
1200 Lancelot Drive, Harker Heights, TX 76548
Local realty services provided by:CENTURY 21 North East
Listed by: carina eufracio
MLS#:614923
Source:TX_FRAR
Price summary
- Price:$326,900
- Price per sq. ft.:$155.82
About this home
Move-in ready 4-bed, 2-bath, 2,098 sq ft home on an oversized 0.37-acre corner lot in the desirable Knights Ridge subdivision — NO HOA. Vacant and ready for a quick close.
This 4-side masonry, one-story home offers a split floor plan with all bedrooms down, vaulted ceilings, recessed lighting, and ceiling fans throughout. The living room shares a double-sided masonry fireplace with an adjoining flex space/den, offering flexibility for a home office, playroom, or additional sitting area. A separate formal dining room and a breakfast nook provide plenty of options for everyday meals and entertaining. The kitchen features an open flow into the kitchen/family room, plus a pantry for extra storage. Appliances include an electric range, dishwasher, disposal, microwave, and electric water heater. The primary suite offers a jetted tub, separate shower, and generous closet space, while a large attic provides additional storage.
Recent updates include a new roof (2025), and new HVAC (2025). Step outside to an elevated, west-facing lot with a fenced backyard, covered patio, and privacy wood fencing — perfect for relaxing or entertaining. Smart-home features include a Nest Learning Thermostat, Nest wired doorbell, and Rachio smart sprinkler system, plus an automatic sprinkler system and underground utilities.
Conveniently located minutes from Fort Hood, shopping, and dining, and zoned to Skipcha Elementary, Nolan Middle School, and Harker Heights High School in Killeen ISD.”...
Contact an agent
Home facts
- Year built:2003
- Listing ID #:614923
- Added:62 day(s) ago
- Updated:July 27, 2026 at 05:16 PM
Rooms and interior
- Bedrooms:4
- Total bathrooms:2
- Full bathrooms:2
- Rooms Total:1
- Flooring:Carpet, Ceramic Tile
- Dining Description:Breakfast Area
- Bathrooms Description:Jetted Tub, Separate Shower
- Kitchen Description:Dishwasher, Disposal, Electric Range, Exhaust Fan, Kitchen/Family Room Combo, Microwave, Pantry, Some Electric Appliances
- Bedroom Description:All Bedrooms Down, Split Bedroom
- Living area:2,098 sq. ft.
Heating and cooling
- Cooling:Ceiling Fans, Central Air, Heat Pump
- Heating:Central, Heat Pump
- Central air:Yes
Structure and exterior
- Roof:Composition, Shingle
- Year built:2003
- Building area:2,098 sq. ft.
- Lot area:0.37 Acres
- Construction Materials:Masonry
- Exterior Features:Covered, Covered Patio, Patio
- Foundation Description:Slab
- Levels:1 Story
Schools
- High school:Harker Heights High School
- Middle school:Nolan Middle School
- Elementary school:Skipcha Elementary School
Utilities
- Water:Public
- Sewer:Public Sewer
Finances and disclosures
- Price:$326,900
- Price per sq. ft.:$155.82
Features and amenities
- Appliances:Dishwasher, Disposal, Electric Range, Electric Water Heater, Exhaust Fan, Microwave, Some Electric Appliances
- Laundry features:Inside, Laundry Room
- Amenities:Attic, Recessed Lighting, Smart Thermostat, Smoke Detectors, Vaulted Ceilings
- Smart home:Yes
Parking
- Parking description:2 Car Garage
- Garage:Yes
- Garage spaces:2
New listings near 1200 Lancelot Drive
- New
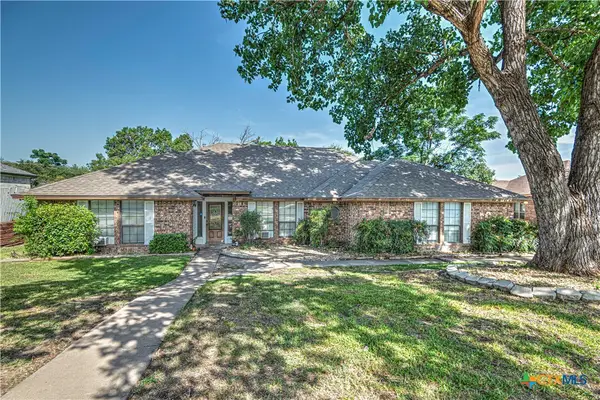 $284,900Active4 beds 3 baths2,301 sq. ft.
1619 Tanglewood Drive, Harker Heights, TX 76548
MLS# 620105Listed by: HOMEVETS REALTY LLC - New
 $359,000Active5 beds 3 baths3,018 sq. ft.
111 Missouri Drive, Harker Heights, TX 76548
MLS# 620382Listed by: COMPASS RE TEXAS, LLC - New
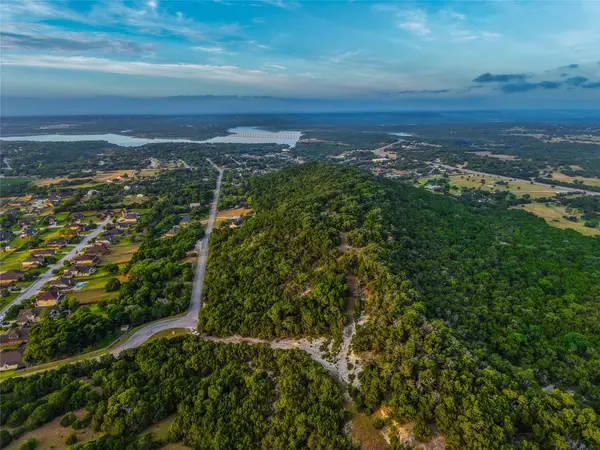 $999,999Active42.72 Acres
UNK Cedar Knob Drive, Harker Heights, TX 76548
MLS# 21339975Listed by: WHITETAIL PROPERTIES REAL ESTATE - New
 $350,000Active4 beds 2 baths2,440 sq. ft.
1802 Iron Jacket Trail, Harker Heights, TX 76548
MLS# 617524Listed by: HOMESTEAD REAL ESTATE - New
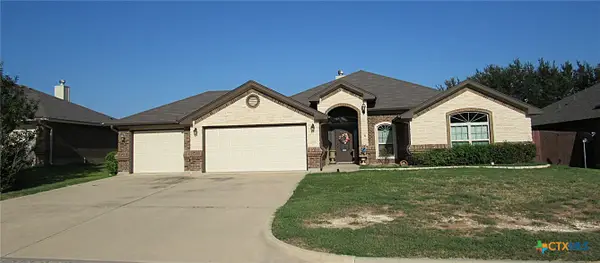 $389,900Active4 beds 3 baths2,041 sq. ft.
2031 Falling Leaf Lane, Harker Heights, TX 76548
MLS# 620415Listed by: SHAW PROPERTIES - New
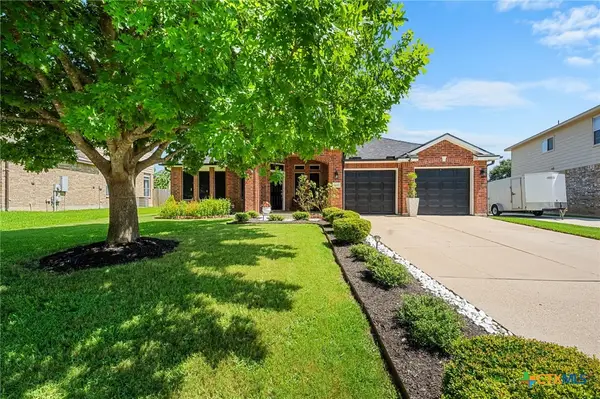 $415,000Active4 beds 3 baths2,654 sq. ft.
635 Tundra Drive, Harker Heights, TX 76548
MLS# 620497Listed by: BISON CREEK REAL ESTATE LLC - New
 $290,000Active4 beds 2 baths1,836 sq. ft.
1907 Guinevere Ln, Harker Heights, TX 76548
MLS# 3822421Listed by: ALL CITY REAL ESTATE LTD. CO - New
 $435,000Active4 beds 2 baths2,282 sq. ft.
3841 Green Tree Loop, Temple, TX 76502
MLS# 620500Listed by: OAKS OF TEXAS REAL ESTATE, LLC - New
 $170,000Active4 beds 2 baths1,805 sq. ft.
800 Doubles Court, Harker Heights, TX 76548
MLS# 52607549Listed by: TRILLIONAIRE REALTY - New
 $349,000Active3 beds 2 baths1,968 sq. ft.
2963 Apache Loop, Harker Heights, TX 76548
MLS# 620293Listed by: MAGNOLIA REALTY TEMPLE BELTON


Protect your home and budget from life's surprises with an Assurant Home Warranty, backed by a partner that supports you through every step of homeownership. Explore Plans.
©2026 Century 21 Real Estate LLC. All rights reserved. CENTURY 21®, the CENTURY 21 Logo and C21® are service marks owned by Century 21 Real Estate LLC. Century 21 Real Estate LLC fully supports the principles of the Fair Housing Act and the Equal Opportunity Act. Each office is independently owned and operated. Listing information is deemed reliable but not guaranteed accurate.