
2023 Merlin Drive, Harker Heights, TX 76548
Local realty services provided by:CENTURY 21 Premier Realtors
Listed by: scott shine
Office: coldwell banker apex, realtors
MLS#:630404
Source:TX_FRAR
Price summary
- Price:$280,000
- Price per sq. ft.:$145.61
About this home
A home that brings together comfort, space, and a wonderful setting for everyday family life! Located in a quiet neighborhood near great schools, Harker Heights High School, and the sports and baseball complex, this home offers the kind of location and lifestyle that make settling in easy. Inside, the great room makes an inviting first impression with its soaring ceiling, crown molding, and fireplace that creates a natural gathering place for family and friends. The open island kitchen flows seamlessly into the great room and attached dining area, making everything from busy weekday mornings to holiday gatherings feel connected. A walk-in pantry provides plenty of storage, while the home office offers a dedicated space for working, studying, or managing life's daily demands. The spacious owner's suite is a retreat of its own, featuring a high ceiling and plenty of room to unwind. The en-suite bath offers a corner jetted tub, separate shower, dual vanities, and a walk-in closet, creating a comfortable and functional space to start and end your day. Hardwood and parquet flooring, tile, ceiling fans, and thoughtful features throughout add to the home's appeal. With the AC replaced in 2026, there's one more important improvement already taken care of. Outside, the generous backyard and covered patio provide room to play, relax, entertain, and enjoy time together. Whether you're watching the kids play, hosting friends, or simply enjoying a quiet evening outdoors, this home offers space to make it your own. A wonderful place to put down roots, make memories, and enjoy all that Harker Heights has to offer....
Contact an agent
Home facts
- Year built:2005
- Subdivision & Development:Knights Ridge Add Ph T
- Listing ID #:630404
- Added:1 day(s) ago
- Updated:November 21, 2026 at 11:46 AM
Rooms and interior
- Bedrooms:3
- Total bathrooms:2
- Full bathrooms:2
- Rooms Total:8
- Flooring:Carpet, Tile, Vinyl
- Dining Description:Breakfast Area, Dining Area, Kitchen/Dining Combo, Multiple Dining Areas, Separate Formal Dining Room
- Bathrooms Description:Double Vanity, Jetted Tub, Separate Shower, Tub Shower
- Kitchen Description:Dishwasher, Disposal, Electric Range, Kitchen/Dining Combo, Laminate Counters, Microwave, Pantry, Plumbed for Ice Maker, Range, Refrigerator, Some Electric Appliances
- Living area:1,923 sq. ft.
Heating and cooling
- Cooling:Ceiling Fans, Central Air, Electric
- Heating:Central, Electric
- Central air:Yes
Structure and exterior
- Roof:Composition, Shingle
- Year built:2005
- Building area:1,923 sq. ft.
- Lot area:0.2 Acres
- Construction Materials:Brick, Masonry
- Exterior Features:Covered, Covered Patio, Patio, Porch
- Foundation Description:Slab
- Levels:1 Story
Utilities
- Water:Public
- Sewer:Public Sewer
Finances and disclosures
- Price:$280,000
- Price per sq. ft.:$145.61
Features and amenities
- Appliances:Dishwasher, Disposal, Electric Range, Electric Water Heater, Microwave, Plumbed For Ice Maker, Range, Refrigerator, Some Electric Appliances, Water Heater
- Laundry features:Electric Dryer Hookup, Inside, Laundry Room, Washer Hookup
- Amenities:Chandelier, Crown Molding, Double Pane Windows, High Ceilings, Prewired Security, Pull-Down Attic Stairs, Recessed Lighting, Smoke Detectors, Vaulted Ceilings, Walk-in Closets, Window Treatments
Parking
- Parking description:2 Car Garage, Attached, Garage, Garage Door Opener, Garage Faces Front
- Garage:Yes
- Garage spaces:2
New listings near 2023 Merlin Drive
- New
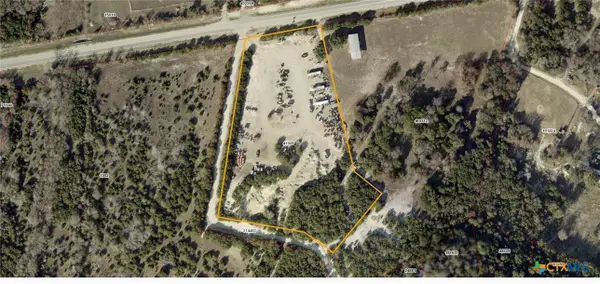 $360,000Active5.62 Acres
TBD Fm 2410, Harker Heights, TX 76548
MLS# 630332Listed by: ALL CITY REAL ESTATE - New
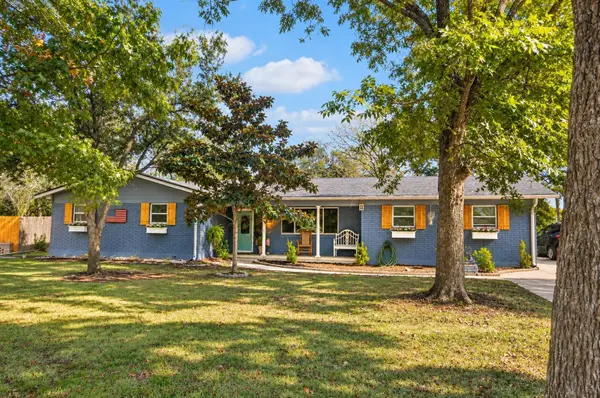 $239,900Active3 beds 2 baths2,061 sq. ft.
205 Live Oak Dr, Harker Heights, TX 76548
MLS# 9778533Listed by: ORCHARD BROKERAGE - New
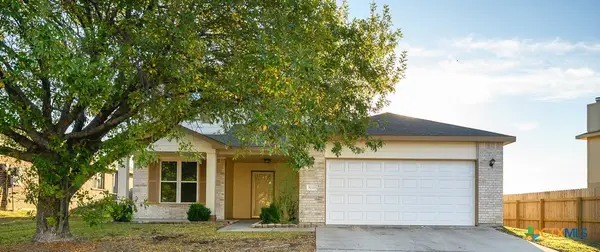 $290,000Active3 beds 3 baths2,212 sq. ft.
3020 Rain Dance Loop, Harker Heights, TX 76548
MLS# 630143Listed by: COLDWELL BANKER APEX, REALTORS - New
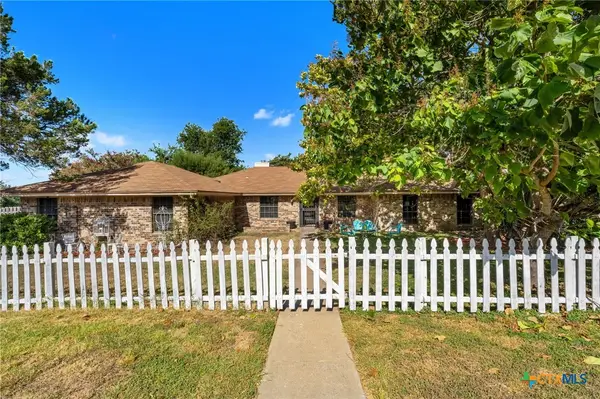 $239,900Active4 beds 2 baths2,129 sq. ft.
1106 Nola Ruth Boulevard, Harker Heights, TX 76548
MLS# 630389Listed by: ALL CITY REAL ESTATE LTD. CO - New
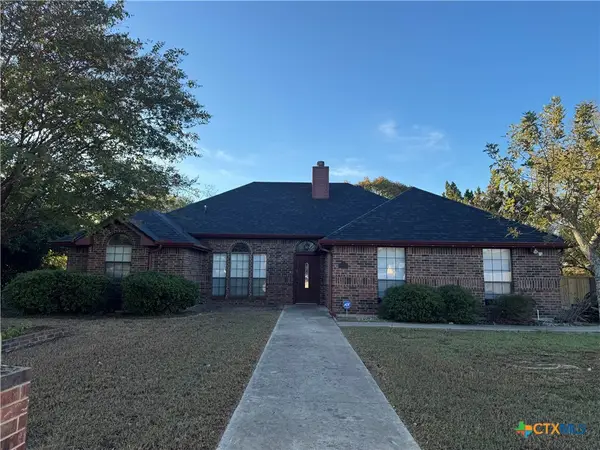 $325,000Active4 beds 2 baths1,719 sq. ft.
1008 Windy Hill Road, Harker Heights, TX 76548
MLS# 630426Listed by: MORRIS REAL ESTATE - New
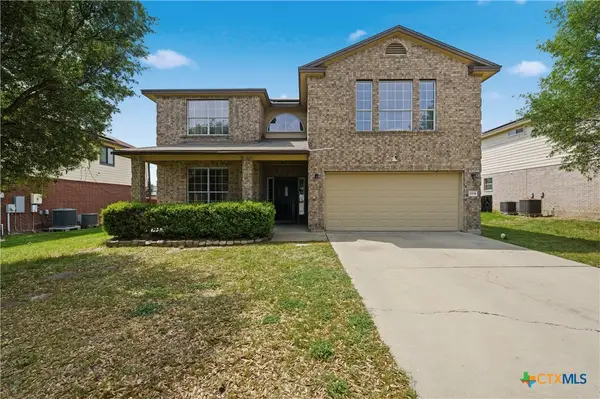 $360,900Active5 beds 3 baths3,154 sq. ft.
204 Memory Lane, Harker Heights, TX 76548
MLS# 630250Listed by: ALL CITY REAL ESTATE LTD. CO - New
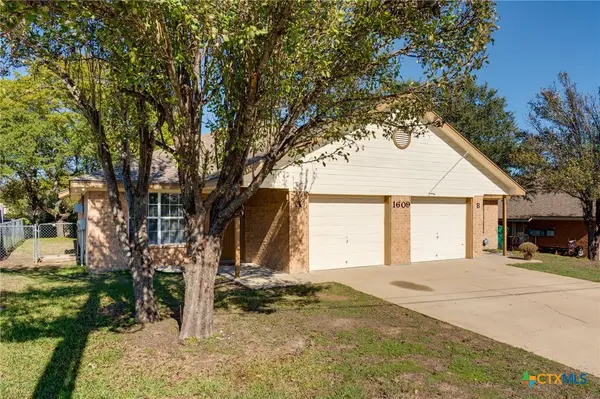 $339,000Active-- beds -- baths2,304 sq. ft.
1609 Yuma Trail, Harker Heights, TX 76548
MLS# 630280Listed by: RE/MAX BETTER PLACE - New
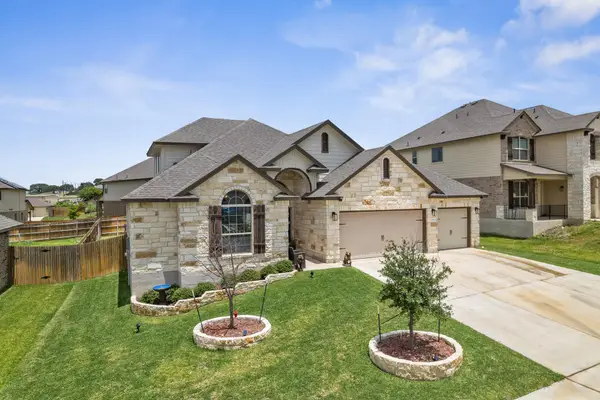 $445,000Active5 beds 4 baths3,063 sq. ft.
1309 Roma St, Harker Heights, TX 76548
MLS# 7878230Listed by: ALL CITY REAL ESTATE LTD. CO - New
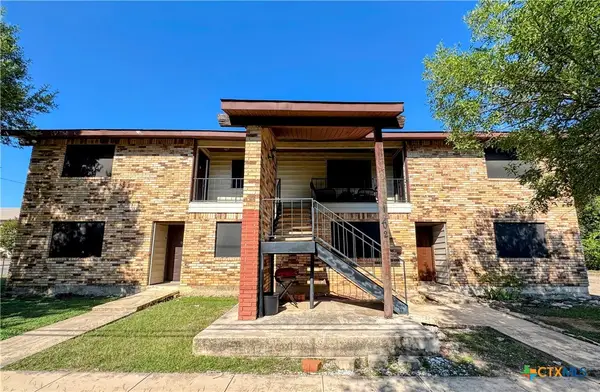 $330,000Active-- beds -- baths3,832 sq. ft.
1102 S Harley Drive, Harker Heights, TX 76548
MLS# 629986Listed by: LONE STAR REALTY & PROPERTY MA


Protect your home and budget from life's surprises with an Assurant Home Warranty, backed by a partner that supports you through every step of homeownership. Explore Plans.
©2026 Century 21 Real Estate LLC. All rights reserved. CENTURY 21®, the CENTURY 21 Logo and C21® are service marks owned by Century 21 Real Estate LLC. Century 21 Real Estate LLC fully supports the principles of the Fair Housing Act and the Equal Opportunity Act. Each office is independently owned and operated. Listing information is deemed reliable but not guaranteed accurate.