
404 Wrought Iron Drive, Harker Heights, TX 76548
Local realty services provided by:CENTURY 21 Premier Realtors
Listed by: scott shine
Office: coldwell banker apex, realtors
MLS#:613365
Source:TX_FRAR
Price summary
- Price:$299,000
- Price per sq. ft.:$152.09
About this home
This custom Carothers home combines quality craftsmanship, generous living spaces, and thoughtful updates, all set on an oversized lot with mature trees and beautifully maintained landscaping. Fresh interior paint and carpet give the home an updated feel, while major improvements including a new roof in May 2026, HVAC replacement in 2023, and water heater replacement in 2022 provide added peace of mind.
The inviting layout and detailed finishes create a warm yet impressive first impression. The formal dining room opens easily from the foyer, while the spacious great room features a striking rock fireplace and raised double step-up ceiling that adds depth and architectural appeal. Just off the entry, French doors lead to a versatile second living area that works perfectly as a home office, media room, or quiet retreat.
Designed with both style and function in mind, the island kitchen is ready for everyday living and entertaining alike with granite counters, deep stainless sink, rock-accented breakfast bar, smooth-top range, built-in microwave, dishwasher, and abundant workspace. The attached breakfast area overlooks the expansive covered patio and backyard.
The owner’s suite is a true escape with an additional sitting area perfect for reading, relaxing, or creating a private workspace. The spacious bath includes double marble vanities, a jetted marble tub framed by a glass block window, oversized separate shower, and an impressive walk-in closet.
On the opposite side of the home, the secondary bedrooms are connected by a generously sized Jack-and-Jill bath with separate vanity and closet areas for added convenience and privacy.
Outside, the oversized patio is ready for weekend cookouts and outdoor entertaining, while the huge backyard offers endless possibilities for a future pool, play space, or garden retreat. Surrounded by a wood privacy fence, this backyard was made for enjoying Texas evenings at home....
Contact an agent
Home facts
- Year built:2005
- Subdivision & Development:Skipcha Mountain Estates Ph
- Listing ID #:613365
- Added:164 day(s) ago
- Updated:October 23, 2026 at 02:34 PM
Rooms and interior
- Bedrooms:3
- Total bathrooms:3
- Full bathrooms:2
- Rooms Total:8
- Flooring:Carpet, Tile
- Dining Description:Breakfast Bar, Kitchen/Dining Combo, Multiple Dining Areas, Separate Formal Dining Room
- Bathrooms Description:Double Vanity, Garden Tub/Roman Tub, Separate Shower, Tub Shower
- Kitchen Description:Dishwasher, Disposal, Electric Range, Granite Counters, Ice Maker, Kitchen/Dining Combo, Microwave, Pantry, Range, Some Electric Appliances
- Living area:1,966 sq. ft.
Heating and cooling
- Cooling:Ceiling Fans, Central Air, Electric
- Heating:Central, Electric
- Central air:Yes
Structure and exterior
- Roof:Composition, Shingle
- Year built:2005
- Building area:1,966 sq. ft.
- Lot area:0.34 Acres
- Construction Materials:Brick, Masonry
- Exterior Features:Covered, Covered Patio, Patio, Porch, Rain Gutters
- Foundation Description:Slab
- Levels:1 Story
Schools
- High school:Harker Heights High School
- Middle school:Union Grove Middle School
- Elementary school:Skipcha Elementary School
Utilities
- Water:Public
- Sewer:Public Sewer
Finances and disclosures
- Price:$299,000
- Price per sq. ft.:$152.09
Features and amenities
- Appliances:Dishwasher, Disposal, Electric Range, Electric Water Heater, Ice Maker, Microwave, Range, Some Electric Appliances, Water Heater
- Laundry features:Electric Dryer Hookup, Inside, Laundry Room, Washer Hookup
- Amenities:Carbon Monoxide Detector, Crown Molding, High Ceilings, Open Floorplan, Recessed Lighting, Smoke Detectors, Tray Ceilings, Walk-in Closets, Window Treatments
Parking
- Parking description:2 Car Garage, Attached, Door-Single, Garage, Garage Door Opener, Garage Faces Front
- Garage:Yes
- Garage spaces:2
New listings near 404 Wrought Iron Drive
- New
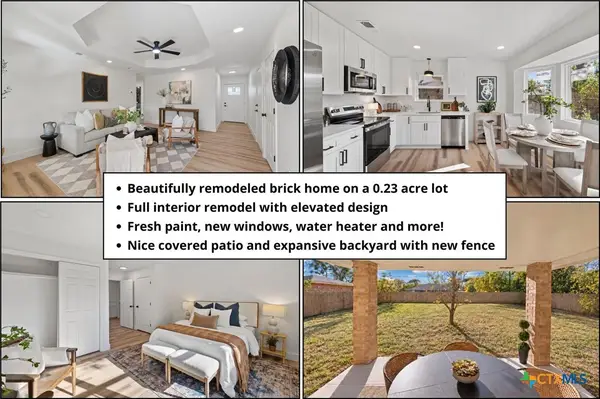 $199,000Active3 beds 2 baths1,250 sq. ft.
1518 Indian Trail, Harker Heights, TX 76548
MLS# 627814Listed by: REAL BROKER, LLC - New
 $259,000Active3 beds 3 baths2,355 sq. ft.
2316 Skipcha Drive, Harker Heights, TX 76548
MLS# 628397Listed by: ALL CITY REAL ESTATE LTD. CO - New
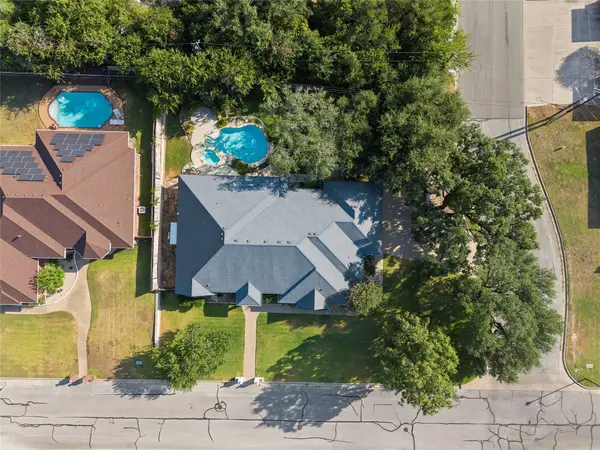 $439,000Active3 beds 4 baths3,100 sq. ft.
700 Pioneer Trl, Harker Heights, TX 76548
MLS# 2219487Listed by: JD WALTERS REAL ESTATE - New
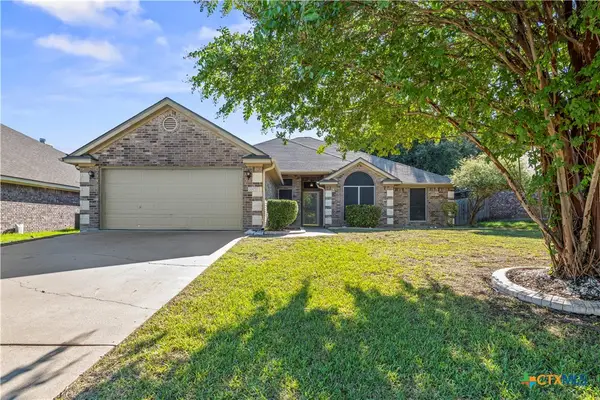 $325,000Active4 beds 2 baths2,180 sq. ft.
2003 Herald Drive, Harker Heights, TX 76548
MLS# 628392Listed by: CENTRAL TEXAS PROPERTY MGMT - New
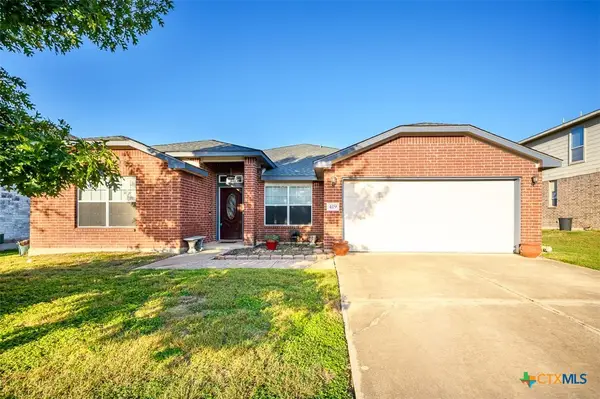 $320,000Active4 beds 2 baths2,293 sq. ft.
419 Cattail Circle, Harker Heights, TX 76548
MLS# 628181Listed by: COLDWELL BANKER APEX, REALTORS - New
 $599,000Active4 beds 3 baths3,566 sq. ft.
3806 Oakridge Boulevard #B, Harker Heights, TX 76548
MLS# 627206Listed by: ANCHOR REALTY - New
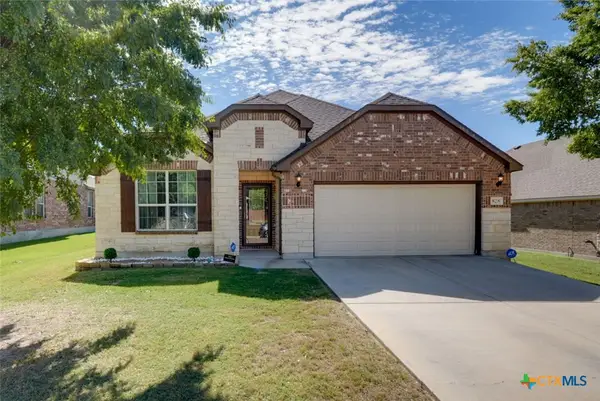 $374,900Active4 beds 3 baths2,172 sq. ft.
828 Olive Lane, Harker Heights, TX 76548
MLS# 628246Listed by: PROLIFIC REALTY - New
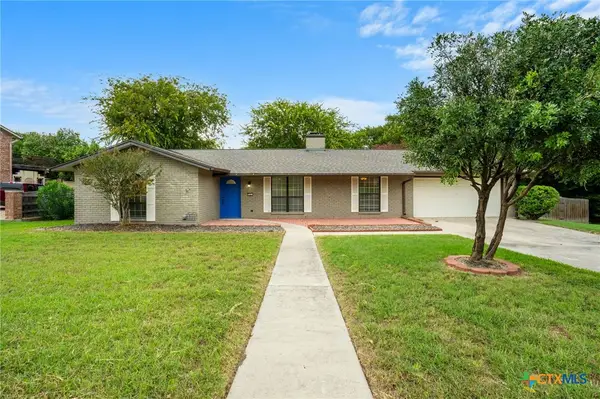 $325,000Active4 beds 2 baths1,988 sq. ft.
512 White Oak Lane, Harker Heights, TX 76548
MLS# 628073Listed by: ALL CITY REAL ESTATE LTD. CO - New
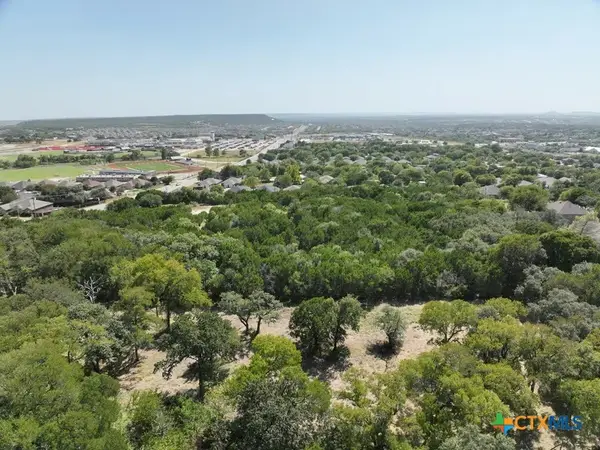 $575,000Active6.95 Acres
2090 Verna Lee Boulevard, Harker Heights, TX 76548
MLS# 627981Listed by: COLT REAL ESTATE GROUP - New
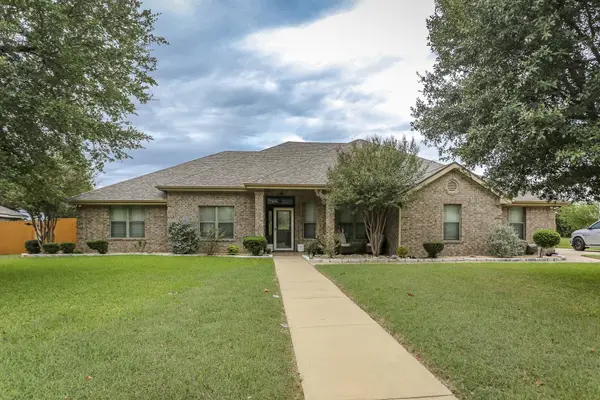 $385,000Active4 beds 2 baths2,517 sq. ft.
2010 Elk Trail, Harker Heights, TX 76548
MLS# 627928Listed by: ERA BROKERS CONSOLIDATED


Protect your home and budget from life's surprises with an Assurant Home Warranty, backed by a partner that supports you through every step of homeownership. Explore Plans.
©2026 Century 21 Real Estate LLC. All rights reserved. CENTURY 21®, the CENTURY 21 Logo and C21® are service marks owned by Century 21 Real Estate LLC. Century 21 Real Estate LLC fully supports the principles of the Fair Housing Act and the Equal Opportunity Act. Each office is independently owned and operated. Listing information is deemed reliable but not guaranteed accurate.