844 Liberty Church Road, Harleton, TX 75651
Local realty services provided by:CENTURY 21 Platinum Partners
844 Liberty Church Road,Harleton, TX 75651
$399,000Last list price
- 3 Beds
- 2 Baths
- - sq. ft.
- Single family
- Sold
Listed by: tammy bethany, harley lynch
Office: inspire real estate group
MLS#:20264688
Source:TX_LAAR
Sorry, we are unable to map this address
Price summary
- Price:$399,000
About this home
This energy efficient, NEW construction home has 3 bedrooms, 2 bathrooms, 1717 sf and sits on 9.58 acres. This beautiful home is located in Jefferson ISD with the option of Harleton ISD! The home features an open concept floorplan, large living room, spacious kitchen and a large primary bedroom. In the kitchen, you will find new stainless steel appliances (including a refrigerator), granite counter-tops, tons of cabinets and a walk-in pantry. The primary bedroom features an en suite with granite counter-tops, a spacious walk-in closet and a tiled walk-in shower. The home features high ceilings, modern touches, abundant natural light, neutral colors and tile flooring through out. Step outside to the private tree lined back yard and enjoy the peace and quite or entertain friends/family. There is plenty of room for a pool, garden or raising chickens. Other property features include availability of ETEX fiber optic cable for Tv/high speed internet and is just minutes from Lake O' the Pines. This home is USDA loan eligible which requires ZERO down payment....
Contact an agent
Home facts
- Year built:2025
- Listing ID #:20264688
- Added:65 day(s) ago
- Updated:September 04, 2026 at 10:25 PM
Rooms and interior
- Bedrooms:3
- Total bathrooms:2
- Full bathrooms:2
- Rooms Total:7
- Dining Description:Breakfast Bar, Den/dining Combo
- Bathrooms Description:Granite Counter Tops, Shower And Tub, Shower Only, Tile, Tub Only, Walk-in Closet
- Kitchen Description:Dishwasher, Electric Range/Oven, Microwave, Pantry, Refrigerator, Vent Fan
- Bedroom Description:All Bedrooms Downstairs, Master Bedroom Split, Walk-in Closet
- Basement Description:Slab
Heating and cooling
- Cooling:Central Electric
- Heating:Central Electric
Structure and exterior
- Roof:Composition
- Year built:2025
- Architectural Style:Traditional
- Construction Materials:Siding
- Foundation Description:Slab
- Levels:1 Story
Utilities
- Water:Public Water
- Sewer:Aerobic Septic System
Finances and disclosures
- Price:$399,000
Features and amenities
- Laundry features:Inside Room
- Amenities:Electric Water Heater
Parking
- Parking description:Attached, Carport, Natural Driveway
- Garage spaces:2
New listings near 844 Liberty Church Road
- New
 $85,000Active3 beds -- baths1,216 sq. ft.
3531 Blackjack Rd, Jefferson, TX 75657
MLS# 20266106Listed by: ABNEY VALUATION GROUP LLC 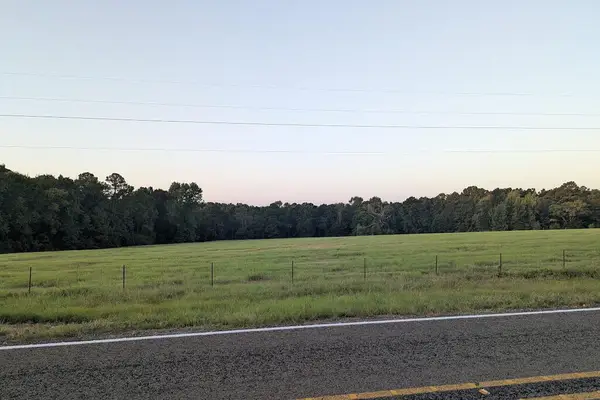 $139,500Active15.5 Acres
Parcel # 215499 Fm 343w, Cushing, TX 75670
MLS# 70014834Listed by: 1ST CHOICE REALTY $50,000Active4.08 Acres
TBD Highway 154 W, Marshall, TX 75670
MLS# 20266016Listed by: EMBER REALTY $50,000Active4.08 Acres
TBD Center Hill Road, Marshall, TX 75670
MLS# 20266014Listed by: EMBER REALTY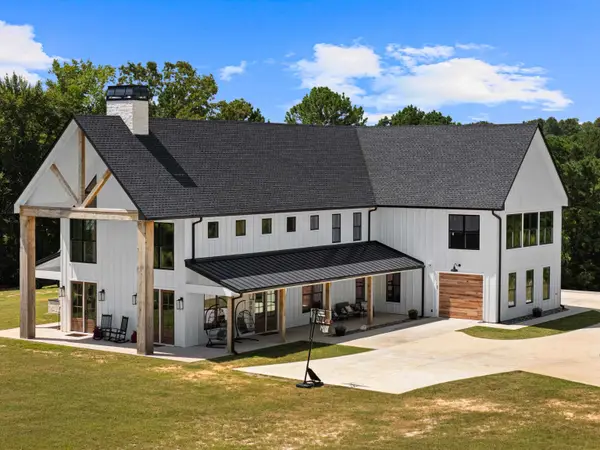
 $989,000Active4 beds 4 baths4,100 sq. ft.
2085 Dave Wilson Road, Harleton, TX 75651
MLS# 20265919Listed by: CENTURY 21 A SELECT GROUP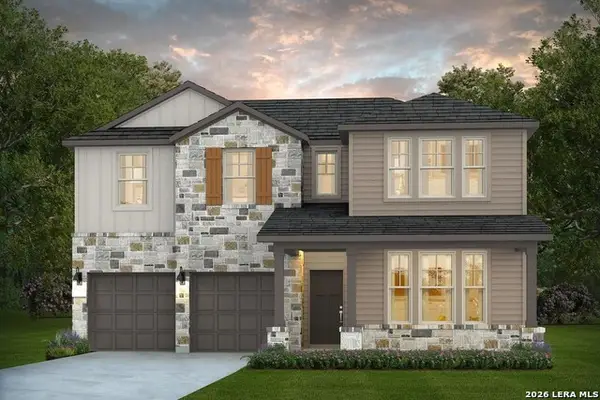 $399,385Active6 beds 4 baths2,730 sq. ft.
527 Nightingale Avenue, Marion, TX 78124
MLS# 2009634Listed by: MOVE UP AMERICA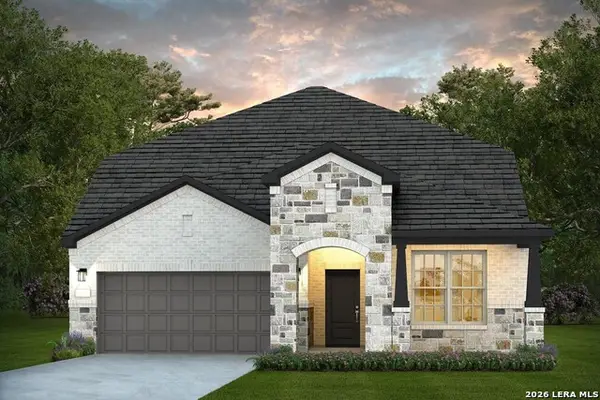 $384,395Active4 beds 3 baths2,496 sq. ft.
522 Nightingale Avenue, Marion, TX 78124
MLS# 2009664Listed by: MOVE UP AMERICA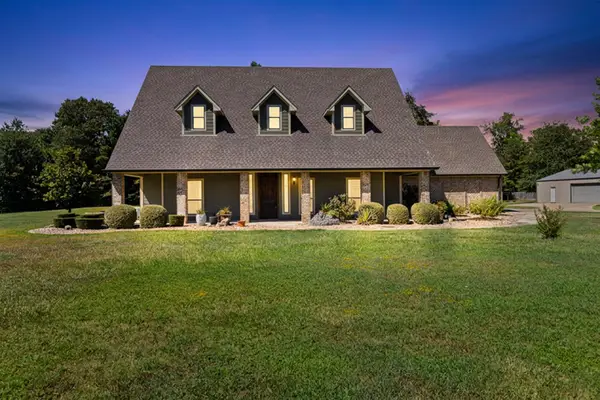 $624,900Active4 beds 3 baths2,475 sq. ft.
116 Deerfield N, Longview, TX 75605
MLS# 20265899Listed by: AUSTIN MOORE & COMPANY REAL ESTATE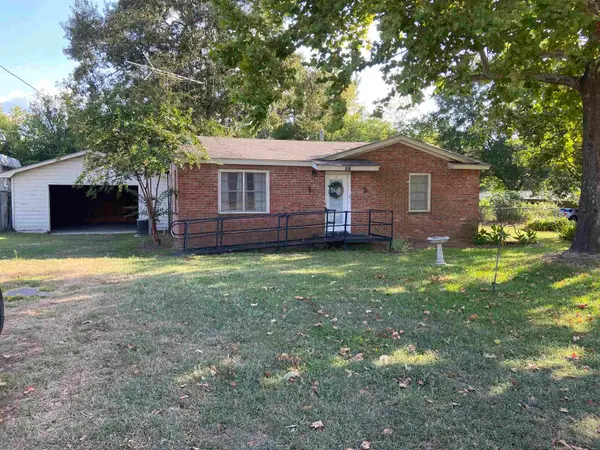 $115,000Active2 beds 1 baths989 sq. ft.
385 W York, Harleton, TX 75651
MLS# 20265862Listed by: BOLD REAL ESTATE GROUP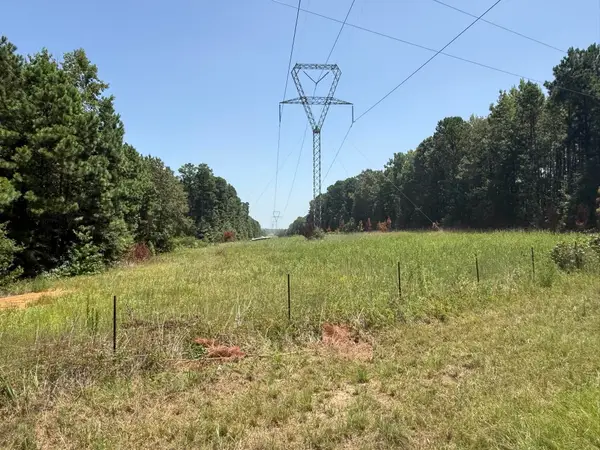 $29,900Active2.39 Acres
19292 FM 450, Diana, TX 75640
MLS# 20265858Listed by: COLDWELL BANKER LENHART-GILMER


Protect your home and budget from life's surprises with an Assurant Home Warranty, backed by a partner that supports you through every step of homeownership. Explore Plans.
©2026 Century 21 Real Estate LLC. All rights reserved. CENTURY 21®, the CENTURY 21 Logo and C21® are service marks owned by Century 21 Real Estate LLC. Century 21 Real Estate LLC fully supports the principles of the Fair Housing Act and the Equal Opportunity Act. Each office is independently owned and operated. Listing information is deemed reliable but not guaranteed accurate.