
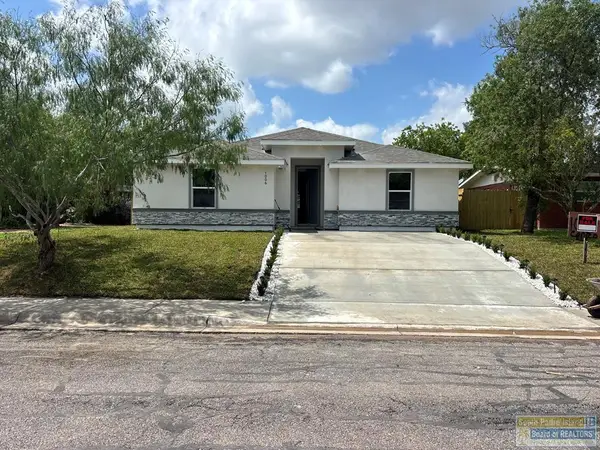
1206 Greenway Street, Harlingen, TX 78550
Local realty services provided by:CENTURY 21 Johnston Company
1206 Greenway Street,Harlingen, TX 78550
$240,000
- 3 Beds
- 3 Baths
- 5,401 sq. ft.
- Single family
- Active
Listed by: gracie sanchez
Office: keller williams lrgv
MLS#:519837
Source:TX_GMAR
Price summary
- Price:$240,000
- Price per sq. ft.:$44.44
About this home
Great investment opportunity in the heart of Harlingen. Conveniently located behind H-E-B, this unique property offers a combination of residential (3 Bedrooms, 2 baths downstairs plus 3 unfinished bedrooms, additional kitchen, laundry room, and bath upstairs) and commercial space (storage and offices available), previously known as Mendoza's Bride All. The property features an unfinished upstairs area with incredible potential for investors looking to bring their vision to life. Whether you're looking to expand, renovate or explore income-producing possibilities, this property offers plenty of opportunities in a highly desirable location with convenient access to shopping, dining and major roadways. Don't miss your chance to unlock the potential of this one-of-a-kind property.
Contact an agent
Home facts
- Year built:1952
- Listing ID #:519837
- Added:1 day(s) ago
- Updated:November 09, 2026 at 04:39 PM
Rooms and interior
- Bedrooms:3
- Total bathrooms:3
- Full bathrooms:2
- Half bathrooms:1
- Flooring:Carpet, Tile
- Dining Description:1 Dining Area(s)
- Kitchen Description:Countertops (Other), Electric Water Heater
- Bedroom Description:Walk-In Closet(s)
- Living area:5,401 sq. ft.
Heating and cooling
- Cooling:Ceiling Fan(s), Central Air, Other HVAC, Window Unit(s)
- Heating:Central, Other HVAC
- Central air:Yes
Structure and exterior
- Roof:Composition Shingle
- Year built:1952
- Building area:5,401 sq. ft.
- Lot Features:Mature Trees
- Construction Materials:Brick, Frame/Wood
- Exterior Features:Chain Link, Manual Gate, Mature Trees, Workshop
- Foundation Description:Slab
Schools
- High school:Harlingen High
- Middle school:Vernon
- Elementary school:Sam Houston
Utilities
- Water:Electric Water Heater, Public Water
- Sewer:City Sewer
Finances and disclosures
- Price:$240,000
- Price per sq. ft.:$44.44
- Tax amount:$4,586
Features and amenities
- Appliances:No Conveying Appliances
- Laundry features:Laundry Room, Washer/Dryer Connection
- Amenities:Curbs, Entrance Foyer, Manual Gate, Mature Trees
New listings near 1206 Greenway Street
- New
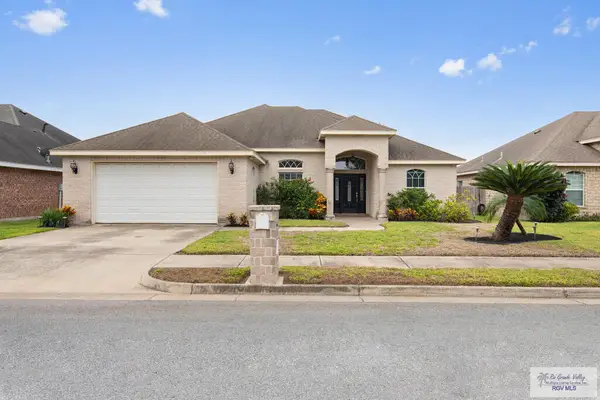 $310,000Active3 beds 3 baths1,951 sq. ft.
2913 Windcrest Ln., HARLINGEN, TX 78550
MLS# 29780862Listed by: REALTY ONE GROUP, MODERN EDGE - New
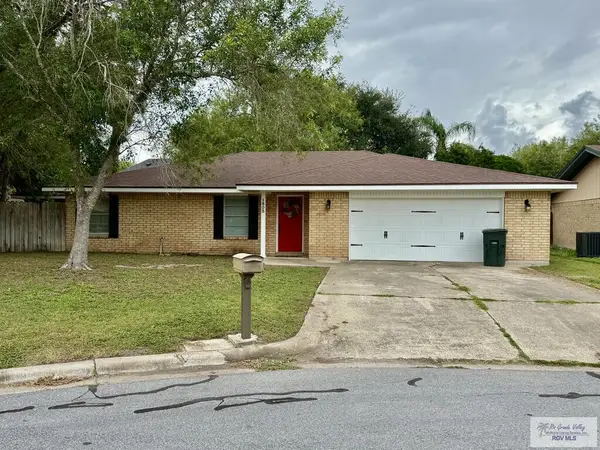 $250,000Active3 beds 2 baths1,613 sq. ft.
1805 Swan Ln., HARLINGEN, TX 78550
MLS# 29780847Listed by: V.I.P. REALTY - New
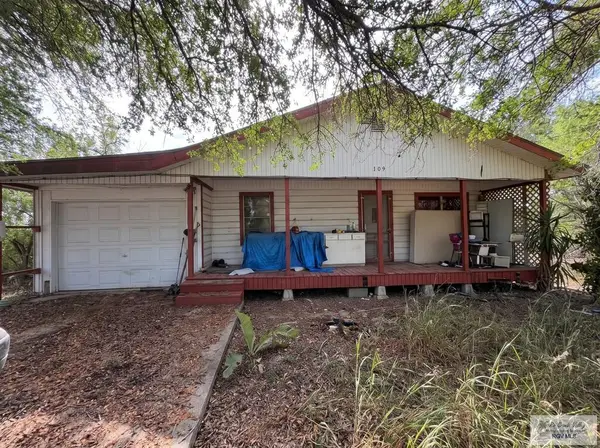 $85,000Active5 beds 2 baths1,692 sq. ft.
709 N R St., HARLINGEN, TX 78550
MLS# 29780845Listed by: COLDWELL BANKER LA MANSION REAL ESTATE HAR - New
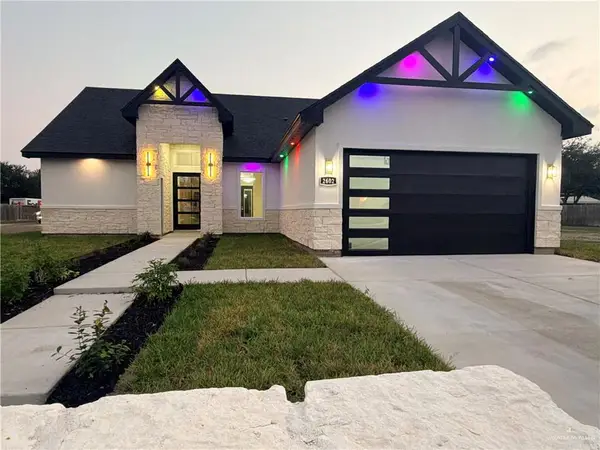 $399,999Active3 beds 2 baths1,852 sq. ft.
2602 S Gartuck Circle, Harlingen, TX 78552
MLS# 519838Listed by: Ez Realty & Property Mgt, Llc - New
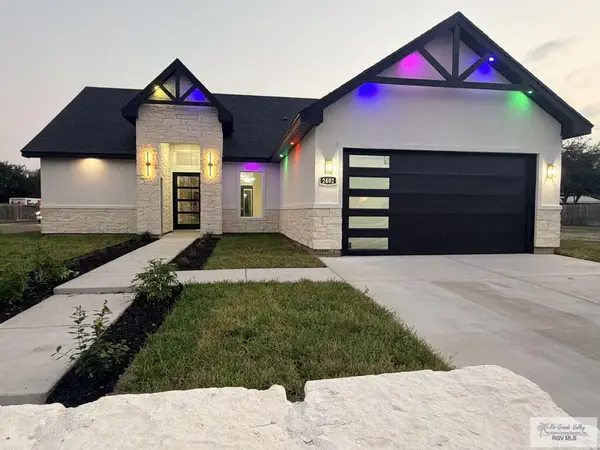 $399,999Active3 beds 2 baths1,852 sq. ft.
2561 S Gartuck Circle, HARLINGEN, TX 78550
MLS# 29780841Listed by: EZ REALTY & PROPERTY MGT, LLC - New
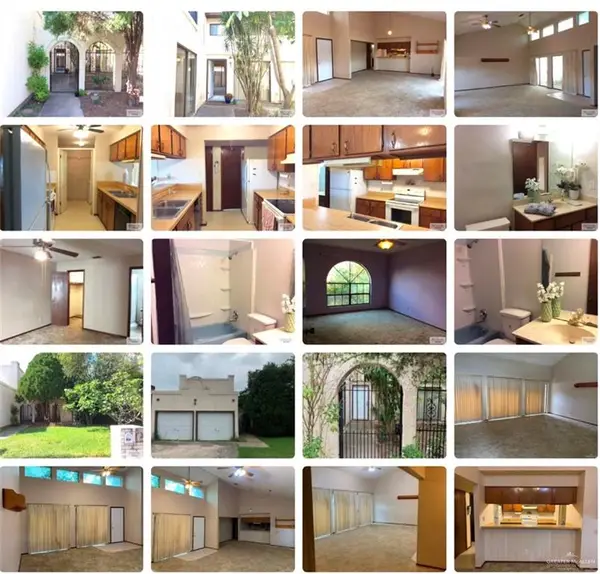 $110,000Active2 beds 2 baths1,576 sq. ft.
2033 White Tail Drive, Harlingen, TX 78550
MLS# 519770Listed by: Real Broker Llc - New
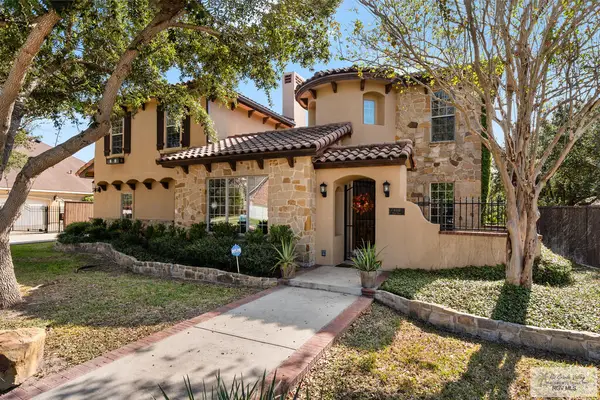 $797,700Active6 beds 4 baths4,110 sq. ft.
4401 Park Bend, HARLINGEN, TX 78552
MLS# 29780817Listed by: KELLER WILLIAMS LRGV - New
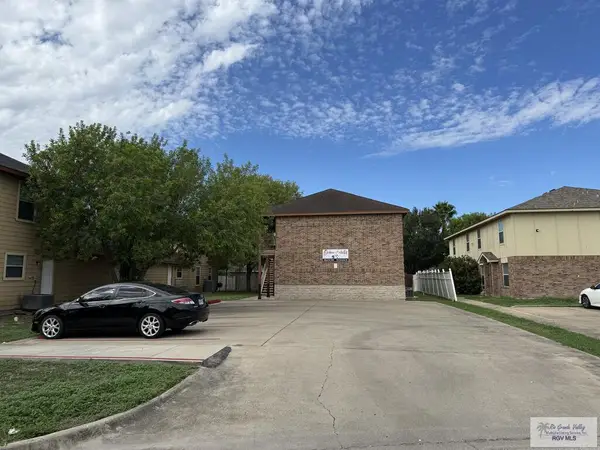 $350,000Active-- beds -- baths2,808 sq. ft.
705 Sonesta Dr., HARLINGEN, TX 78550
MLS# 29780816Listed by: BAHNMAN REALTY - New
 $252,000Active3 beds 2 baths1,343 sq. ft.
1005 E Cenizo Dr., Harlingen, TX 78550
MLS# 106999Listed by: RONALD A. WEISFELD


Protect your home and budget from life's surprises with an Assurant Home Warranty, backed by a partner that supports you through every step of homeownership. Explore Plans.
©2026 Century 21 Real Estate LLC. All rights reserved. CENTURY 21®, the CENTURY 21 Logo and C21® are service marks owned by Century 21 Real Estate LLC. Century 21 Real Estate LLC fully supports the principles of the Fair Housing Act and the Equal Opportunity Act. Each office is independently owned and operated. Listing information is deemed reliable but not guaranteed accurate.