
1312 Barton Street, Harlingen, TX 78550
Local realty services provided by:CENTURY 21 Johnston Company
1312 Barton Street,Harlingen, TX 78550
$154,900
- 3 Beds
- 2 Baths
- 960 sq. ft.
- Single family
- Active
Listed by: mary ann garcia
Office: mariposa realty rgv inc
MLS#:515894
Source:TX_GMAR
Price summary
- Price:$154,900
- Price per sq. ft.:$161.35
About this home
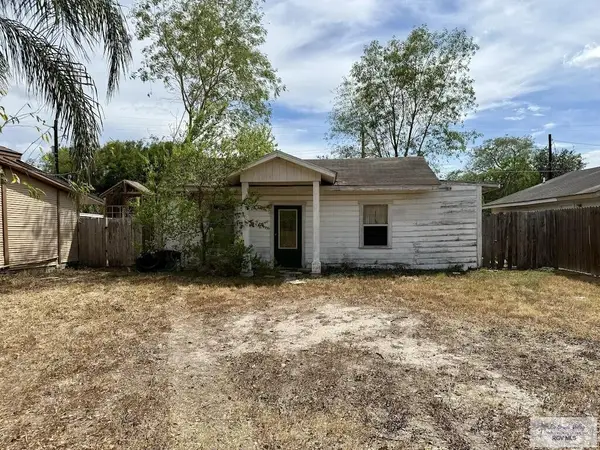
Welcome to 1312 Barton Street in Harlingen! This 3-bedroom, 2-bath home offers an inviting combination of updates, outdoor living space, and a convenient location with no HOA.
Renovated approximately three years ago, the home features updated flooring, doors, interior and exterior paint, mini blinds, and kitchen cabinetry. A newly installed mini-split adds additional comfort. Outside, you’ll find a carport, front picket fence, rear alley access, and a spacious covered backyard patio with a metal roof measuring approximately 30' x 18'—a great space for entertaining, relaxing, or creating your own outdoor living area.
Conveniently located approximately five minutes from the expressway with easy access to restaurants, coffee shops, shopping, local businesses, parks, schools, and everyday conveniences.
Whether you're looking for a place to call home or exploring an investment opportunity, 1312 Barton Street Schedule your private showing today!Professional photos are coming soon.
Contact an agent
Home facts
- Year built:1993
- Listing ID #:515894
- Added:1 day(s) ago
- Updated:September 21, 2026 at 11:50 PM
Rooms and interior
- Bedrooms:3
- Total bathrooms:2
- Full bathrooms:2
- Flooring:Laminate
- Bathrooms Description:Master - Shower Only
- Kitchen Description:Countertops (Laminate), Electric Water Heater
- Bedroom Description:Split Bedrooms
- Living area:960 sq. ft.
Heating and cooling
- Cooling:Ceiling Fan(s), Wall Unit(s)
Structure and exterior
- Roof:Shingle
- Year built:1993
- Building area:960 sq. ft.
- Lot Features:Alley, Mature Trees
- Construction Materials:Wood Siding
- Exterior Features:Alley, Covered Patio, Gutters/Spouting, Mature Trees
- Foundation Description:Pillar/Post/Pier
Schools
- High school:Harlingen H.S.
- Middle school:Vernon
- Elementary school:Crockett
Utilities
- Water:Electric Water Heater
- Sewer:City Sewer
Finances and disclosures
- Price:$154,900
- Price per sq. ft.:$161.35
- Tax amount:$2,053
Features and amenities
- Appliances:No Conveying Appliances
- Laundry features:Laundry Area
- Amenities:Gutters/Spouting, Mini Blinds
Parking
- Parking description:Attached, Garage Faces Front
New listings near 1312 Barton Street
- New
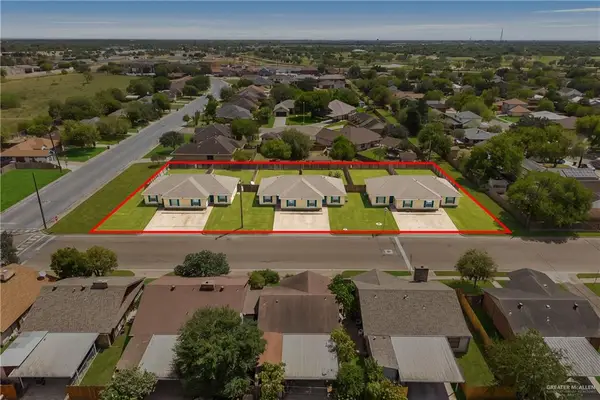 $813,000Active-- beds -- baths5,880 sq. ft.
1801 Midlane Drive, Harlingen, TX 78552
MLS# 515756Listed by: The Agency Austin, Llc - New
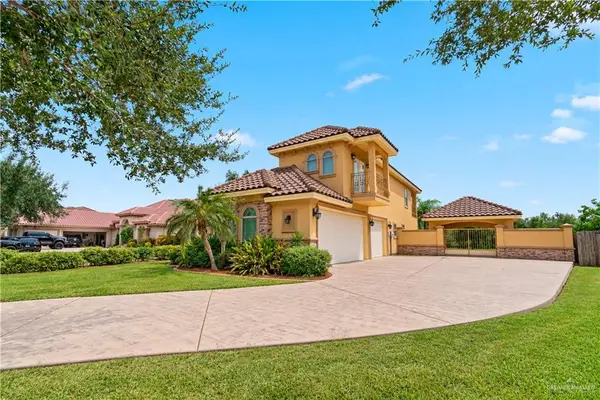 $565,000Active4 beds 5 baths3,416 sq. ft.
4429 Waters Edge, Harlingen, TX 78552
MLS# 515837Listed by: Legacy Realty Group Rgv - New
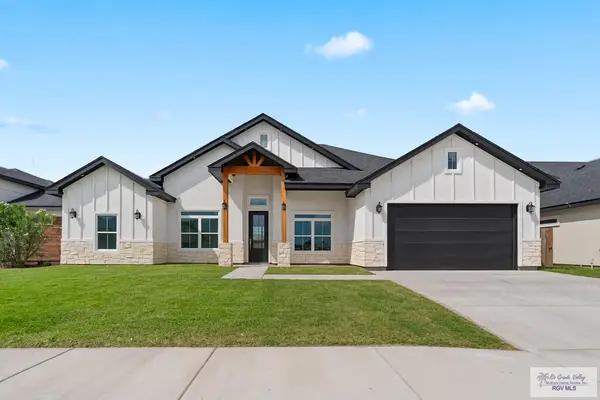 $375,000Active4 beds 3 baths2,038 sq. ft.
2606 Julian St, HARLINGEN, TX 78552
MLS# 29779718Listed by: KELLER WILLIAMS HERITAGE - New
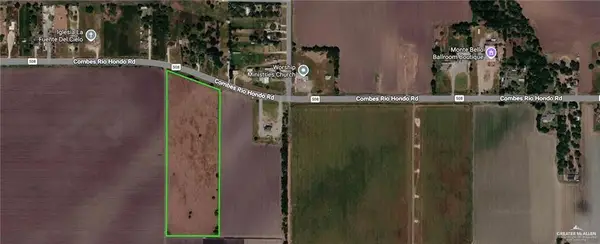 $250,000Active0 Acres
00 Fm 508, Harlingen, TX 78550
MLS# 515811Listed by: Fox Real Estate Pros - New
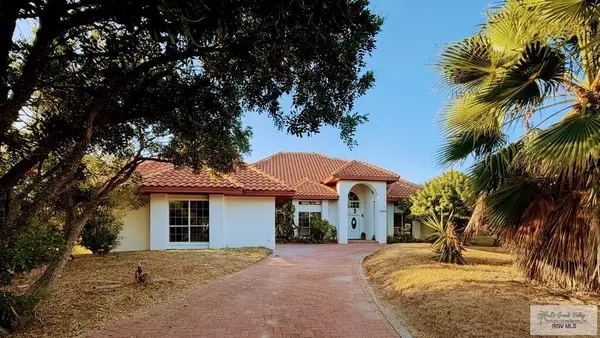 $552,900Active4 beds 4 baths3,995 sq. ft.
3302 E Cobblestone Cir., HARLINGEN, TX 78550
MLS# 29779698Listed by: CAVALRY REAL ESTATE TEAM - New
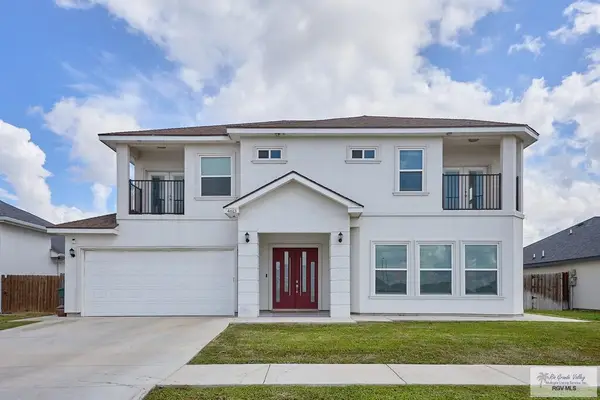 $530,000Active5 beds 5 baths3,811 sq. ft.
4613 Artemis, HARLINGEN, TX 78552
MLS# 29779686Listed by: COLDWELL BANKER IMPACT PROPERTIES - New
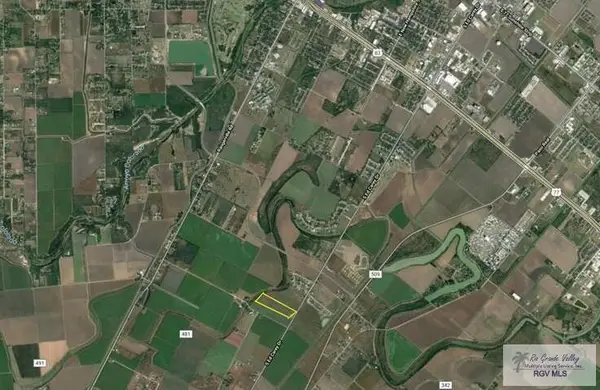 $500,000Active17.87 Acres
29382 Fm 801, HARLINGEN, TX 78550
MLS# 29779685Listed by: EXP REALTY, LLC - New
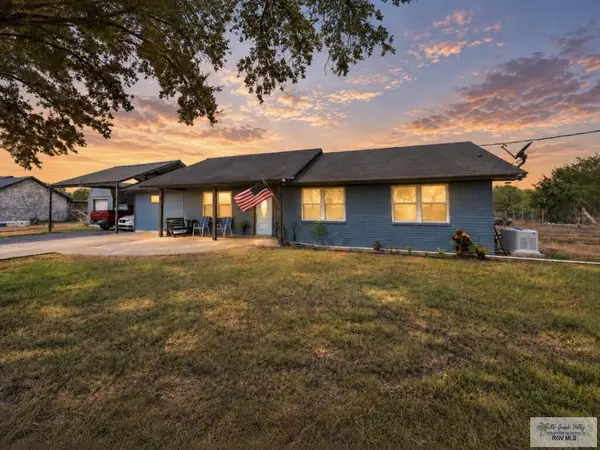 $280,000Active3 beds 2 baths1,318 sq. ft.
28332 Cook Ln., HARLINGEN, TX 78552
MLS# 29779682Listed by: GRT REALTY - New
 $69,000Active-- beds -- baths1,060 sq. ft.
614 E Filmore Ave, HARLINGEN, TX 78550
MLS# 29779674Listed by: RE/MAX SUN VALLEY REALTORS


Protect your home and budget from life's surprises with an Assurant Home Warranty, backed by a partner that supports you through every step of homeownership. Explore Plans.
©2026 Century 21 Real Estate LLC. All rights reserved. CENTURY 21®, the CENTURY 21 Logo and C21® are service marks owned by Century 21 Real Estate LLC. Century 21 Real Estate LLC fully supports the principles of the Fair Housing Act and the Equal Opportunity Act. Each office is independently owned and operated. Listing information is deemed reliable but not guaranteed accurate.