
14543 Mckenzie Ln., Harlingen, TX 78552
Local realty services provided by:CENTURY 21 Johnston Company
Listed by: maria bradford
Office: cornerstone tx realty
MLS#:29778413
Source:TX_RGV
Price summary
- Price:$535,000
- Price per sq. ft.:$170.17
About this home
Welcome to your dream home! This beautifully maintained property features an open-concept layout with a stunning 14-foot double tray cathedral ceiling, crown molding throughout, tile flooring, and abundant natural light. The large kitchen offers a double oven, a gas cooktop, and a spacious pantry. The oversized primary suite includes a tray ceiling and a large master bath. In total, the home offers four bedrooms, three full baths, and an office that can also be used as an additional bedroom. Outside, you will find a salt-water swimming pool and a built-in sprinkler system and a large storage shed. Key upgrades include: - New roof (November 2023) - New water heater (May 2026) - Recent air conditioning unit (2022) - Remodeled kitchen and bathrooms (2024)
Contact an agent
Home facts
- Year built:2009
- Subdivision & Development:LAUREN ESTATES
- Listing ID #:29778413
- Added:52 day(s) ago
- Updated:September 24, 2026 at 03:13 PM
Rooms and interior
- Bedrooms:4
- Total bathrooms:3
- Full bathrooms:3
- Flooring:Tile
- Kitchen Description:Dishwasher, Disposal, Double Oven
- Bedroom Description:Double Vanity, Garden Tub, Private Commode, Separate Shower, Split Bedrooms, Walk-in Closet(s)
- Living area:3,144 sq. ft.
Heating and cooling
- Cooling:Central, Electric
- Central air:Yes
Structure and exterior
- Roof:Composition
- Year built:2009
- Building area:3,144 sq. ft.
- Lot area:0.35 Acres
- Construction Materials:Brick Veneer
- Exterior Features:Covered Patio, Sprinkler System
- Foundation Description:Slab
- Levels:1 Story
Schools
- High school:LA FERIA
- Middle school:WILLIAM B GREEN
- Elementary school:SAM HOUSTON
Utilities
- Water:Available, Public
- Sewer:Available
Finances and disclosures
- Price:$535,000
- Price per sq. ft.:$170.17
Features and amenities
- Amenities:Cable TV, Ceiling Fans, Internet Access, Plantation Shutters, Security System, Smoke Detectors, Walk-in Closet(s)
- Pool features:In-Ground Pool
Parking
- Parking description:Attached, Front Entry
New listings near 14543 Mckenzie Ln.
- New
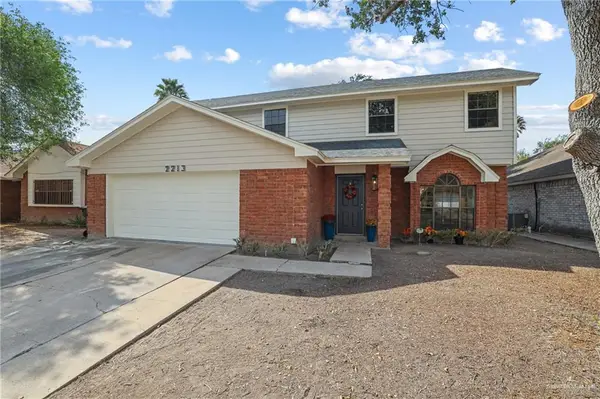 $309,900Active4 beds 3 baths2,182 sq. ft.
2213 W Ann Arbor Street, Harlingen, TX 78552
MLS# 515097Listed by: The Mbteam - New
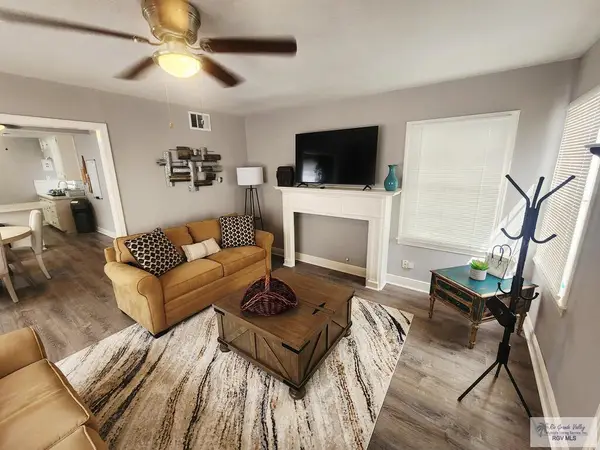 $315,000Active4 beds 4 baths1,972 sq. ft.
302 Filmore St, HARLINGEN, TX 78550
MLS# 29779774Listed by: IMPERIO REAL ESTATE - New
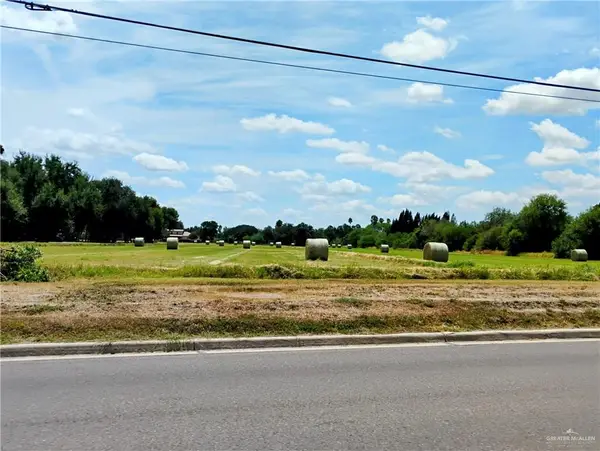 $600,000Active0 Acres
8475 W Business 83 Highway W, Harlingen, TX 78552
MLS# 516108Listed by: Marcus Phipps Real Estate Llc - New
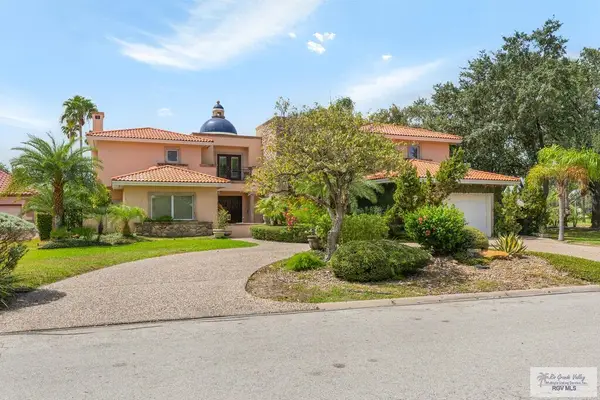 $1,199,000Active5 beds 5 baths5,945 sq. ft.
1617 E Palm Valley Dr., HARLINGEN, TX 78552
MLS# 29779762Listed by: COLDWELL BANKER IMPACT PROPERTIES - New
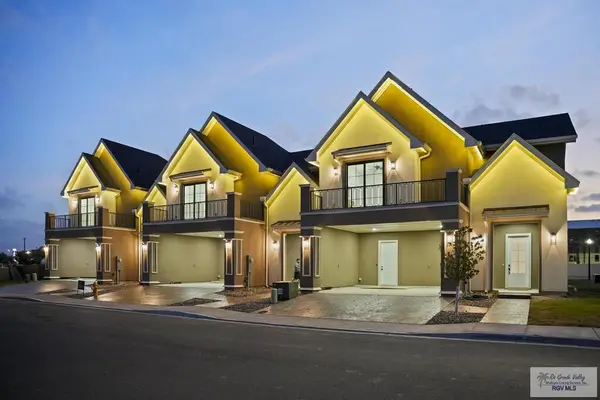 $365,000Active3 beds 3 baths1,872 sq. ft.
644 Esplanade Ct, HARLINGEN, TX 78551
MLS# 29779760Listed by: THE FIRM REAL ESTATE CO. LLC - New
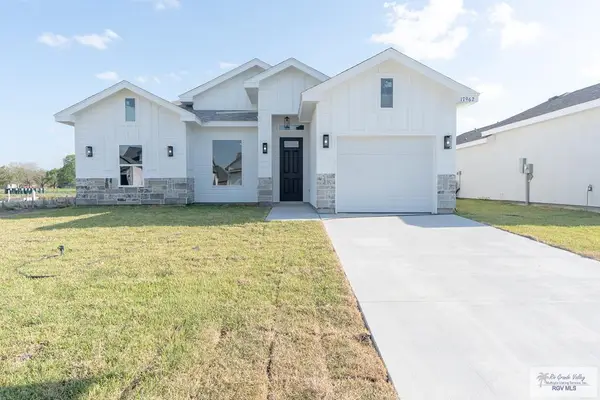 $218,900Active3 beds 2 baths1,204 sq. ft.
17962 Redwood St #LOT 80, HARLINGEN, TX 78550
MLS# 29779759Listed by: KELLER WILLIAMS LRGV - New
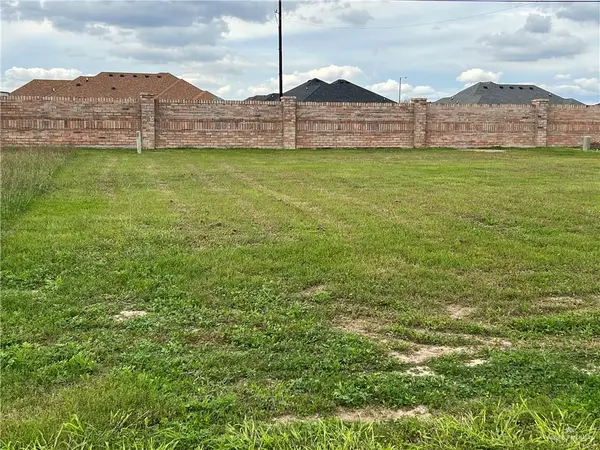 $75,000Active0 Acres
1131 & 1133 Fairway Lane, Harlingen, TX 78552
MLS# 515870Listed by: Marcus Phipps Real Estate Llc - New
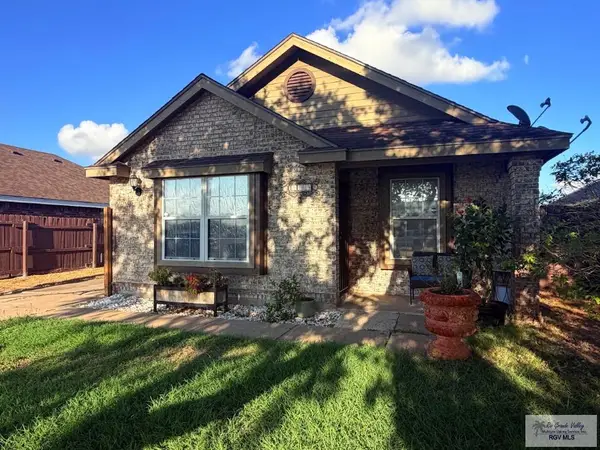 $154,900Active2 beds 1 baths975 sq. ft.
1409 S 6th St. #9, HARLINGEN, TX 78550
MLS# 29779756Listed by: KELLER WILLIAMS LRGV - New
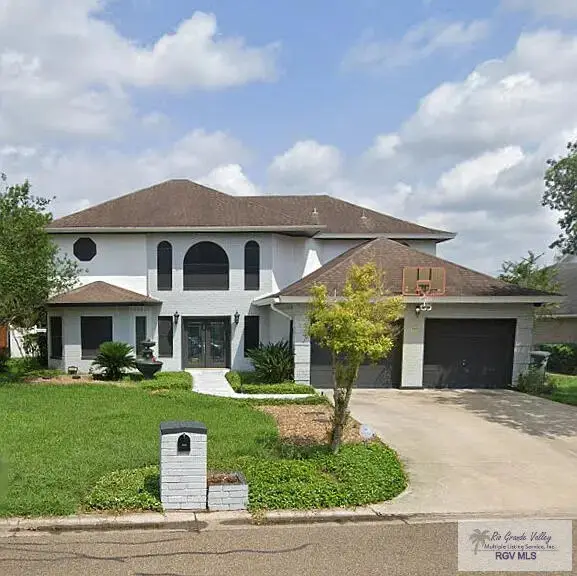 $400,000Active3 beds 4 baths2,878 sq. ft.
3505 Pebble Beach Dr., HARLINGEN, TX 78550
MLS# 29779757Listed by: RIO HONDO REALTY - New
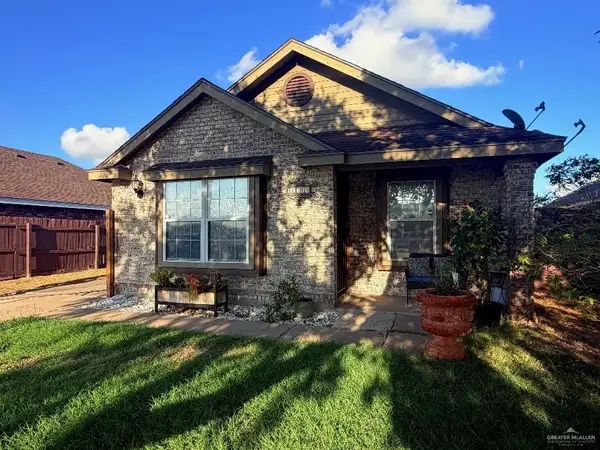 $154,900Active2 beds 1 baths975 sq. ft.
1409 N 6th Street, Harlingen, TX 78550
MLS# 516054Listed by: Keller Williams Realty Rgv


Protect your home and budget from life's surprises with an Assurant Home Warranty, backed by a partner that supports you through every step of homeownership. Explore Plans.
©2026 Century 21 Real Estate LLC. All rights reserved. CENTURY 21®, the CENTURY 21 Logo and C21® are service marks owned by Century 21 Real Estate LLC. Century 21 Real Estate LLC fully supports the principles of the Fair Housing Act and the Equal Opportunity Act. Each office is independently owned and operated. Listing information is deemed reliable but not guaranteed accurate.