
1821 Miley Ln, Harlingen, TX 78552
Local realty services provided by:CENTURY 21 Johnston Company
Listed by: mauricio saldana
Office: fox real estate pros
MLS#:29778482
Source:TX_RGV
Price summary
- Price:$312,000
- Price per sq. ft.:$188.52
About this home
Beautiful move-in ready home in Harlingen's Paloma Ranch community. This 4-bedroom, 2-bath, 2-car garage home offers 1,655 living sq ft with an open-concept layout designed for comfort, function, and everyday living. The bright kitchen features quartz countertops, modern finishes, stainless-steel appliances, and a large island perfect for meals, homework, or entertaining. Enjoy a private primary suite, spacious secondary bedrooms, and a thoughtful floor plan that maximizes every inch. The exterior offers great curb appeal, a fenced yard, and a covered patio ready for relaxing evenings or weekend gatherings. Conveniently located near schools, shopping, dining, and quick access to major roadways.
Contact an agent
Home facts
- Year built:2026
- Subdivision & Development:PALOMA RANCH PH I
- Listing ID #:29778482
- Added:37 day(s) ago
- Updated:September 11, 2026 at 04:17 PM
Rooms and interior
- Bedrooms:4
- Total bathrooms:2
- Full bathrooms:2
- Flooring:Tile
- Kitchen Description:Dishwasher, Disposal, Refrigerator
- Bedroom Description:Double Vanity, Shower Only, Walk-in Closet(s)
- Living area:1,655 sq. ft.
Heating and cooling
- Cooling:Central, Electric
- Central air:Yes
Structure and exterior
- Roof:Composition
- Year built:2026
- Building area:1,655 sq. ft.
- Lot area:0.15 Acres
- Lot Features:Curb & Gutter
- Construction Materials:Brick Veneer, Stone
- Exterior Features:Covered Patio, Sprinkler System
- Foundation Description:Slab
- Levels:1 Story
Schools
- High school:HARLINGEN SOUTH
- Middle school:VELA
- Elementary school:LAMAR
Utilities
- Water:Available, Public
- Sewer:Available
Finances and disclosures
- Price:$312,000
- Price per sq. ft.:$188.52
Features and amenities
- Amenities:1 Year Warranty, Ceiling Fans, Walk-in Closet(s)
Parking
- Parking description:Attached, Front Entry
New listings near 1821 Miley Ln
- New
 $199,900Active20 Acres
20 Ac. N Krupala Rd, HARLINGEN, TX 78550
MLS# 29779462Listed by: ROCKING K REALTY & AUCTIONS - New
 $4,200,000Active7 beds 11 baths12,700 sq. ft.
Address Withheld By Seller, HARLINGEN, TX 78552
MLS# 29779463Listed by: CANDELA REALTY LLC - New
 $310,000Active4 beds 3 baths1,794 sq. ft.
8717 Sandpiper Dr, HARLINGEN, TX 78552
MLS# 29779464Listed by: RE/MAX PLATINUM - New
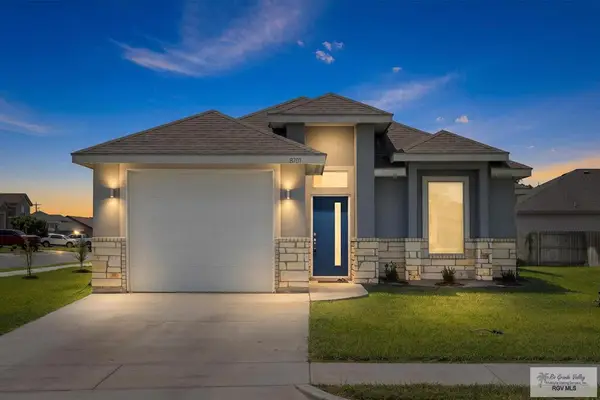 $228,000Active3 beds 2 baths1,357 sq. ft.
8701 Swan Lake Dr, HARLINGEN, TX 78552
MLS# 29779461Listed by: REAL BROKER, LLC 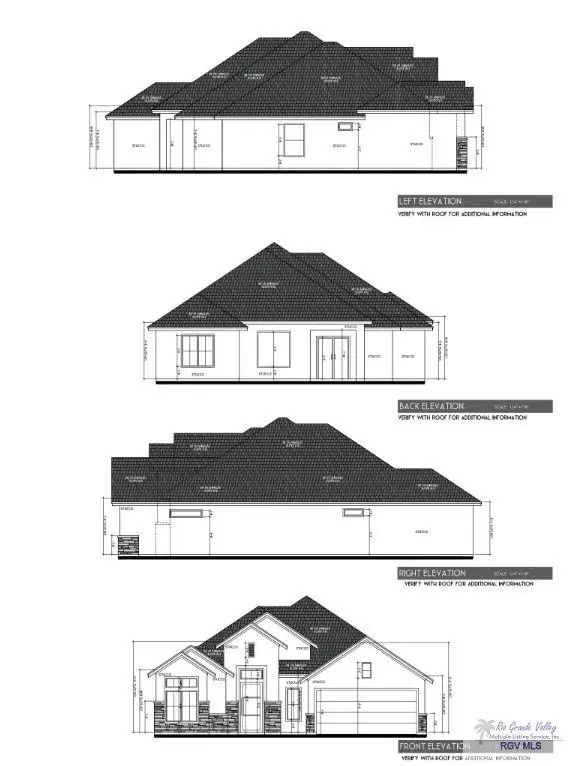 $259,000Active3 beds 3 baths1,559 sq. ft.
3309 Rachel, HARLINGEN, TX 78550
MLS# 29778003Listed by: LEGACY REALTY GROUP RGV- New
 $290,000Active3 beds 2 baths1,621 sq. ft.
2609 Jeff St., HARLINGEN, TX 78552
MLS# 29779435Listed by: ELEMENT REALTY, LLC 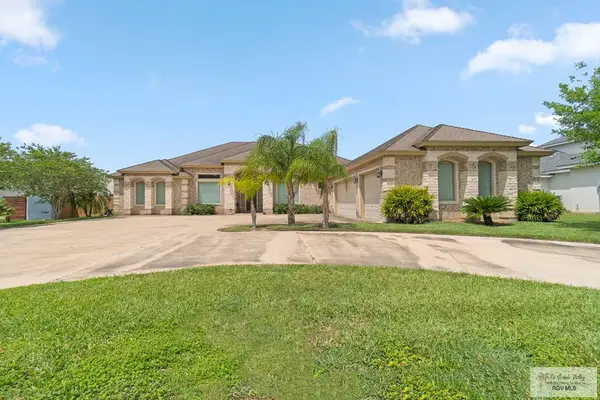 $475,000Active4 beds 3 baths3,030 sq. ft.
16135 Weston Way Drive, HARLINGEN, TX 78550
MLS# 29775679Listed by: KELLER WILLIAMS LRGV- New
 $105,000Active3 beds 2 baths840 sq. ft.
22823 Angel Street, Harlingen, TX 78552
MLS# 514920Listed by: Wall Street Real Estate Llc - New
 $354,000Active-- beds -- baths2,690 sq. ft.
1014 Escondido Ln., HARLINGEN, TX 78550
MLS# 29779367Listed by: KELLER WILLIAMS LRGV - New
 $89,900Active0 Acres
0 W Jackson Avenue, Harlingen, TX 78550
MLS# 514724Listed by: Tnt Real Estate


Protect your home and budget from life's surprises with an Assurant Home Warranty, backed by a partner that supports you through every step of homeownership. Explore Plans.
©2026 Century 21 Real Estate LLC. All rights reserved. CENTURY 21®, the CENTURY 21 Logo and C21® are service marks owned by Century 21 Real Estate LLC. Century 21 Real Estate LLC fully supports the principles of the Fair Housing Act and the Equal Opportunity Act. Each office is independently owned and operated. Listing information is deemed reliable but not guaranteed accurate.