
25921 Birch St., Harlingen, TX 78552
Local realty services provided by:CENTURY 21 Johnston Company
Listed by: damaris palacios
Office: legacy realty group rgv
MLS#:29776671
Source:TX_RGV
Price summary
- Price:$125,000
- Price per sq. ft.:$107.39
About this home
Introducing this fully furnished, move-in-ready home featuring 2 bedrooms, 2 bathrooms, and an additional versatile room that can be used as a man cave, home office, or additional bedroom. Situated on over a quarter-acre lot, this property is fully fenced and offers an RV pad, 1-car garage, 1-car carport, and plenty of space for future improvements. Appliances included are the stove, refrigerator, washer, dryer, microwave, and oven. The property has no known history of flooding and is conveniently located less than a minute from the expressway, with easy access to restaurants, shopping, and major stores. Truly a must-see property, and the sellers are motivated!
Contact an agent
Home facts
- Year built:1983
- Subdivision & Development:SUNVALLEY ACRES
- Listing ID #:29776671
- Added:104 day(s) ago
- Updated:September 04, 2026 at 03:12 PM
Rooms and interior
- Bedrooms:2
- Total bathrooms:2
- Full bathrooms:2
- Flooring:Laminate
- Kitchen Description:Dishwasher, Refrigerator
- Bedroom Description:Tub/Shower Combo
- Basement Description:Crawl Space
- Living area:1,164 sq. ft.
Heating and cooling
- Cooling:Central
- Central air:Yes
Structure and exterior
- Roof:Double Roof - Mobile Home
- Year built:1983
- Building area:1,164 sq. ft.
- Lot area:0.27 Acres
- Construction Materials:Vinyl Siding
- Exterior Features:Covered Patio, Deck, Patio Slab
- Foundation Description:Slab
- Levels:1 Story
Schools
- High school:LA FERIA
- Middle school:GREEN
- Elementary school:VAIL
Utilities
- Water:Available, Public
Finances and disclosures
- Price:$125,000
- Price per sq. ft.:$107.39
Features and amenities
- Laundry features:Dryer, Washer
- Amenities:Ceiling Fans, Internet Access, Smoke Detectors
Parking
- Parking description:Attached, Front Entry
- Carport spaces:1
New listings near 25921 Birch St.
- New
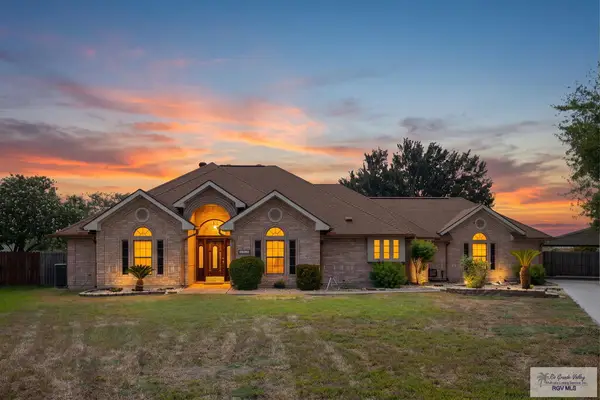 $435,000Active4 beds 4 baths2,217 sq. ft.
8326 Lago Dr., HARLINGEN, TX 78552
MLS# 29779251Listed by: LOLLY BURNS REAL ESTATE, LLC - New
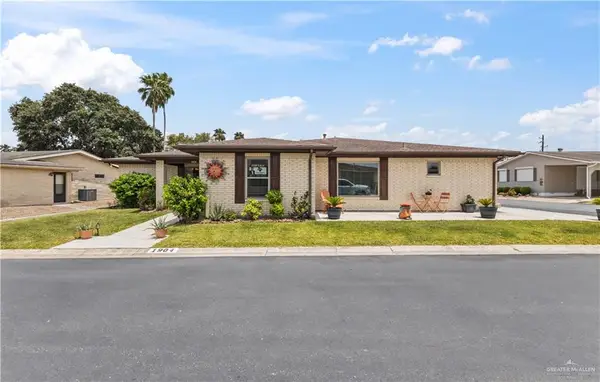 $250,000Active2 beds 2 baths1,556 sq. ft.
1904 W Indiana Circle, Harlingen, TX 78550
MLS# 514377Listed by: Cornerstone Tx Realty - New
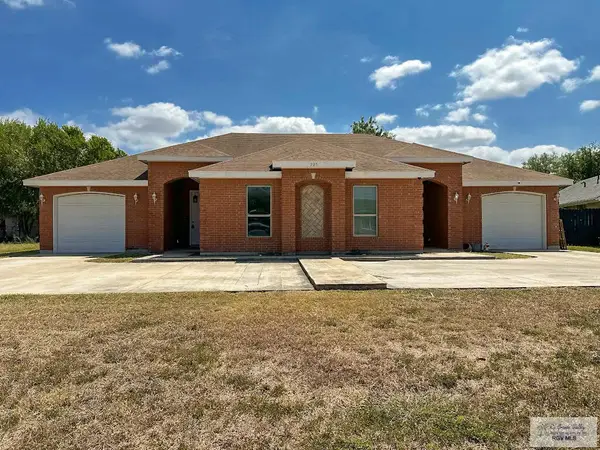 $324,900Active-- beds -- baths2,784 sq. ft.
225 Lemon Dr, HARLINGEN, TX 78552
MLS# 29779240Listed by: THE MBTEAM - New
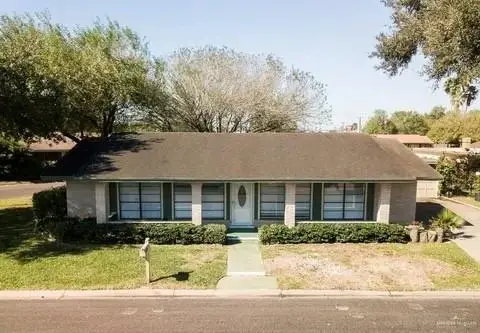 $229,500Active2 beds 2 baths1,698 sq. ft.
5620 Bobby Jones Drive, Harlingen, TX 78552
MLS# 512155Listed by: Tnt Real Estate - New
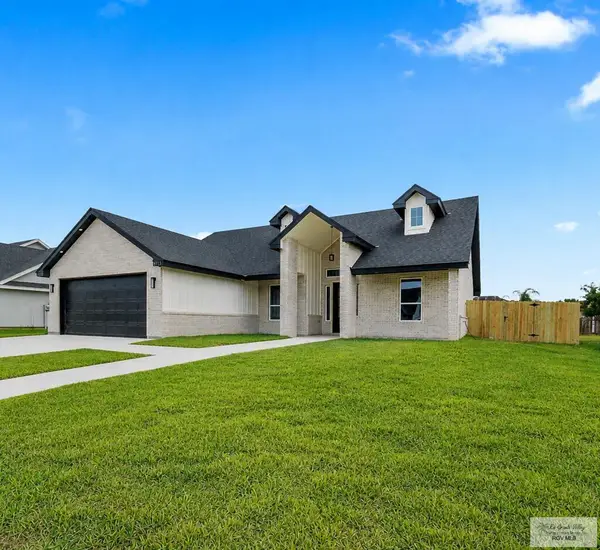 $398,500Active4 beds 3 baths2,319 sq. ft.
9713 Heights South, HARLINGEN, TX 78550
MLS# 29779203Listed by: REALTY ONE GROUP, MODERN EDGE - New
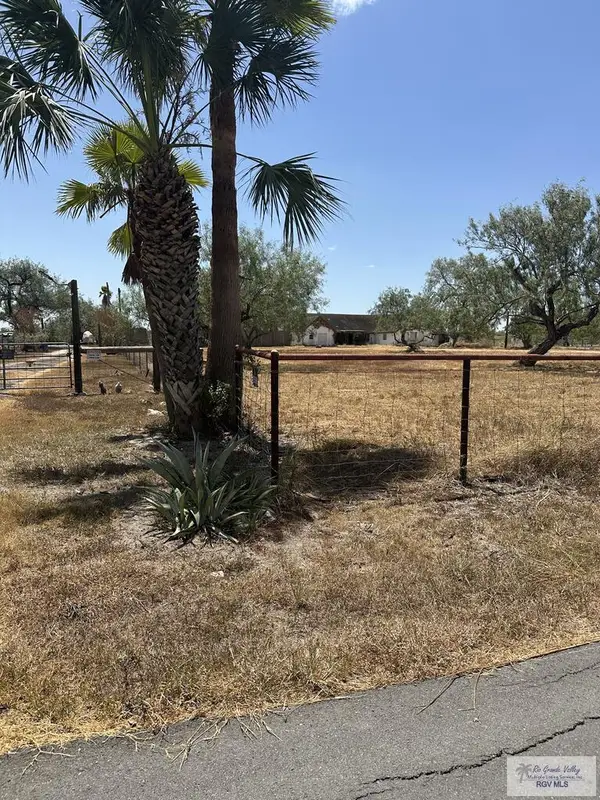 $149,950Active2 beds 2 baths3,762 sq. ft.
17005 Arroyo Bank Dr., HARLINGEN, TX 78552
MLS# 29779200Listed by: ARNOLD CELIS REALTY, LLC - New
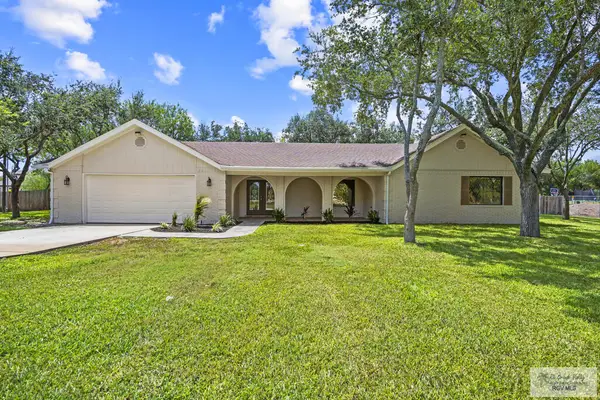 $599,999Active3 beds 2 baths2,060 sq. ft.
21866 Briggs Coleman Rd, HARLINGEN, TX 78550
MLS# 29779186Listed by: RE/MAX ELITE - New
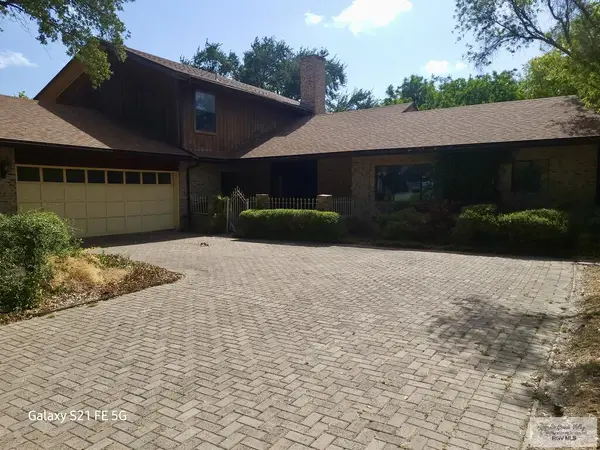 $259,000Active4 beds 3 baths2,510 sq. ft.
2505 Jacaranda Dr. #4, HARLINGEN, TX 78550
MLS# 29779183Listed by: RE/MAX ELITE - New
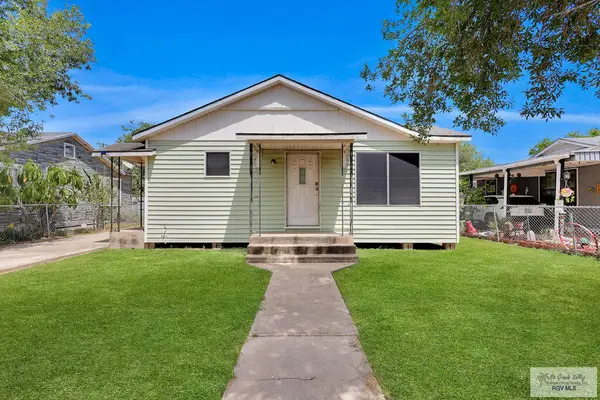 $85,900Active2 beds 1 baths1,096 sq. ft.
1213 N A St., HARLINGEN, TX 78550
MLS# 29779184Listed by: FOX REAL ESTATE PROS - New
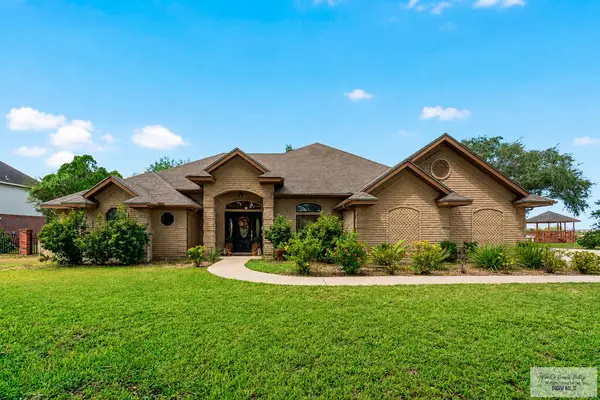 $455,000Active4 beds 3 baths2,697 sq. ft.
5601 Mayfield Rd., HARLINGEN, TX 78552
MLS# 29779180Listed by: ARNOLD CELIS REALTY, LLC


Protect your home and budget from life's surprises with an Assurant Home Warranty, backed by a partner that supports you through every step of homeownership. Explore Plans.
©2026 Century 21 Real Estate LLC. All rights reserved. CENTURY 21®, the CENTURY 21 Logo and C21® are service marks owned by Century 21 Real Estate LLC. Century 21 Real Estate LLC fully supports the principles of the Fair Housing Act and the Equal Opportunity Act. Each office is independently owned and operated. Listing information is deemed reliable but not guaranteed accurate.