
3006 Cypress Gardens, Harlingen, TX 78550
Local realty services provided by:CENTURY 21 Johnston Company
3006 Cypress Gardens,Harlingen, TX 78550
$549,000
- 4 Beds
- 5 Baths
- 3,682 sq. ft.
- Single family
- Active
Listed by: zintiha loya
Office: keller williams lrgv
MLS#:508110
Source:TX_GMAR
Price summary
- Price:$549,000
- Price per sq. ft.:$149.1
- Monthly HOA dues:$30
About this home
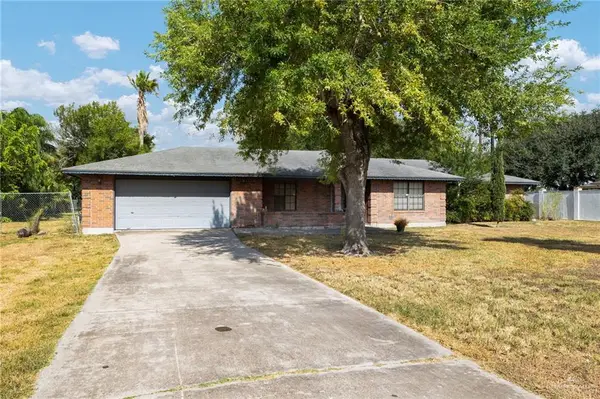
Beautiful custom home located in the prestigious Treasure Hills gated community of Harlingen, in Indian Wells. This spacious residence offers approximately 3,682 square feet of living space, featuring 4 bedrooms and 3.5 baths in main house and a casita with a bedroom, and bath. The home showcases tile flooring throughout, high ceilings, and generous living and dining areas ideal for both everyday living and entertaining. The kitchen offers ample cabinetry and counter space, opening seamlessly to the main living areas. The oversized primary suite includes a large bathroom with dual vanities, shower, and walk-in closet. Situated on an expansive corner lot of approximately 0.31 acres, the property provides excellent curb appeal and outdoor space. Additional features include stucco exterior, tile roof, central HVAC, and attached garage. Located in a quiet, well-maintained neighborhood with convenient access to shopping, dining, schools, and medical facilities.
Contact an agent
Home facts
- Year built:2002
- Listing ID #:508110
- Added:16 day(s) ago
- Updated:August 24, 2026 at 09:53 AM
Rooms and interior
- Bedrooms:4
- Total bathrooms:5
- Full bathrooms:4
- Half bathrooms:1
- Flooring:Carpet, Tile
- Dining Description:1 Dining Area(s)
- Bathrooms Description:Double Vanity, Separate Shower, Soaking Tub
- Kitchen Description:Countertops (Granite), Dishwasher, Electric Water Heater, Microwave, Refrigerator, Stove/Range
- Bedroom Description:Outside Access, Walk-In Closet(s)
- Living area:3,682 sq. ft.
Heating and cooling
- Cooling:Ceiling Fan(s), Central Air, Electric
- Heating:Central, Electric
- Central air:Yes
Structure and exterior
- Roof:Slate
- Year built:2002
- Building area:3,682 sq. ft.
- Construction Materials:Stucco
- Exterior Features:Covered Patio, Detached Quarters, Sprinkler System
- Foundation Description:Slab
Schools
- High school:Harlingen H.S.
- Middle school:Coakley
- Elementary school:Treasure Hills
Utilities
- Water:Electric Water Heater, Public Water
- Sewer:City Sewer
Finances and disclosures
- Price:$549,000
- Price per sq. ft.:$149.1
- Tax amount:$459
Features and amenities
- Appliances:Microwave, Refrigerator, Stove/Range, Washer
- Laundry features:Dryer, Laundry Room, Washer
- Amenities:Decorative/High Ceilings, Dishwasher, Dryer, Gated, Sprinkler System, Vertical Blinds
- Pool features:In Ground
Parking
- Parking description:Attached
- Garage:Yes
- Garage spaces:2
New listings near 3006 Cypress Gardens
- New
 $195,000Active3 beds 3 baths1,899 sq. ft.
2301 S 24th St., HARLINGEN, TX 78550
MLS# 29778992Listed by: RCR REAL CONNECT REALTY - New
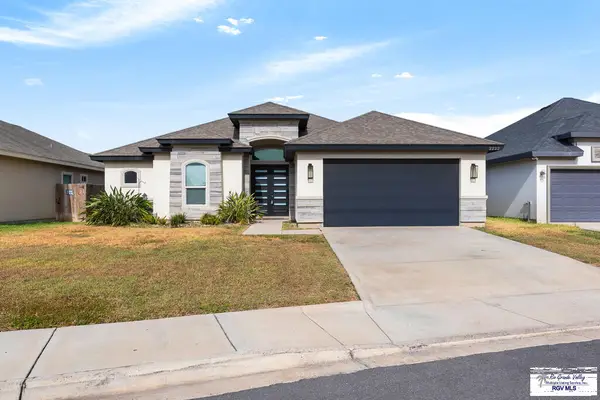 $328,600Active4 beds 3 baths2,235 sq. ft.
2222 S Christian Cir, HARLINGEN, TX 78550
MLS# 29778993Listed by: ROCKING K REALTY & AUCTIONS - New
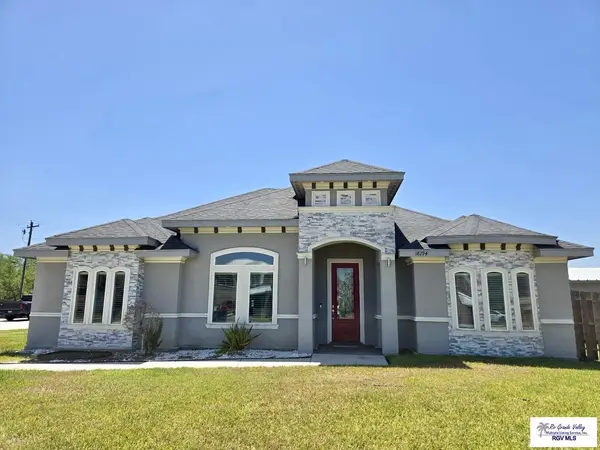 $289,900Active3 beds 2 baths1,685 sq. ft.
18194 King Palm, HARLINGEN, TX 78552
MLS# 29778987Listed by: LEGACY REALTY GROUP RGV - New
 $80,000Active0.14 Acres
LOT #18 Lioness Wave St #LOT 18, HARLINGEN, TX 78552
MLS# 29778984Listed by: KELLER WILLIAMS LRGV - New
 $325,000Active4 beds 2 baths1,967 sq. ft.
1321 Pine Ct., HARLINGEN, TX 78550
MLS# 29778979Listed by: RCR REAL CONNECT REALTY - New
 $64,900Active0.17 Acres
4690 Kristine Dr, HARLINGEN, TX 78552
MLS# 29778980Listed by: KELLER WILLIAMS LRGV - New
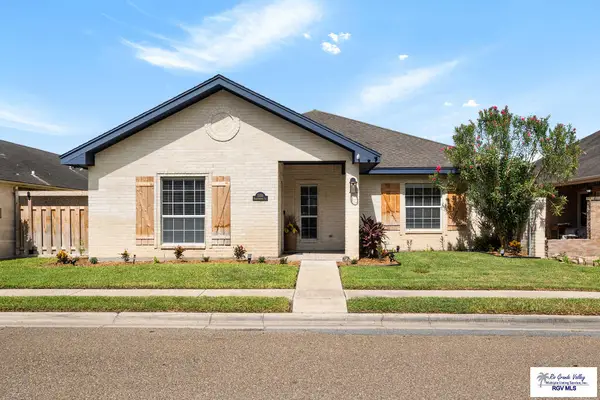 $349,999Active3 beds 2 baths2,319 sq. ft.
2170 Shadowbrook Cir, HARLINGEN, TX 78550
MLS# 29778966Listed by: KELLER WILLIAMS LRGV - New
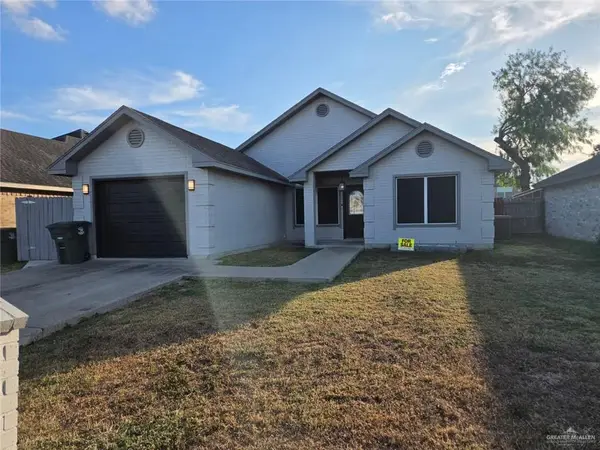 $215,000Active3 beds 2 baths1,197 sq. ft.
1610 Reagan Street, Harlingen, TX 78550
MLS# 513358Listed by: Golden Valley Real Estate - New
 $365,000Active3 beds 3 baths1,968 sq. ft.
5608 Byron Nelson #HAC-3 Lot 21, HARLINGEN, TX 78552
MLS# 29778955Listed by: KELLER WILLIAMS LRGV - New
 $295,900Active4 beds 2 baths1,932 sq. ft.
27372 Bass Boulevard, Harlingen, TX 78552
MLS# 513291Listed by: Keller Williams Realty Rgv


Protect your home and budget from life's surprises with an Assurant Home Warranty, backed by a partner that supports you through every step of homeownership. Explore Plans.
©2026 Century 21 Real Estate LLC. All rights reserved. CENTURY 21®, the CENTURY 21 Logo and C21® are service marks owned by Century 21 Real Estate LLC. Century 21 Real Estate LLC fully supports the principles of the Fair Housing Act and the Equal Opportunity Act. Each office is independently owned and operated. Listing information is deemed reliable but not guaranteed accurate.