
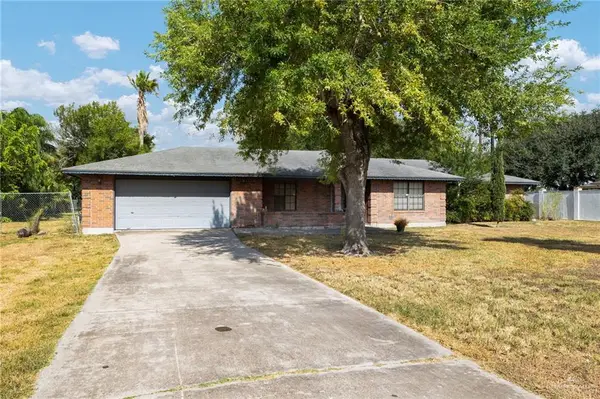
3314 Westgate Circle, Harlingen, TX 78552
Local realty services provided by:CENTURY 21 Johnston Company
3314 Westgate Circle,Harlingen, TX 78552
$225,000
- 3 Beds
- 2 Baths
- 1,175 sq. ft.
- Single family
- Active
Listed by: bertha de la rosa
Office: legacy realty group rgv
MLS#:510890
Source:TX_GMAR
Price summary
- Price:$225,000
- Price per sq. ft.:$191.49
About this home
New construction single-story home in Westway Phase III Subdivision featuring 3 bedrooms, 2 full bathrooms, and an efficient open layout. Living area totals 1,175 sq ft with a 1-car garage and covered front porch. First-time homebuyers may qualify for down payment assistance programs that can significantly reduce out-of-pocket costs and, in some cases, allow for zero money down. Buyer to verify program eligibility and terms.
Contact an agent
Home facts
- Year built:2026
- Listing ID #:510890
- Added:12 day(s) ago
- Updated:August 24, 2026 at 09:53 AM
Rooms and interior
- Bedrooms:3
- Total bathrooms:2
- Full bathrooms:2
- Flooring:Tile
- Dining Description:1 Dining Area(s)
- Bathrooms Description:Double Vanity
- Kitchen Description:Countertops (Granite), Electric Water Heater
- Bedroom Description:Walk-In Closet(s)
- Living area:1,175 sq. ft.
Heating and cooling
- Cooling:Ceiling Fan(s), Central Air
- Heating:Central
- Central air:Yes
Structure and exterior
- Roof:Composition Shingle
- Year built:2026
- Building area:1,175 sq. ft.
- Construction Materials:Brick, Stucco
- Foundation Description:Slab
Schools
- High school:San Benito H.S.
- Middle school:Riverside
- Elementary school:Rangerville
Utilities
- Water:Electric Water Heater
- Sewer:City Sewer
Finances and disclosures
- Price:$225,000
- Price per sq. ft.:$191.49
- Tax amount:$863
Features and amenities
- Appliances:1 Year Warranty, No Conveying Appliances
Parking
- Parking description:Attached, Garage Faces Front
- Garage:Yes
- Garage spaces:1
New listings near 3314 Westgate Circle
- New
 $195,000Active3 beds 3 baths1,899 sq. ft.
2301 S 24th St., HARLINGEN, TX 78550
MLS# 29778992Listed by: RCR REAL CONNECT REALTY - New
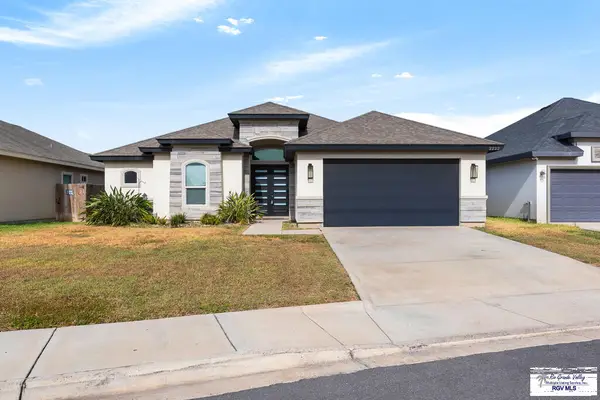 $328,600Active4 beds 3 baths2,235 sq. ft.
2222 S Christian Cir, HARLINGEN, TX 78550
MLS# 29778993Listed by: ROCKING K REALTY & AUCTIONS - New
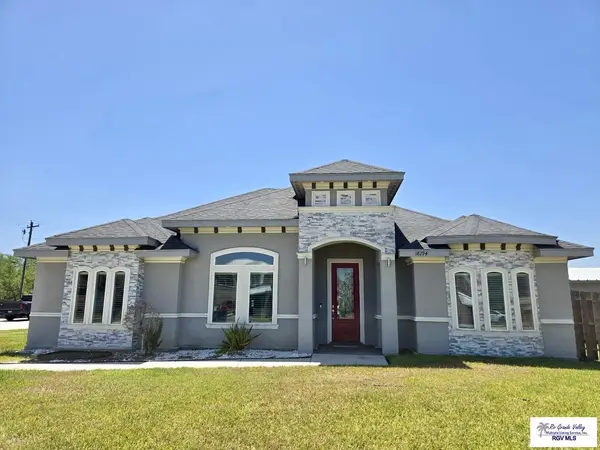 $289,900Active3 beds 2 baths1,685 sq. ft.
18194 King Palm, HARLINGEN, TX 78552
MLS# 29778987Listed by: LEGACY REALTY GROUP RGV - New
 $80,000Active0.14 Acres
LOT #18 Lioness Wave St #LOT 18, HARLINGEN, TX 78552
MLS# 29778984Listed by: KELLER WILLIAMS LRGV - New
 $325,000Active4 beds 2 baths1,967 sq. ft.
1321 Pine Ct., HARLINGEN, TX 78550
MLS# 29778979Listed by: RCR REAL CONNECT REALTY - New
 $64,900Active0.17 Acres
4690 Kristine Dr, HARLINGEN, TX 78552
MLS# 29778980Listed by: KELLER WILLIAMS LRGV - New
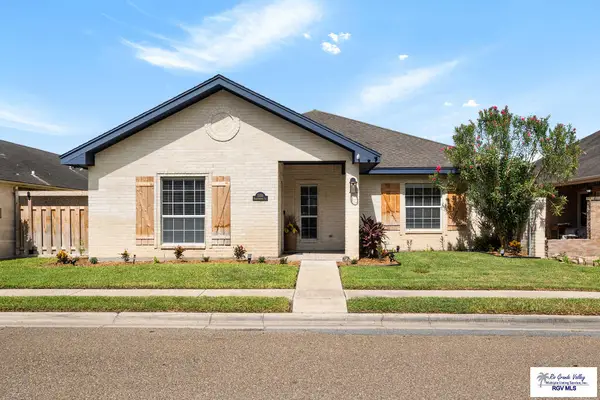 $349,999Active3 beds 2 baths2,319 sq. ft.
2170 Shadowbrook Cir, HARLINGEN, TX 78550
MLS# 29778966Listed by: KELLER WILLIAMS LRGV - New
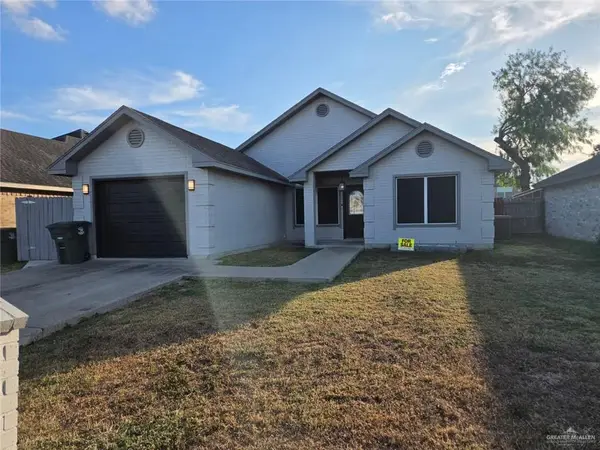 $215,000Active3 beds 2 baths1,197 sq. ft.
1610 Reagan Street, Harlingen, TX 78550
MLS# 513358Listed by: Golden Valley Real Estate - New
 $365,000Active3 beds 3 baths1,968 sq. ft.
5608 Byron Nelson #HAC-3 Lot 21, HARLINGEN, TX 78552
MLS# 29778955Listed by: KELLER WILLIAMS LRGV - New
 $295,900Active4 beds 2 baths1,932 sq. ft.
27372 Bass Boulevard, Harlingen, TX 78552
MLS# 513291Listed by: Keller Williams Realty Rgv


Protect your home and budget from life's surprises with an Assurant Home Warranty, backed by a partner that supports you through every step of homeownership. Explore Plans.
©2026 Century 21 Real Estate LLC. All rights reserved. CENTURY 21®, the CENTURY 21 Logo and C21® are service marks owned by Century 21 Real Estate LLC. Century 21 Real Estate LLC fully supports the principles of the Fair Housing Act and the Equal Opportunity Act. Each office is independently owned and operated. Listing information is deemed reliable but not guaranteed accurate.