
3609 Paso Drive, Harlingen, TX 78550
Local realty services provided by:CENTURY 21 Johnston Company
3609 Paso Drive,Harlingen, TX 78550
$299,900
- 3 Beds
- 2 Baths
- 1,770 sq. ft.
- Single family
- Active
Listed by: leo guerrero
Office: star realty group, llc
MLS#:508991
Source:TX_GMAR
Price summary
- Price:$299,900
- Price per sq. ft.:$169.44
- Monthly HOA dues:$98
About this home
3 bedrooms, 2 bathrooms + Office, 2 car garage home in Paso Real Coves subdivision. This modern home features an open-concept layout with granite countertops in the kitchen and bathrooms. Conveniently located near schools, shopping, dining, and medical centers. HOA is $98/month and includes internet and an alarm system.
Contact an agent
Home facts
- Year built:2023
- Listing ID #:508991
- Added:11 day(s) ago
- Updated:July 20, 2026 at 03:35 PM
Rooms and interior
- Bedrooms:3
- Total bathrooms:2
- Full bathrooms:2
- Flooring:Porcelain Tile
- Dining Description:2 Dining Area(s)
- Bathrooms Description:Double Vanity, Separate Shower
- Kitchen Description:Countertops (Granite), Dishwasher, Microwave, Stove/Range-Gas
- Bedroom Description:Walk-In Closet(s)
- Living area:1,770 sq. ft.
Heating and cooling
- Cooling:Ceiling Fan(s), Central Air, Electric
- Heating:Central, Electric
- Central air:Yes
Structure and exterior
- Roof:Composition Shingle
- Year built:2023
- Building area:1,770 sq. ft.
- Lot Features:Curb & Gutters, Sidewalks, Sprinkler System
- Construction Materials:Stucco
- Exterior Features:Curb & Gutters, Sidewalks, Sprinkler System
- Foundation Description:Slab
Schools
- High school:Harlingen South H.S.
- Middle school:Coakley
- Elementary school:Treasure Hills
Utilities
- Water:Gas Water Heater, Public Water, Tankless Water Heater, Water Heater (In Garage)
- Sewer:City Sewer
Finances and disclosures
- Price:$299,900
- Price per sq. ft.:$169.44
- Tax amount:$6,238
Features and amenities
- Appliances:Microwave, Stove/Range-Gas
- Laundry features:Laundry Room, Washer/Dryer Connection
- Amenities:Curbs, Decorative/High Ceilings, Dishwasher, Entrance Foyer, Gated, Partial Window Coverings, Sidewalks, Sprinkler System, Street Lights, Tankless Water Heater, Water Heater (In Garage)
Parking
- Garage:Yes
- Garage spaces:2
New listings near 3609 Paso Drive
- New
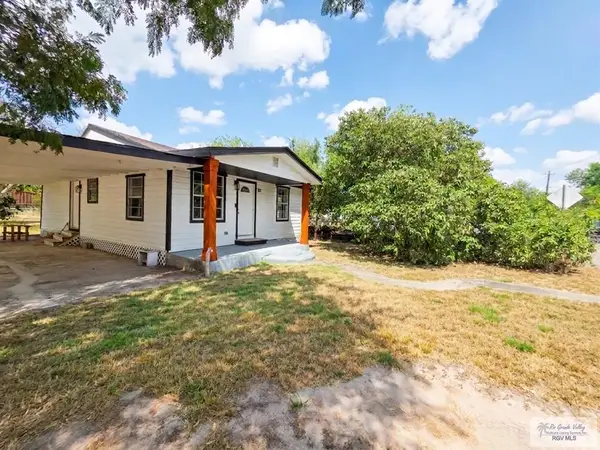 $154,900Active3 beds 2 baths945 sq. ft.
1813 W La Salle Ave., HARLINGEN, TX 78550
MLS# 29778063Listed by: MISSION REAL ESTATE GROUP - New
 $285,000Active3 beds 2 baths1,962 sq. ft.
2202 Ella Street, Harlingen, TX 78550
MLS# 510020Listed by: Re/Max Elite - New
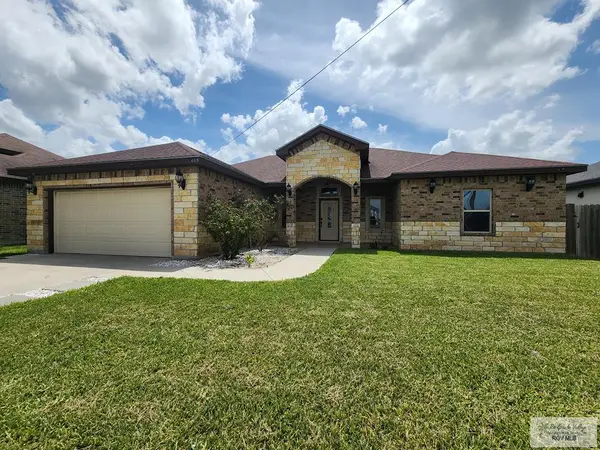 $265,000Active4 beds 3 baths1,828 sq. ft.
409 S Tamm Ln, HARLINGEN, TX 78552
MLS# 29778042Listed by: HOMESMART - New
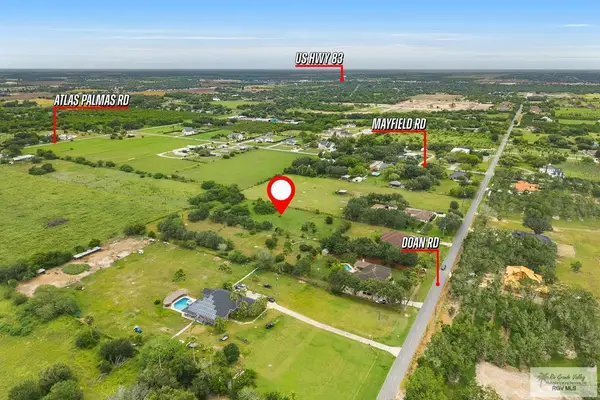 $124,900Active1.62 Acres
27578 Doan Road, HARLINGEN, TX 78552
MLS# 29778040Listed by: KELLER WILLIAMS LRGV - New
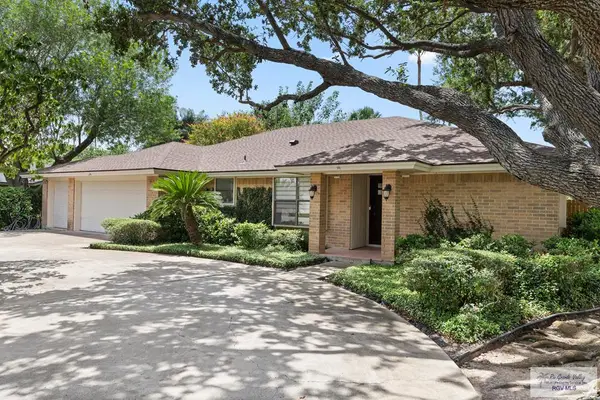 $298,000Active3 beds 2 baths1,747 sq. ft.
5125 Bougainvillea Dr., HARLINGEN, TX 78552
MLS# 29778015Listed by: CENTURY 21 JOHNSTON COMPANY - New
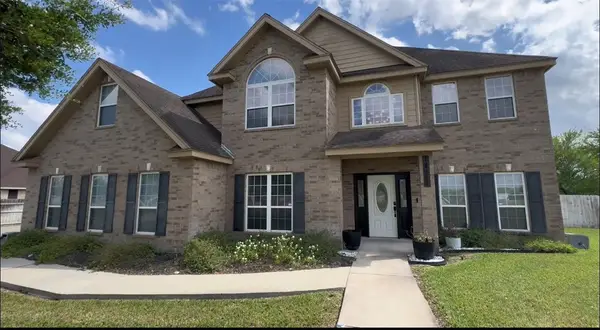 $515,000Active6 beds 4 baths3,567 sq. ft.
16698 Lantana, Harlingen, TX 78552
MLS# 479500Listed by: REGALI REALTY - New
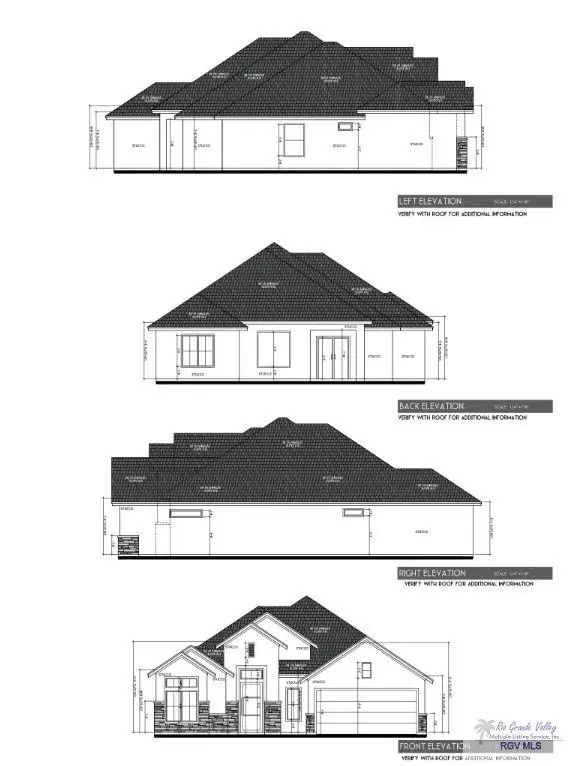 $259,000Active3 beds 3 baths1,559 sq. ft.
3325 Rachel, HARLINGEN, TX 78550
MLS# 29778003Listed by: LEGACY REALTY GROUP RGV - New
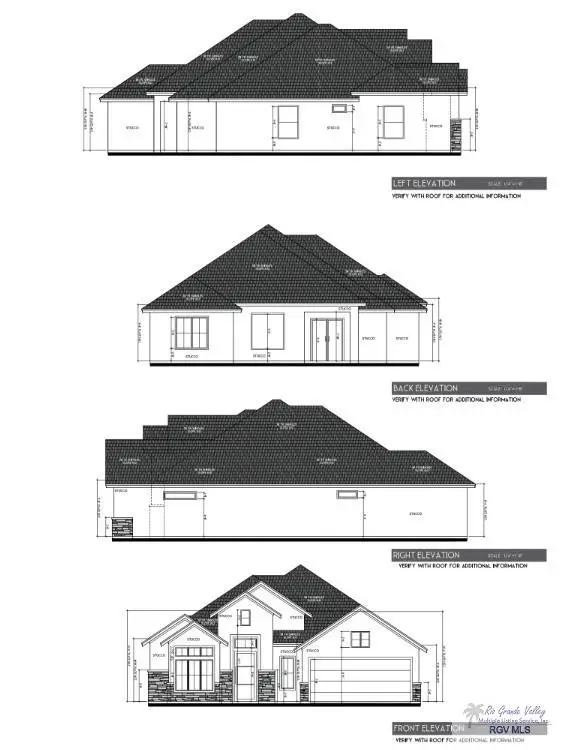 $259,000Active3 beds 3 baths1,559 sq. ft.
3326 Rachel, HARLINGEN, TX 78550
MLS# 29778005Listed by: LEGACY REALTY GROUP RGV - New
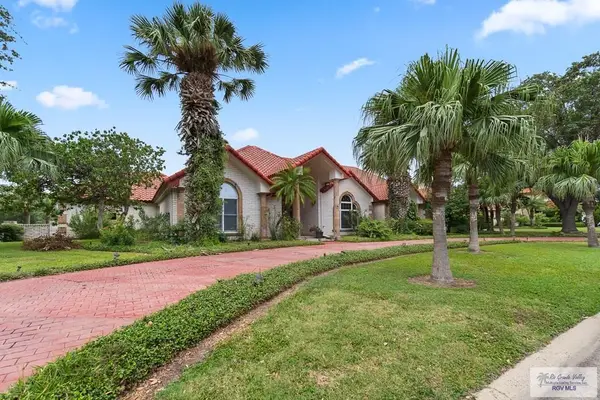 $765,000Active4 beds 5 baths4,786 sq. ft.
1601 E Palm Valley Dr., HARLINGEN, TX 78552
MLS# 29778008Listed by: REALTY ONE GROUP, MODERN EDGE - New
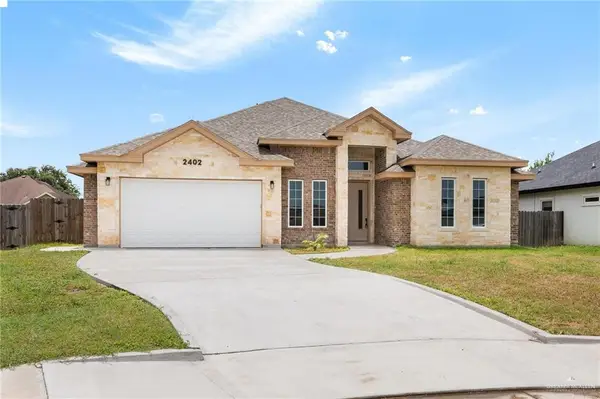 $339,900Active3 beds 3 baths2,136 sq. ft.
2402 S Christian Circle, Harlingen, TX 78550
MLS# 509732Listed by: Keller Williams Lrgv


Protect your home and budget from life's surprises with an Assurant Home Warranty, backed by a partner that supports you through every step of homeownership. Explore Plans.
©2026 Century 21 Real Estate LLC. All rights reserved. CENTURY 21®, the CENTURY 21 Logo and C21® are service marks owned by Century 21 Real Estate LLC. Century 21 Real Estate LLC fully supports the principles of the Fair Housing Act and the Equal Opportunity Act. Each office is independently owned and operated. Listing information is deemed reliable but not guaranteed accurate.