
2202 Ella St, Harlingen, TX 78552
Local realty services provided by:CENTURY 21 Johnston Company
Listed by: karla miller, cecilia gonzales
Office: re/max elite
MLS#:29778061
Source:TX_RGV
Price summary
- Price:$285,000
- Price per sq. ft.:$145.26
About this home
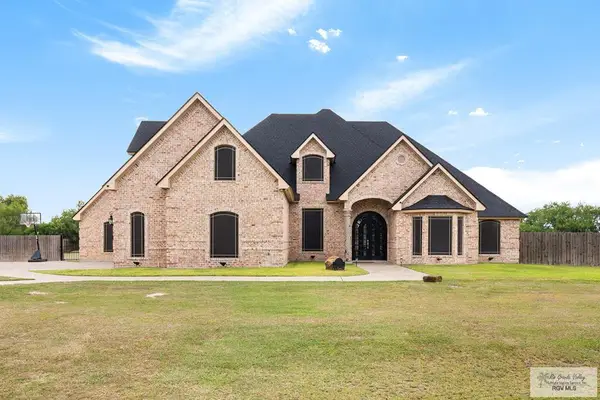
Discover the perfect blend of space and versatility with this beautifully updated property featuring a 1,962 sq. ft. main home with 3 bedrooms and 2 full bathrooms, plus a 594 sq. ft. detached guest house with a full bathroom and spacious living and sleeping area. Whether you need accommodations for guests, extended family, a home office, or a private retreat, the guest house offers endless possibilities. Situated on a 0.36-acre lot at the end of a quiet cul-de-sac, the property features a fully fenced backyard, covered patio, and plenty of outdoor space for relaxing or entertaining. The main home offers attractive updates throughout, including updated flooring. Conveniently located near shopping, dining, schools, parks, Texas State Technical College, and Valley International Airport, this property offers comfort, flexibility, and an excellent location.
Contact an agent
Home facts
- Year built:1967
- Listing ID #:29778061
- Added:9 day(s) ago
- Updated:July 28, 2026 at 08:26 AM
Rooms and interior
- Bedrooms:3
- Total bathrooms:2
- Full bathrooms:2
- Flooring:Tile
- Kitchen Description:Dishwasher
- Bedroom Description:Tub/Shower Combo
- Living area:1,962 sq. ft.
Heating and cooling
- Cooling:Central, Electric
- Central air:Yes
Structure and exterior
- Roof:Composition
- Year built:1967
- Building area:1,962 sq. ft.
- Lot area:0.36 Acres
- Construction Materials:Brick Veneer
- Exterior Features:Covered Patio, Detached Quarters
- Foundation Description:Slab
- Levels:1 Story
Schools
- High school:HARLINGEN
- Middle school:VERNON
- Elementary school:BONHAM
Utilities
- Water:Public
Finances and disclosures
- Price:$285,000
- Price per sq. ft.:$145.26
Features and amenities
- Amenities:Ceiling Fans, Smoke Detectors
Parking
- Parking description:Attached, Front Entry
New listings near 2202 Ella St
- New
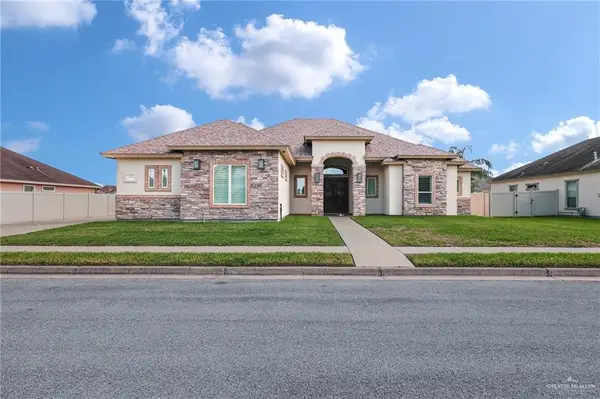 $469,000Active4 beds 4 baths2,620 sq. ft.
5706 Spicewood Drive, Harlingen, TX 78552
MLS# 510793Listed by: Aria Group Real Estate - New
 $200,000Active2 beds 2 baths1,296 sq. ft.
206 E Dunkin Cir, HARLINGEN, TX 78550
MLS# 29778246Listed by: JSL LIVING LLC - New
 $95,000Active0.91 Acres
23161 Pacific St, HARLINGEN, TX 78552
MLS# 29778249Listed by: JSL LIVING LLC - New
 $344,900Active5 beds 3 baths2,425 sq. ft.
1513 Christian Cir, HARLINGEN, TX 78550
MLS# 29778251Listed by: GRT REALTY - New
 $135,000Active3 beds 1 baths1,028 sq. ft.
1505 Basin Cir., HARLINGEN, TX 78550
MLS# 29778255Listed by: COLDWELL BANKER IMPACT PROPERTIES - New
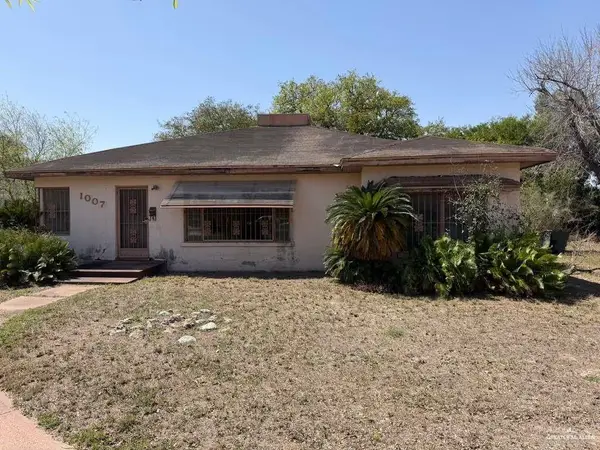 $70,000Active3 beds 2 baths1,656 sq. ft.
1007 N 7th Street, Harlingen, TX 78550
MLS# 510590Listed by: Wall Street Real Estate Llc - New
 $259,900Active3 beds 2 baths1,540 sq. ft.
21148 Breedlove St., HARLINGEN, TX 78550
MLS# 29778232Listed by: THE MBTEAM - New
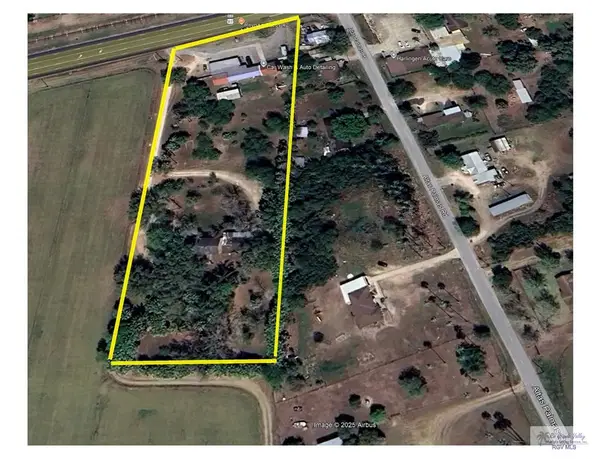 $450,000Active3.5 Acres
8465 W Business 83, HARLINGEN, TX 78552
MLS# 29778225Listed by: MARCUS PHIPPS REAL ESTATE, LLC - New
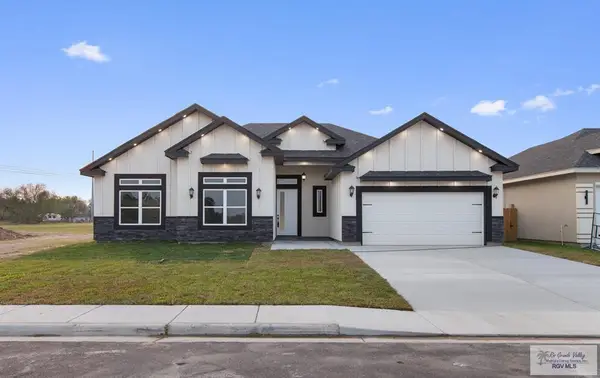 $315,900Active4 beds 3 baths1,811 sq. ft.
23560 Murphy Ct, HARLINGEN, TX 78552
MLS# 29778218Listed by: RCR REAL CONNECT REALTY - New
 $680,000Active5 beds 5 baths4,178 sq. ft.
21194 Vista Dr., HARLINGEN, TX 78550
MLS# 29778213Listed by: BALBOA REALTY


Protect your home and budget from life's surprises with an Assurant Home Warranty, backed by a partner that supports you through every step of homeownership. Explore Plans.
©2026 Century 21 Real Estate LLC. All rights reserved. CENTURY 21®, the CENTURY 21 Logo and C21® are service marks owned by Century 21 Real Estate LLC. Century 21 Real Estate LLC fully supports the principles of the Fair Housing Act and the Equal Opportunity Act. Each office is independently owned and operated. Listing information is deemed reliable but not guaranteed accurate.