
9836 Heights N, Harlingen, TX 78552
Local realty services provided by:CENTURY 21 Johnston Company
9836 Heights N,Harlingen, TX 78552
$374,900
- 4 Beds
- 3 Baths
- 2,043 sq. ft.
- Single family
- Active
Listed by: estefania miranda
Office: jsl living, llc
MLS#:493155
Source:TX_GMAR
Price summary
- Price:$374,900
- Price per sq. ft.:$183.5
About this home
Step into this 4-bedroom, 3-bath home where the open-concept layout (˜2,043 sqft) makes everyday living and entertaining effortless. The kitchen is the heart of it all, an oversized island with bar-height seating space, quartz countertops, and ceiling-height cabinetry create a space made for family dinners and weekend get-togethers, with the Refrigerator, Stove, Microwave, and Dishwasher already included. Motorized window shades in the living and dining area add a touch of everyday luxury. Outside, an extended concrete driveway plus rear concrete parking gives you the room to park vehicles, a trailer, or host guests without a second thought, and with no neighboring home on one side, you get extra privacy that's hard to find. All this just minutes from schools, shopping, dining, and easy access to Expressway 83 for your daily commute.
Contact an agent
Home facts
- Year built:2024
- Listing ID #:493155
- Added:17 day(s) ago
- Updated:July 27, 2026 at 09:44 PM
Rooms and interior
- Bedrooms:4
- Total bathrooms:3
- Full bathrooms:3
- Flooring:Tile
- Dining Description:1 Dining Area(s)
- Bathrooms Description:Double Vanity, Separate Shower
- Kitchen Description:Countertops (Granite), Dishwasher, Electric Water Heater, Ice Maker, Microwave, Refrigerator, Stove/Range
- Bedroom Description:Private Commode, Walk-In Closet(s)
- Living area:2,043 sq. ft.
Heating and cooling
- Cooling:Ceiling Fan(s), Central Air
- Heating:Central
- Central air:Yes
Structure and exterior
- Roof:Shingle
- Year built:2024
- Building area:2,043 sq. ft.
- Construction Materials:Stone, Stucco
- Exterior Features:Balcony, Covered Patio, Patio Slab
- Foundation Description:Slab
Schools
- High school:La Feria H.S.
- Middle school:W.B. Green
- Elementary school:Sam Houston
Utilities
- Water:Electric Water Heater
- Sewer:City Sewer
Finances and disclosures
- Price:$374,900
- Price per sq. ft.:$183.5
- Tax amount:$7,743
Features and amenities
- Appliances:1 Year Warranty, Microwave, Refrigerator, Stove/Range
- Laundry features:Dryer, Laundry Room, Washer/Dryer Connection
- Amenities:Balcony, Cable Available, Custom Drapes, Decorative/High Ceilings, Dishwasher, Entrance Foyer, Sidewalks, Street Lights, Window Coverings (Other), Wood/Faux Blinds
Parking
- Parking description:Garage Faces Front
- Garage:Yes
- Garage spaces:2
New listings near 9836 Heights N
- New
 $375,000Active4 beds 3 baths2,424 sq. ft.
17025 Nacahuita, Harlingen, TX 78552
MLS# 510733Listed by: Marcus Phipps Real Estate Llc - New
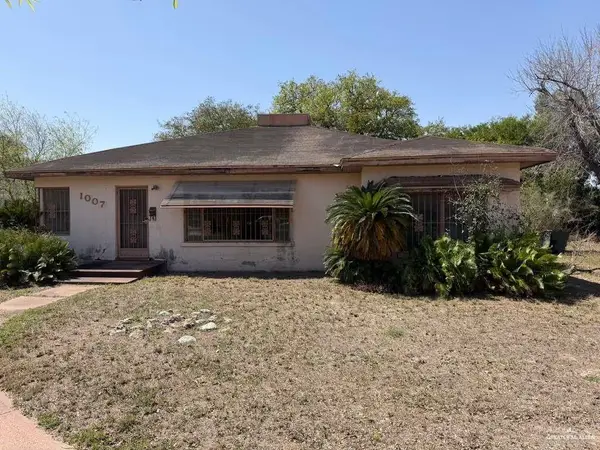 $70,000Active3 beds 2 baths1,656 sq. ft.
1007 N 7th Street, Harlingen, TX 78550
MLS# 510590Listed by: Wall Street Real Estate Llc - New
 $259,900Active3 beds 2 baths1,540 sq. ft.
21148 Breedlove St., HARLINGEN, TX 78550
MLS# 29778232Listed by: THE MBTEAM - New
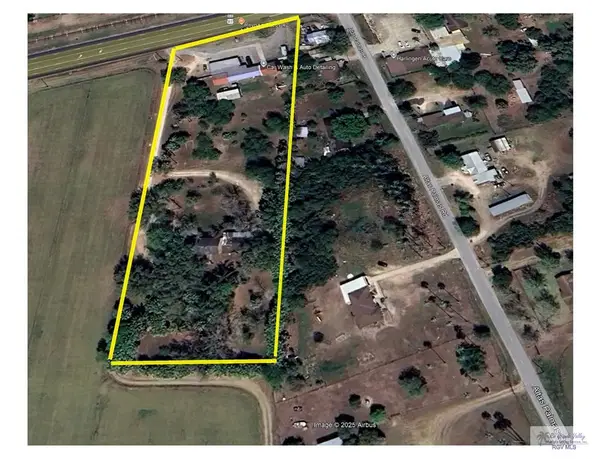 $450,000Active3.5 Acres
8465 W Business 83, HARLINGEN, TX 78552
MLS# 29778225Listed by: MARCUS PHIPPS REAL ESTATE, LLC - New
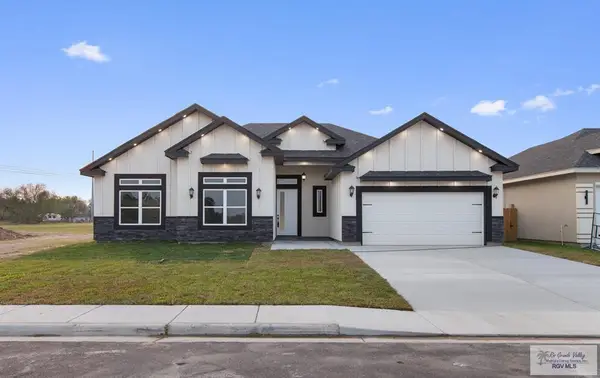 $315,900Active4 beds 3 baths1,811 sq. ft.
23560 Murphy Ct, HARLINGEN, TX 78552
MLS# 29778218Listed by: RCR REAL CONNECT REALTY - New
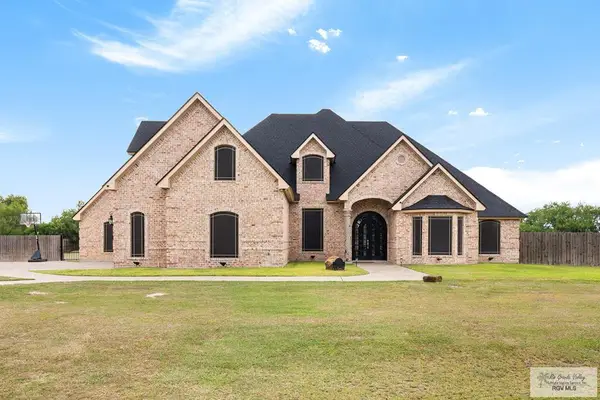 $680,000Active5 beds 5 baths4,178 sq. ft.
21194 Vista Dr., HARLINGEN, TX 78550
MLS# 29778213Listed by: BALBOA REALTY - New
 $334,000Active-- beds -- baths4,576 sq. ft.
1010 E Madison Ave #A, HARLINGEN, TX 78550
MLS# 29778212Listed by: KELLER WILLIAMS LRGV 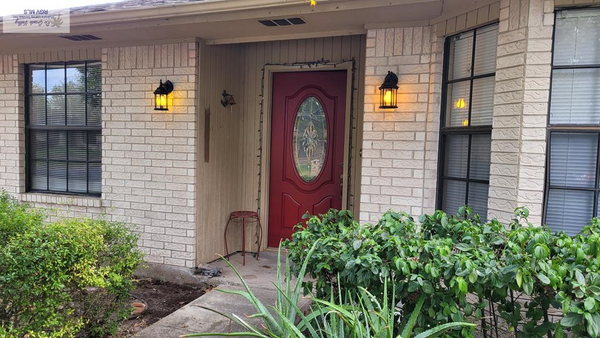 $215,000Active3 beds 2 baths1,758 sq. ft.
714 Hunter Dr., HARLINGEN, TX 78550
MLS# 29776259Listed by: TIERRA REALTY- New
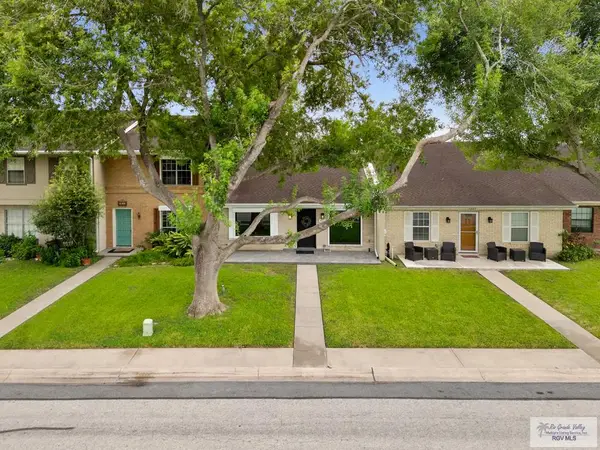 $235,000Active2 beds 2 baths1,298 sq. ft.
5611 El Camino Real, HARLINGEN, TX 78552
MLS# 29778198Listed by: COLDWELL BANKER LA MANSION REAL ESTATE BROWNSVILLE - New
 $2,008,000Active-- beds -- baths11,460 sq. ft.
1809 Atrium Pl, HARLINGEN, TX 78550
MLS# 29778181Listed by: KELLER WILLIAMS REALTY RIO GRANDE VALLEY


Protect your home and budget from life's surprises with an Assurant Home Warranty, backed by a partner that supports you through every step of homeownership. Explore Plans.
©2026 Century 21 Real Estate LLC. All rights reserved. CENTURY 21®, the CENTURY 21 Logo and C21® are service marks owned by Century 21 Real Estate LLC. Century 21 Real Estate LLC fully supports the principles of the Fair Housing Act and the Equal Opportunity Act. Each office is independently owned and operated. Listing information is deemed reliable but not guaranteed accurate.