
3917 Winding Road, Hearne, TX 77859
Local realty services provided by:CENTURY 21 Judge Fite Company
3917 Winding Road,Hearne, TX 77859
- 4 Beds
- 3 Baths
- - sq. ft.
- Farm
- Sold
Listed by: jill jones
Office: re/max 20/20979-383-2020
MLS#:97479322
Source:HARMLS
Sorry, we are unable to map this address
Price summary
- Price:
About this home
Nestled on nearly 7 acres in a peaceful country setting, this exceptional property offers the perfect blend of comfort, functionality, and outdoor entertainment. The main house features a 3-bedroom/2-bath split floor plan, thoughtfully maintained and move-in ready. A standout feature is the 30x80 workshop, complete with a built-in guest quarters—750 SF with 1 bedroom, 1 bath, a game room, and additional flexible space with a Murphy bed. Both the home and workshop are powered with 200-amp service. Step outside to a backyard designed for enjoyment and relaxation. The large deck overlooks the expansive property, while the swimming pool features a surrounding deck with covered seating, built-in lighting, and an outdoor movie screen. Additional highlights include a garden area, rain collection tanks, and abundant space for hobbies or recreation. The award winning Mumford ISD is also an option for schools. A rare opportunity to own a beautiful, well-maintained home with incredible amenities!
Contact an agent
Home facts
- Year built:1999
- Listing ID #:97479322
- Updated:July 30, 2026 at 05:18 AM
Rooms and interior
- Bedrooms:4
- Total bathrooms:3
- Full bathrooms:3
- Rooms Total:4
- Flooring:Carpet, Tile, Wood
- Kitchen Description:Dishwasher, Disposal, Double Oven, Electric Oven, Gas Cooktop, Granite Counters, Microwave, Pantry
Heating and cooling
- Cooling:Central Air, Electric
- Heating:Central, Electric, Heat Pump
- Central air:Yes
Structure and exterior
- Year built:1999
- Lot Features:Mobile Home Allowed
- Architectural Style:Ranch
- Construction Materials:Cement Siding
- Foundation Description:Pillar Post Pier, Slab
- Levels:1 Story
Schools
- High school:HEARNE HIGH SCHOOL
- Middle school:HEARNE JUNIOR HIGH SCHOOL
- Elementary school:HEARNE ELEMENTARY SCHOOL (HEARNE)
Utilities
- Sewer:Aerobic Septic
Finances and disclosures
- Price:
- Tax amount:$3,825 (2025)
Features and amenities
- Appliances:Dishwasher, Disposal, Double Oven, Electric Oven, Gas Cooktop, Microwave, Tankless Water Heater
- Amenities:Ceiling Fans, Tankless Water Heater
- Pool features:Above Ground
Parking
- Parking description:Garage, Garage Door Opener
- Garage:Yes
- Garage spaces:3
New listings near 3917 Winding Road
- New
 $295,000Active15.22 Acres
8285 Edge School House Road, Hearne, TX 77859
MLS# 26009614Listed by: COLDWELL BANKER APEX, REALTORS - New
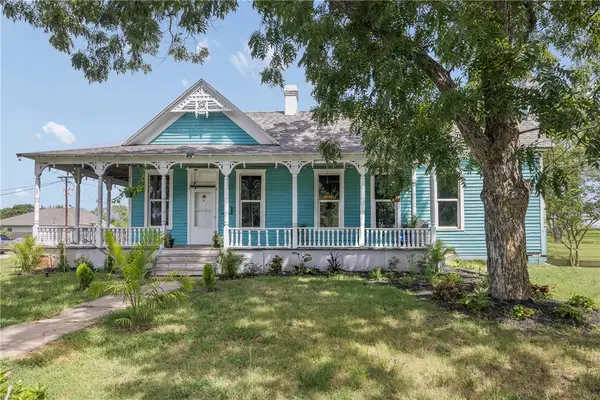 $150,000Active4 beds 1 baths2,224 sq. ft.
610 W Davis Street, Hearne, TX 77859
MLS# 26009545Listed by: RE/MAX PLATINUM 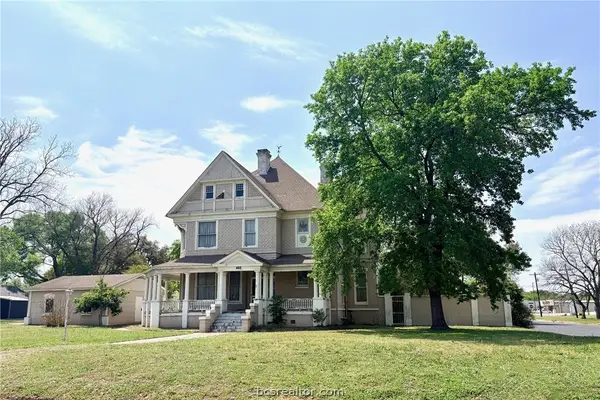 $250,000Pending4 beds 4 baths4,072 sq. ft.
402 Cedar Street, Hearne, TX 77859
MLS# 26003866Listed by: ARROW CREEK PROPERTIES, LLC- New
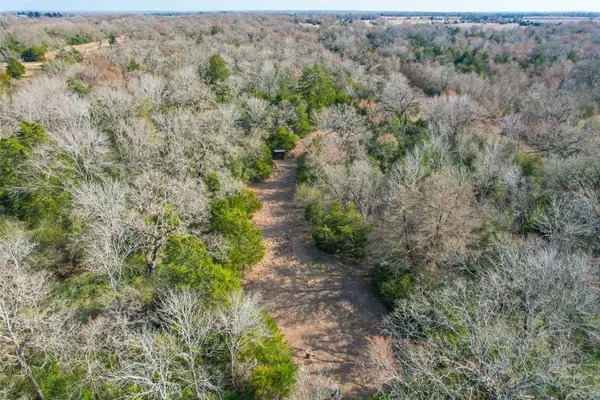 $499,900Active46 Acres
TBD Fm 391, Hearne, TX 77859
MLS# 72004889Listed by: SWOPE & YOUNG LAND COMPANY LTD - New
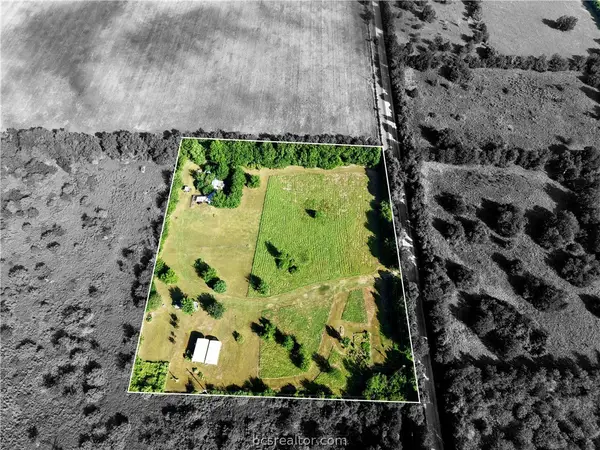 $285,000Active5 Acres
10954 Hay Meadow Lane, Hearne, TX 77859
MLS# 26009337Listed by: BRAZOS LAND COMPANY 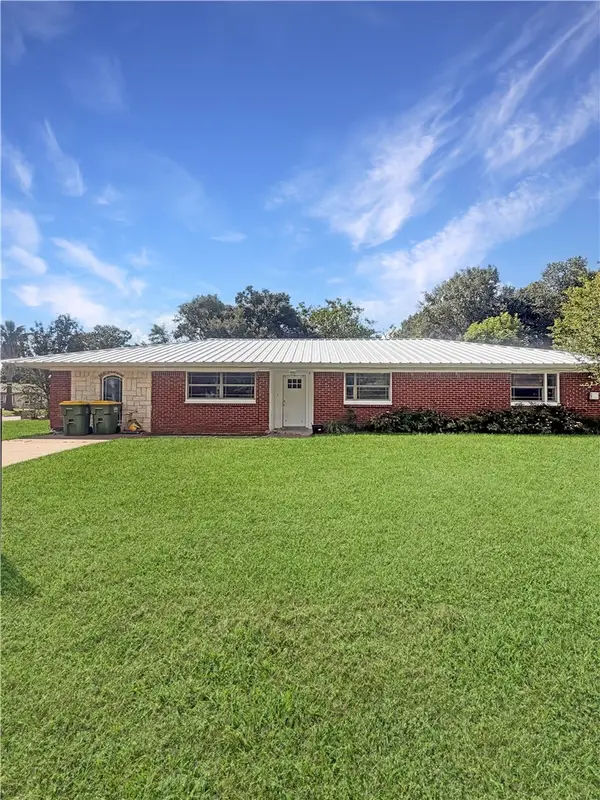 $165,000Active3 beds 2 baths1,656 sq. ft.
301 E Hall Street, Hearne, TX 77859
MLS# 26009219Listed by: EXP REALTY, LLC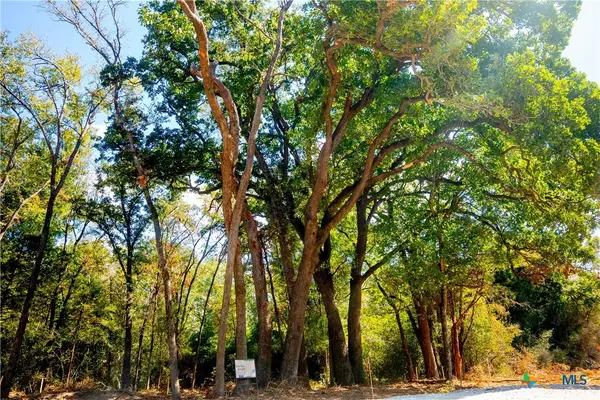 $49,000Active1.09 Acres
12524 Red Hill Road, Hearne, TX 77859
MLS# 619754Listed by: ROARK PROPERTIES INC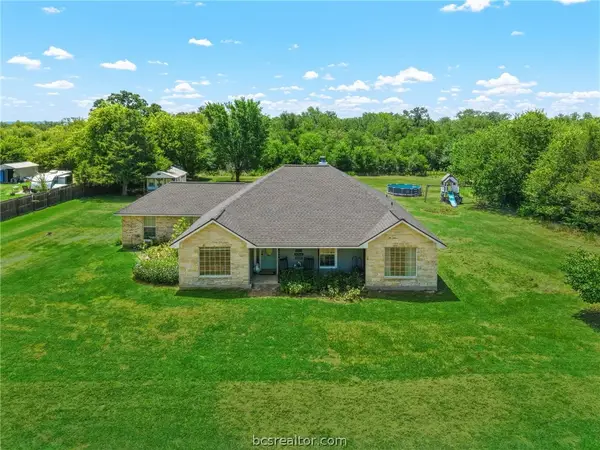 $380,000Active5 beds 2 baths1,639 sq. ft.
10747 Whispering Oaks Drive, Hearne, TX 77859
MLS# 26009179Listed by: THE MASSARELLA REAL ESTATE COMPANY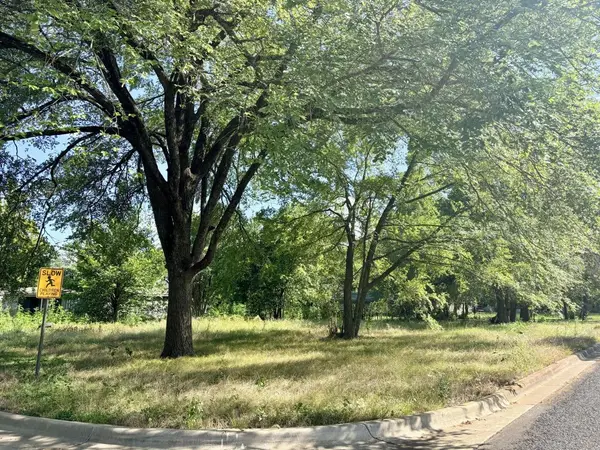 $22,000Pending0.29 Acres
TBD N San Jacinto Street, Hearne, TX 77859
MLS# 6285376Listed by: ARROW CREEK PROPERTIES, LLC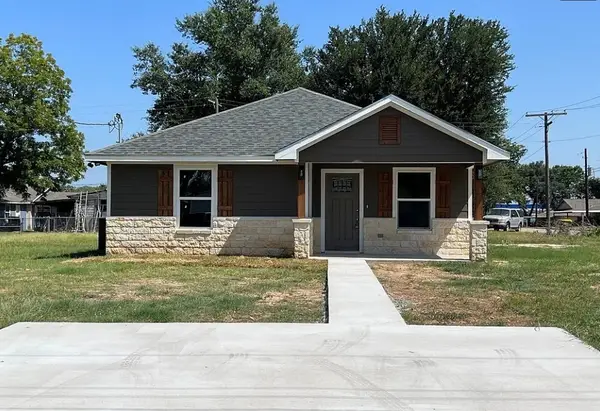 $218,000Active3 beds 2 baths1,212 sq. ft.
709 W Evans Street, Hearne, TX 77859
MLS# 21322908Listed by: ASSET REALTY, LLC


Protect your home and budget from life's surprises with an Assurant Home Warranty, backed by a partner that supports you through every step of homeownership. Explore Plans.
©2026 Century 21 Real Estate LLC. All rights reserved. CENTURY 21®, the CENTURY 21 Logo and C21® are service marks owned by Century 21 Real Estate LLC. Century 21 Real Estate LLC fully supports the principles of the Fair Housing Act and the Equal Opportunity Act. Each office is independently owned and operated. Listing information is deemed reliable but not guaranteed accurate.