402 Cedar Street, Hearne, TX 77859
Local realty services provided by:CENTURY 21 Judge Fite Company
402 Cedar Street,Hearne, TX 77859
$250,000
- 4 Beds
- 4 Baths
- 4,072 sq. ft.
- Single family
- Pending
Listed by: connie dent
Office: arrow creek properties, llc.
MLS#:26003866
Source:TX_BCSR
Price summary
- Price:$250,000
- Price per sq. ft.:$61.39
About this home
Step back in time with this remarkable 4 bedroom, 3 and half bath home offering approximately 4,072sq ft of living space on 7 lots. Built in 1900 by architect W.W. Lamour for prominent Hearne businessman and railroad developer Robert C. Allen as a wedding present to his wife. The interior remains virtually unaltered, preserving its original charm and character. Features include extensive built-in bookshelves, beautiful stained glass windows, and Eastlake-style spindle work over interior doorways. 7 fireplaces, each adorned with mirrors imported from Chicago that adds timeless elegance. In 1933, hardwood flooring was installed over the original pine, and while currently covered with carpet, the potential to restore and showcase these floors offers exciting possibilities. Recognized as a Texas Landmark (1981) and listed on the National Historic Registry (1982), this property sits on a large corner lot and includes a detached 2 car garage, outbuilding, and swimming pool (condition unknown). Being sold as is, this historic home is rich in character and offers a rare opportunity for the right buyer to restore its beauty and create something truly special....
Contact an agent
Home facts
- Year built:1900
- Subdivision & Development:Other
- Listing ID #:26003866
- Added:93 day(s) ago
- Updated:October 15, 2026 at 07:59 AM
Rooms and interior
- Bedrooms:4
- Total bathrooms:4
- Full bathrooms:3
- Half bathrooms:1
- Flooring:Carpet, Laminate, Wood
- Living area:4,072 sq. ft.
Heating and cooling
- Cooling:Window Units
- Heating:Wall Furnace, Window Unit
Structure and exterior
- Roof:Shingle
- Year built:1900
- Building area:4,072 sq. ft.
- Lot area:0.46 Acres
- Lot Features:Corner Lot, Level, Trees Large Size
- Architectural Style:Historic/Antique, Victorian
- Construction Materials:Wood Siding
- Foundation Description:Pillar/Post/Pier
- Levels:2 Story
Utilities
- Water:Public, Water Available
- Sewer:Public Sewer, Sewer Available
Finances and disclosures
- Price:$250,000
- Price per sq. ft.:$61.39
Features and amenities
- Laundry features:Washer Hookup
Parking
- Parking description:Detached, Garage
- Garage:Yes
- Garage spaces:2
New listings near 402 Cedar Street
- New
 $575,000Active6 beds 3 baths2,198 sq. ft.
10838 Whispering Oaks Drive, Hearne, TX 77859
MLS# 26012552Listed by: THE MASSARELLA REAL ESTATE COMPANY - New
 $241,500Active8.07 Acres
TBD Acacia Ln, Hearne, TX 77859
MLS# 26012423Listed by: SRA STRATEGIC REALTY ADVISORS - New
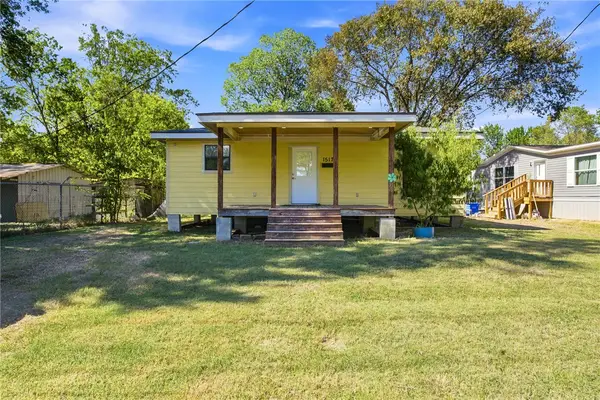
 $175,000Active3 beds 2 baths1,496 sq. ft.
1517 Pin Oak Street, Hearne, TX 77859
MLS# 26012472Listed by: CENTURY 21 INTEGRA UNLOCKED - New
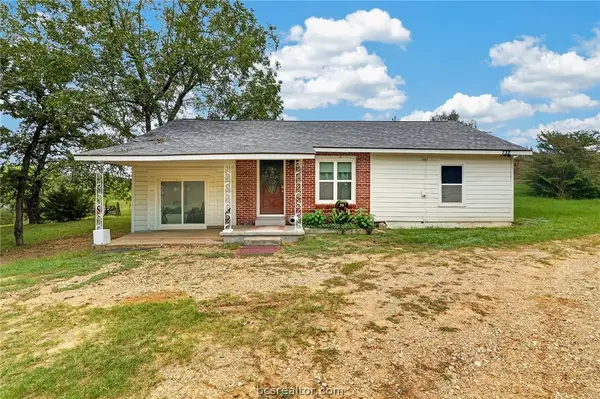 $250,000Active2 beds 1 baths1,452 sq. ft.
732 Fm 485, Hearne, TX 77859
MLS# 26012520Listed by: COLDWELL BANKER APEX, REALTORS - New
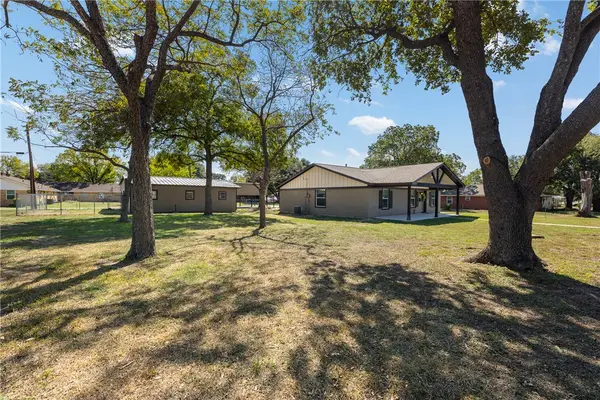 $255,000Active3 beds 2 baths1,540 sq. ft.
705 W Davis Street, Hearne, TX 77859
MLS# 26012456Listed by: CUNNINGHAM REAL ESTATE - New
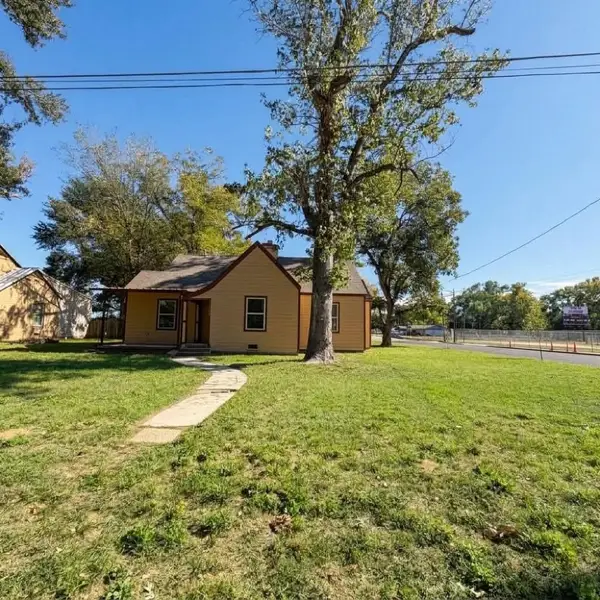 $235,000Active3 beds 3 baths1,667 sq. ft.
209 Calvert, Hearne, TX 77859
MLS# 97932961Listed by: RA BROKERS - New
 $896,000Active3 beds 2 baths2,781 sq. ft.
8516 River Ridge Drive, Hearne, TX 77859
MLS# 26012252Listed by: LONGITUDE REAL ESTATE - New
 $75,000Active0.99 Acres
TBD Shumard Oaks Street, Hearne, TX 77859
MLS# 26012391Listed by: KELLER WILLIAMS REALTY BRAZOS VALLEY OFFICE - New
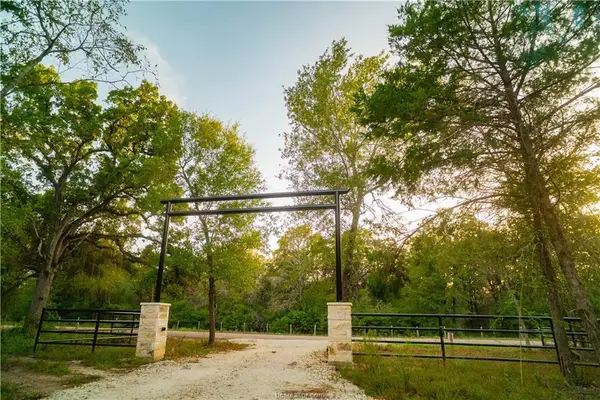 $54,000Active1.4 Acres
12504 Red Hill Rd, Hearne, TX 77859
MLS# 9156972Listed by: ROARK PROPERTIES, INC. - New
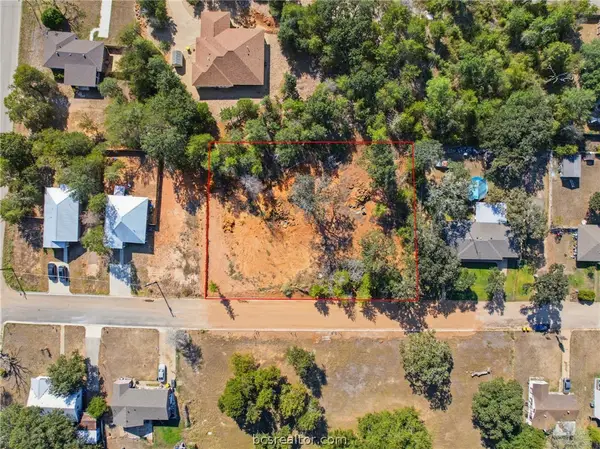 $85,000Active0.55 Acres
0 Crestway, Hearne, TX 77859
MLS# 26011752Listed by: JNB PLATINUM PROPERTIES


Protect your home and budget from life's surprises with an Assurant Home Warranty, backed by a partner that supports you through every step of homeownership. Explore Plans.
©2026 Century 21 Real Estate LLC. All rights reserved. CENTURY 21®, the CENTURY 21 Logo and C21® are service marks owned by Century 21 Real Estate LLC. Century 21 Real Estate LLC fully supports the principles of the Fair Housing Act and the Equal Opportunity Act. Each office is independently owned and operated. Listing information is deemed reliable but not guaranteed accurate.