9625 E Osr, Hearne, TX 77859
Local realty services provided by:CENTURY 21 Judge Fite Company
9625 E Osr,Hearne, TX 77859
$995,000
- 3 Beds
- 3 Baths
- 2,168 sq. ft.
- Single family
- Active
Listed by: ryan derkowski, lamanda jatzlau
Office: bhhs caliber realty
MLS#:26011141
Source:TX_BCSR
Price summary
- Price:$995,000
- Price per sq. ft.:$458.95
About this home
Enjoy peaceful country living surrounded by mature pecan and oak trees, picturesque ponds, and wide-open space, all just minutes from the Bryan/College Station area and located in Franklin ISD. This beautifully remodeled 3-bedroom, 3-bath ranch-style home features an inviting open-concept great room with wood beams, abundant natural light, crown molding, and plenty of space for gathering and entertaining. The kitchen is well appointed with granite countertops, custom cabinetry, double ovens, and stainless-steel appliances. The spacious primary suite offers a relaxing retreat with double vanities, a tiled walk-in shower, freestanding soaking tub, and designer wood-look tile flooring. Two generously sized guest bedrooms each feature large walk-in closets, providing exceptional storage. The oversized garage includes an attached climate-controlled bonus room with a full bath, offering flexibility as a game room, guest suite, home office, or hobby space. The fully fenced acreage provides room to spread out, while the pavilion-covered concrete slab offers excellent potential for a workshop, ATV and equipment storage, kennels, or additional recreational use. With beautiful acreage, versatile improvements, low taxes, and convenient access to Bryan/College Station, this property delivers the space and country lifestyle you've been looking for....
Contact an agent
Home facts
- Year built:2004
- Subdivision & Development:Other
- Listing ID #:26011141
- Added:1 day(s) ago
- Updated:September 12, 2026 at 12:58 AM
Rooms and interior
- Bedrooms:3
- Total bathrooms:3
- Full bathrooms:3
- Flooring:Carpet, Tile
- Kitchen Description:Built-In Electric Oven, Dishwasher, Gas Range, Microwave
- Living area:2,168 sq. ft.
Heating and cooling
- Cooling:Central Air, Electric
- Heating:Central, Electric
- Central air:Yes
Structure and exterior
- Roof:Composition, Shingle
- Year built:2004
- Building area:2,168 sq. ft.
- Lot area:25.02 Acres
- Lot Features:Trees, Trees Large Size
- Architectural Style:Ranch
- Construction Materials:Vinyl Siding
- Exterior Features:Covered
- Foundation Description:Slab
- Levels:1 Story
Utilities
- Water:Community/Coop, Water Available, Well
- Sewer:Septic Available, Sewer Available
Finances and disclosures
- Price:$995,000
- Price per sq. ft.:$458.95
Features and amenities
- Appliances:Built-In Electric Oven, Dishwasher, Electric Water Heater, Gas Range, Microwave, Multiple Water Heaters
- Laundry features:Washer Hookup
- Amenities:All Window Treatments, Ceiling Fans, Granite Counters, Smoke Detectors
Parking
- Parking description:Detached, Detached Carport, Garage
- Garage:Yes
- Garage spaces:2
New listings near 9625 E Osr
- New
 $329,000Active3 beds 2 baths1,812 sq. ft.
406 E Davis Street, Hearne, TX 77859
MLS# 26011146Listed by: CUNNINGHAM REAL ESTATE 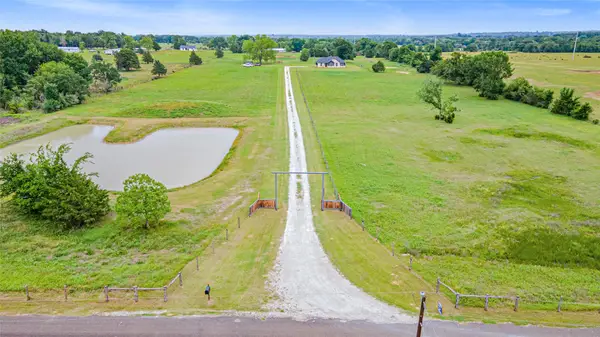 $699,000Active4 beds 2 baths2,032 sq. ft.
596 J W Martine Road, Hearne, TX 77859
MLS# 72001681Listed by: EXP REALTY, LLC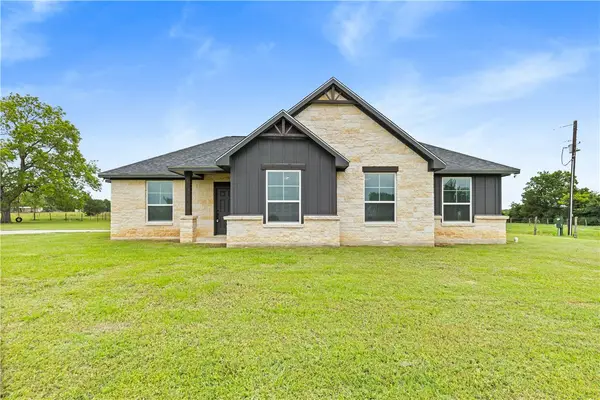 $724,900Active4 beds 2 baths2,032 sq. ft.
596 Jw Martine Road, Hearne, TX 77859
MLS# 26005814Listed by: EXP REALTY, LLC- New
 $156,000Active3 beds 2 baths1,072 sq. ft.
205 E 2nd Street, Hearne, TX 77859
MLS# 93035595Listed by: EXP REALTY LLC 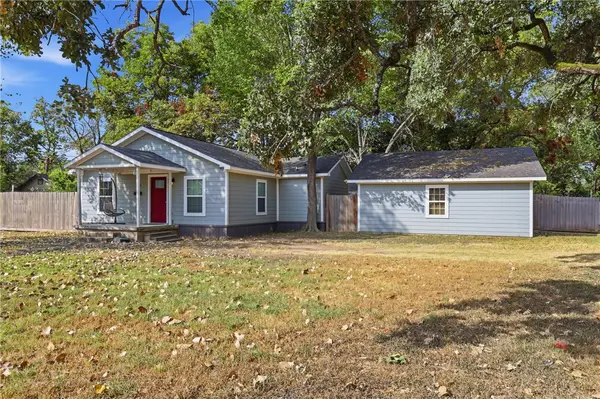 $199,999Active3 beds 2 baths1,174 sq. ft.
1108 Cypress Street, Hearne, TX 77859
MLS# 26010651Listed by: REAL BROKER, LLC $285,900Active3 beds 2 baths1,268 sq. ft.
10390 Hedrick Road, Hearne, TX 77859
MLS# 26010753Listed by: TEXAS LAND COMPANY OF FRANKLIN $184,000Pending4 beds 2 baths1,592 sq. ft.
205 Barton Street, Hearne, TX 77859
MLS# 26010336Listed by: MAIN STREET PARTNERS RE GRP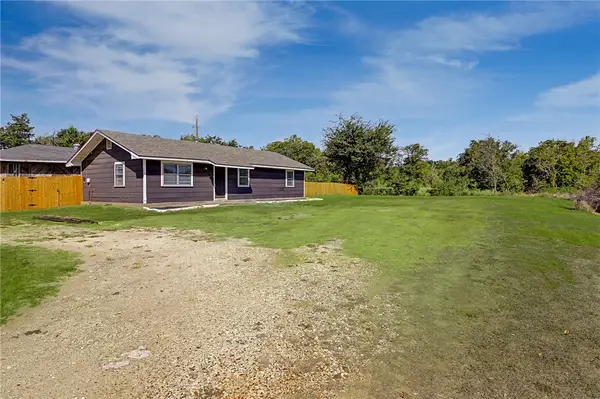
 $185,000Pending3 beds 1 baths1,344 sq. ft.
1314B Crennan Lane, Hearne, TX 77859
MLS# 26010265Listed by: CENTURY 21 INTEGRA $30,000Active0.4 Acres
00 Sycamore Street, Hearne, TX 77589
MLS# 36048491Listed by: AEA REALTY, LLC


Protect your home and budget from life's surprises with an Assurant Home Warranty, backed by a partner that supports you through every step of homeownership. Explore Plans.
©2026 Century 21 Real Estate LLC. All rights reserved. CENTURY 21®, the CENTURY 21 Logo and C21® are service marks owned by Century 21 Real Estate LLC. Century 21 Real Estate LLC fully supports the principles of the Fair Housing Act and the Equal Opportunity Act. Each office is independently owned and operated. Listing information is deemed reliable but not guaranteed accurate.