
9627 Roy Croft, Helotes, TX 78023
Local realty services provided by:CENTURY 21 Middleton
9627 Roy Croft,Helotes, TX 78023
$309,999
- 3 Beds
- 2 Baths
- 1,551 sq. ft.
- Single family
- Active
Listed by: erin dill
Office: keller williams city-view
MLS#:2013354
Source:LERA
Price summary
- Price:$309,999
- Price per sq. ft.:$199.87
- Monthly HOA dues:$27.5
About this home
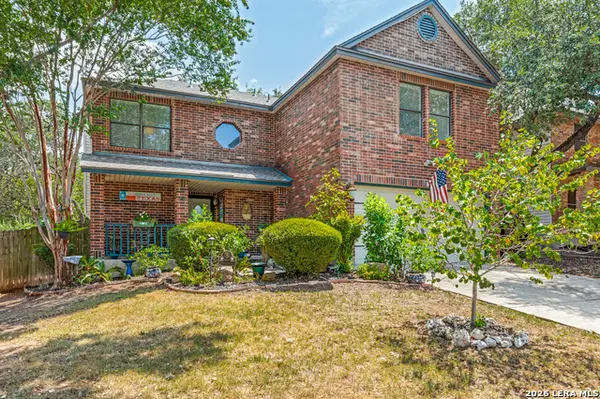
Welcome to 9627 Roy Croft, a cozy and inviting Helotes home offering thoughtful updates, privacy and a convenient location. Inside, you'll find updated flooring throughout, new baseboards, granite kitchen countertops, updated lighting and ceiling fans, faux-wood blinds, updated interior doors and hardware, and removed popcorn ceilings. Major improvements include a roof replaced Sept. 2025, A/C replaced Oct. 2025 with a 10-year warranty, water heater and oven replaced Dec. 2024, and dishwasher replaced spring 2025. The home is also generator-ready with a wired interlock, adding valuable functionality and preparedness. Enjoy the covered patio and added privacy of no back neighbors, creating a peaceful backyard setting perfect for relaxing or entertaining, plus a storage shed for added convenience. Located within Northside ISD and zoned for Kuentz Elementary, Hector Garcia Middle School and O'Connor High School, this home offers access to highly regarded area schools. Enjoy easy access to Loop 1604, shopping, dining and entertainment, while being just a short drive from the local shops, restaurants and small-town charm of Helotes. Updated, cozy, private and conveniently located-9627 Roy Croft is ready to welcome you home....
Contact an agent
Home facts
- Year built:1997
- Subdivision & Development:STANTON RUN
- Listing ID #:2013354
- Added:1 day(s) ago
- Updated:September 03, 2026 at 12:31 AM
Rooms and interior
- Bedrooms:3
- Total bathrooms:2
- Full bathrooms:2
- Flooring:Ceramic Tile, Vinyl
- Dining Description:Separate Dining Room
- Bathrooms Description:Double Vanity, Tub/Shower Combo
- Kitchen Description:Built-In Oven, Dishwasher, Disposal, Island Kitchen, Microwave Oven, Solid Counter Tops, Stove/Range, Walk-In Pantry
- Bedroom Description:All Bedrooms Downstairs, Ceiling Fan, Full Bath, Master Bedroom Downstairs, Secondary Bedroom Downstairs, Walk-In Closet, Walk-In Closets
- Living area:1,551 sq. ft.
Heating and cooling
- Cooling:One Central
- Heating:Central, Electric
Structure and exterior
- Roof:Composition
- Year built:1997
- Building area:1,551 sq. ft.
- Lot area:0.14 Acres
- Architectural Style:One Story
- Construction Materials:Brick
- Foundation Description:Slab
- Levels:1 Story
Schools
- High school:O'Connor
- Middle school:Hector Garcia
- Elementary school:Charles Kuentz
Utilities
- Water:City
- Sewer:City
Finances and disclosures
- Price:$309,999
- Price per sq. ft.:$199.87
- Tax amount:$4,506 (2025)
Features and amenities
- Laundry features:Dryer Connection, Laundry Main Level, Laundry Room, Washer Connection
- Amenities:Built-In Oven, Ceiling Fans, City Garbage Service, Electric Water Heater, High Speed Internet, Security System (Owned), Smoke Alarm, Study/Library, Utility Room Inside
Parking
- Parking description:Garage Door Opener, Two Car Garage
 IDX information is provided exclusively for consumers’ personal, non-commercial use, that it may not be used for any purpose other than to identify prospective properties consumers may be interested in purchasing, and that the data is deemed reliable but is not guaranteed accurate by LERA MLS (Local Expertise Regional Access). The MLS may, at its discretion, require use of other disclaimers as necessary to protect participants and/or the MLS from liability.
 New listings near 9627 Roy Croft
- New
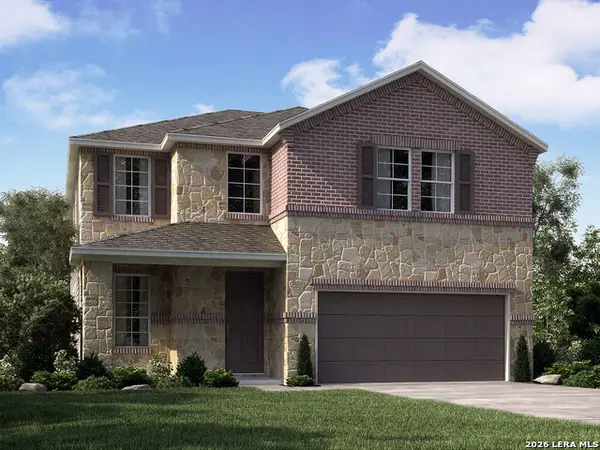 $399,990Active4 beds 3 baths2,400 sq. ft.
10317 Briceway Gap Blank, San Antonio, TX 78254
MLS# 2013544Listed by: MERITAGE HOMES REALTY - New
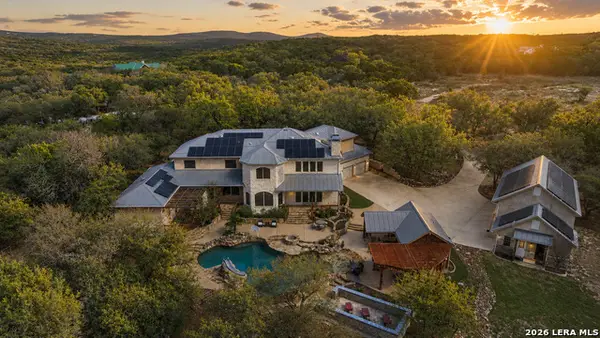 $1,674,999Active4 beds 5 baths5,577 sq. ft.
16227 San Cayetano, Helotes, TX 78023
MLS# 2013480Listed by: SERHANT. - New
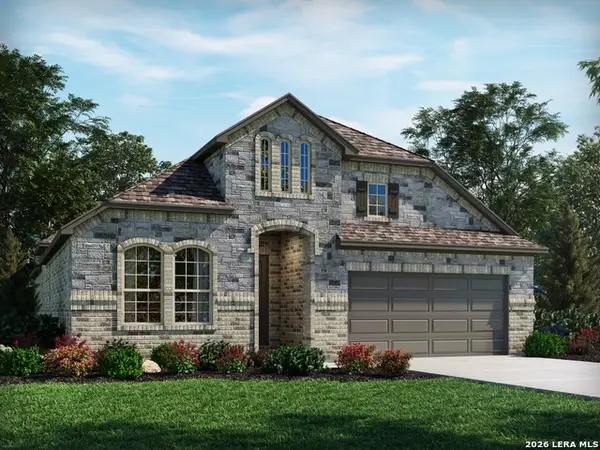 $499,990Active4 beds 3 baths2,295 sq. ft.
10519 Tiger Shark Avenue, Boerne, TX 78006
MLS# 2013504Listed by: MERITAGE HOMES REALTY 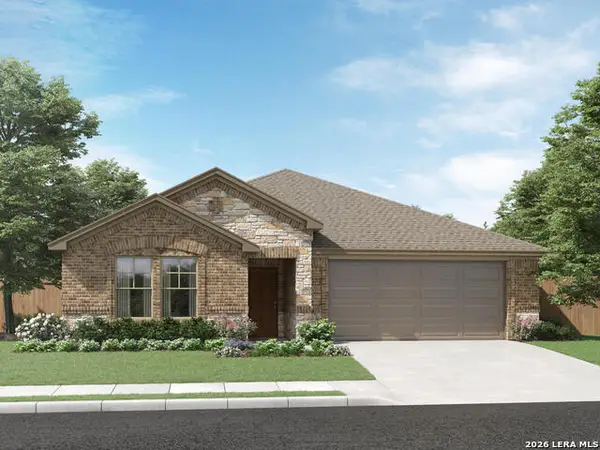 $459,990Pending4 beds 3 baths2,099 sq. ft.
10523 Tiger Shark Avenue, Boerne, TX 78006
MLS# 2013499Listed by: MERITAGE HOMES REALTY- New
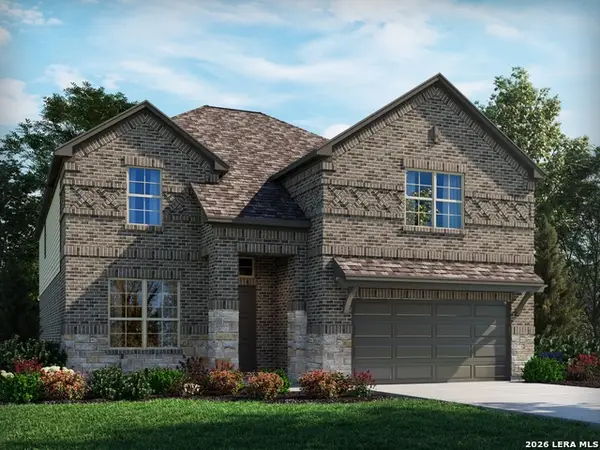 $549,990Active4 beds 3 baths3,213 sq. ft.
10511 Tiger Shark Avenue, Boerne, TX 78006
MLS# 2013313Listed by: MERITAGE HOMES REALTY - New
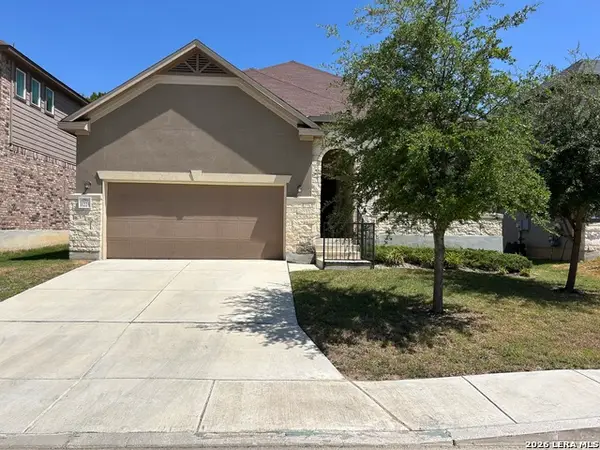 $339,900Active3 beds 2 baths1,682 sq. ft.
11225 Hill Top Bend, Helotes, TX 78023
MLS# 2013107Listed by: TEXAS PREMIER REALTY - Open Sat, 10am to 1pmNew
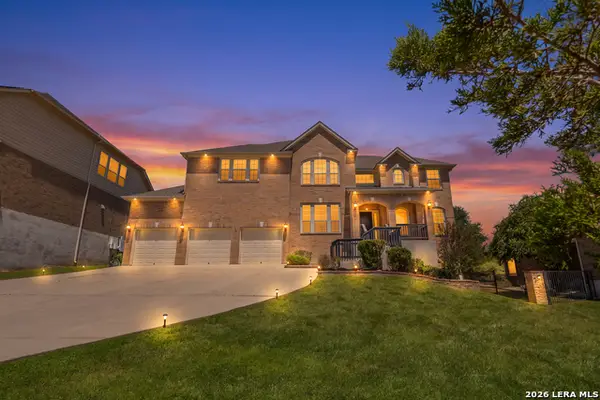 $720,000Active5 beds 4 baths4,207 sq. ft.
12930 Walking Horse, Helotes, TX 78023
MLS# 2013109Listed by: SAN ANTONIO PORTFOLIO KW RE - New
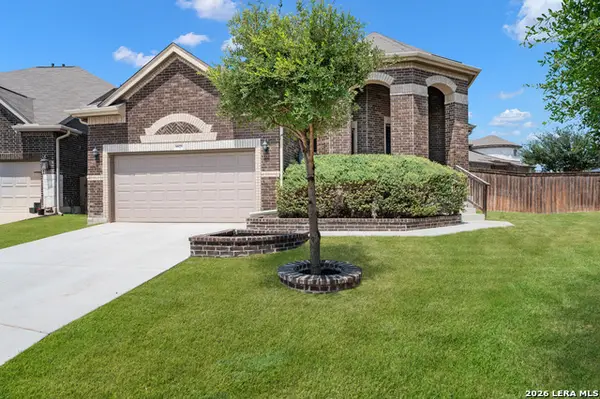 $380,000Active3 beds 3 baths2,211 sq. ft.
9925 Bricewood Cv, San Antonio, TX 78254
MLS# 2013004Listed by: SERHANT. - New
 $329,000Active3 beds 3 baths1,815 sq. ft.
9415 Moonlit Glade, Helotes, TX 78023
MLS# 2012640Listed by: LIFESTYLE DESIGN REALTY, LLC


Protect your home and budget from life's surprises with an Assurant Home Warranty, backed by a partner that supports you through every step of homeownership. Explore Plans.
©2026 Century 21 Real Estate LLC. All rights reserved. CENTURY 21®, the CENTURY 21 Logo and C21® are service marks owned by Century 21 Real Estate LLC. Century 21 Real Estate LLC fully supports the principles of the Fair Housing Act and the Equal Opportunity Act. Each office is independently owned and operated. Listing information is deemed reliable but not guaranteed accurate.