
1211 Webb, Henderson, TX 75654
Local realty services provided by:CENTURY 21 Judge Fite Company
1211 Webb,Henderson, TX 75654
$1,300
- 3 Beds
- 1 Baths
- 1,382 sq. ft.
- Single family
- Active
Listed by:
 Cecilia Koch(903) 657 - 1577CENTURY 21 Heritage Realty
- Joe Koch(903) 657 - 1577CENTURY 21 Heritage Realty
Office: century 21 heritage
MLS#:20264535
Source:TX_LAAR
Price summary
- Price:$1,300
- Price per sq. ft.:$0.94
About this home
PROPERTY IS FOR LEASE ONLY! Searching for a rental that feels instantly comfortable? This freshly painted three-bedroom home delivers 1,382 square feet of easygoing living in a friendly Henderson neighborhood.
Inside, bright and welcoming spaces await your personal touch. The flexible bonus room stands ready to serve as a third bedroom, a home office, or a second living area for movie nights and relaxing weekends. The kitchen comes equipped with an electric stove, dishwasher, and refrigerator, so you can move in and start cooking right away.
Out back, a large fenced yard offers room for recreation, pets, and weekend gardening, while a storage building keeps tools tucked away. A relaxing front porch invites slow mornings with coffee.
Kroger, Walmart Supercenter, and Lowe's sit just minutes away, with Fair Park, Lake Forest Park, and Henderson High School nearby. Reach out today to schedule your private tour before someone else claims it!
Contact an agent
Home facts
- Year built:1958
- Listing ID #:20264535
- Added:23 day(s) ago
- Updated:July 19, 2026 at 02:36 PM
Rooms and interior
- Bedrooms:3
- Total bathrooms:1
- Full bathrooms:1
- Rooms Total:7
- Dining Description:Kitchen/eating Combo
- Bathrooms Description:Double Lavatory, Shower/tub, Vinyl Tile
- Kitchen Description:Dishwasher, Electric Range/Oven, Free Standing, Refrigerator, Vent Fan
- Bedroom Description:All Bedrooms Downstairs, Walk-in Closet
- Basement Description:Combination, Pier And Beam
- Living area:1,382 sq. ft.
Heating and cooling
- Cooling:Central Electric
- Heating:Central Electric
Structure and exterior
- Roof:Composition
- Year built:1958
- Building area:1,382 sq. ft.
- Lot area:0.26 Acres
- Lot Features:Landscaped
- Architectural Style:Ranch
- Construction Materials:Aluminum/Vinyl Siding
- Exterior Features:Improved Grass, Porch
- Foundation Description:Combination, Pier And Beam
- Levels:1 Story
Utilities
- Sewer:Public Sewer
Finances and disclosures
- Price:$1,300
- Price per sq. ft.:$0.94
- Tax amount:$2,126
Features and amenities
- Laundry features:In Garage, In Kitchen
- Amenities:Gas Water Heater, Gutter(s), Storage Building
Parking
- Parking description:Carport, Concrete Driveway, Detached
- Garage spaces:1
New listings near 1211 Webb
- New
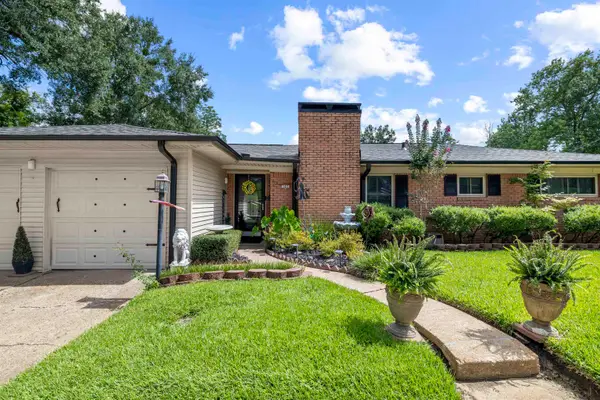 $234,900Active3 beds 2 baths1,469 sq. ft.
103 W Red Oak, Henderson, TX 75654
MLS# 20265097Listed by: VIBRANT REAL ESTATE - New
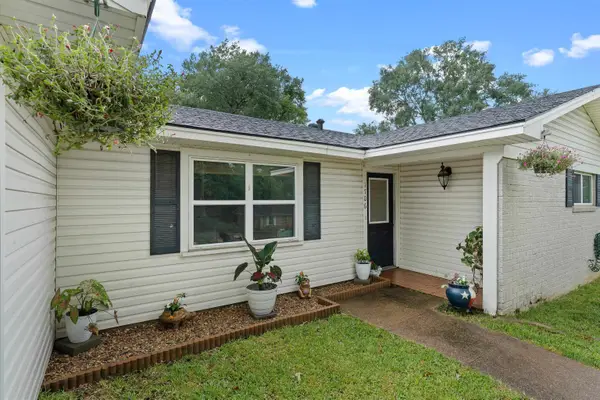 $239,900Active4 beds 2 baths1,920 sq. ft.
1706 Timberline Dr, Henderson, TX 75654
MLS# 20265078Listed by: SCARBOROUGH REALTY GROUP TX-LONGVIEW - New
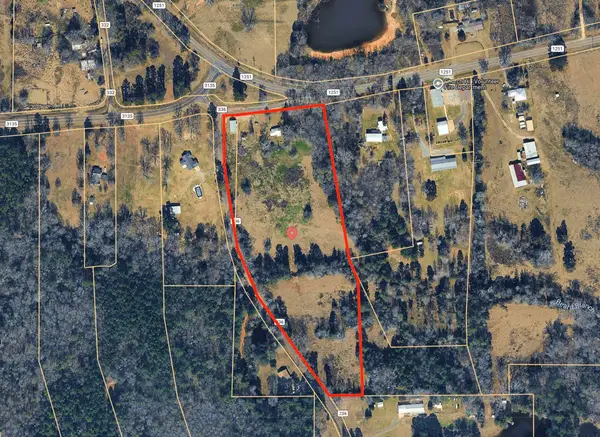 $225,000Active2 beds 1 baths891 sq. ft.
8419 FM 1251, Henderson, TX 75652
MLS# 20265069Listed by: COLDWELL BANKER HOME PLACE REALTY - HENDERSON - New
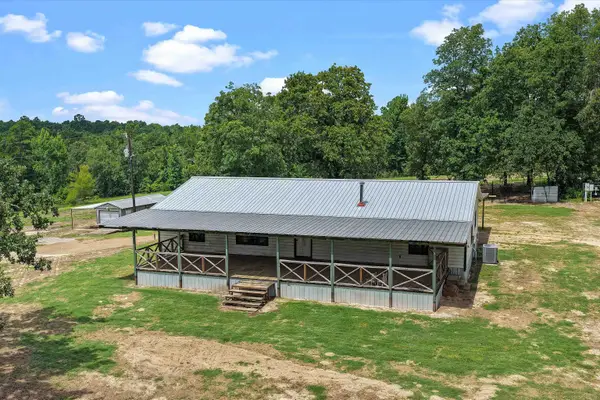 $539,900Active3 beds 2 baths1,980 sq. ft.
5290 S County Road 314, Henderson, TX 75654
MLS# 20265045Listed by: L4 PROPERTY GROUP - New
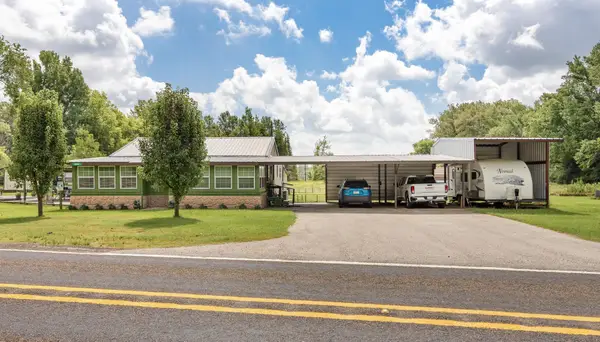 $214,990Active3 beds 2 baths2,113 sq. ft.
10354 E FM 1798, Henderson, TX 75654
MLS# 20265025Listed by: BERKSHIRE HATHAWAY HOMESERVICE - New
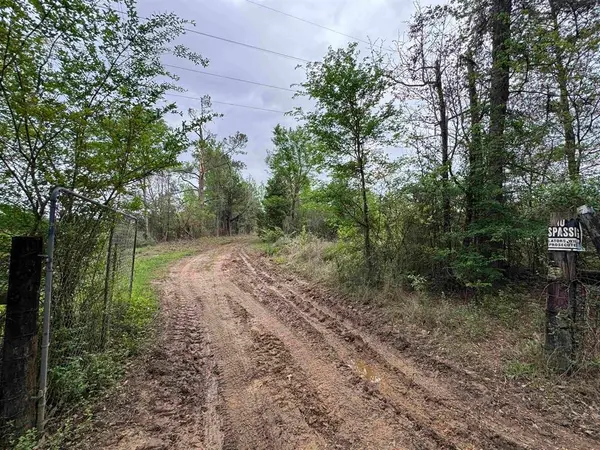 $89,900Active12.88 Acres
TBD FM 1251, Henderson, TX 75652
MLS# 20265008Listed by: L4 PROPERTY GROUP - New
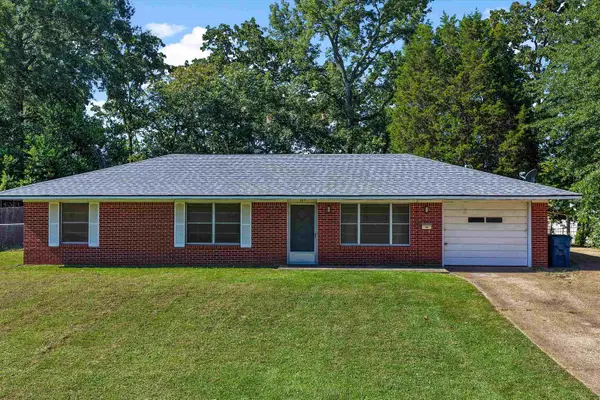 $225,000Active3 beds 1 baths1,426 sq. ft.
107 Crosby Dr., Henderson, TX 75654
MLS# 20264987Listed by: JR REALTY - New
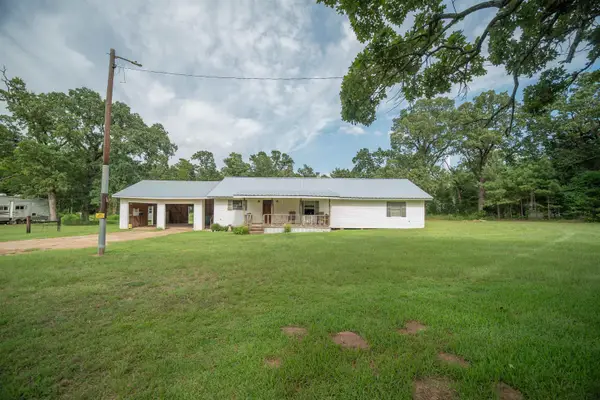 $178,000Active3 beds 2 baths1,680 sq. ft.
14096 County Road 2165D, Henderson, TX 75652
MLS# 20264914Listed by: LPT REALTY, LLC - New
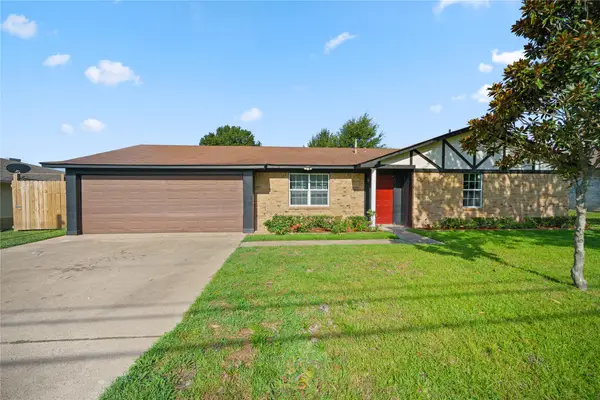 $300,000Active4 beds 2 baths1,701 sq. ft.
309 Gray Street, Henderson, TX 75652
MLS# 21308371Listed by: LOCAL REALTY AGENCY - New
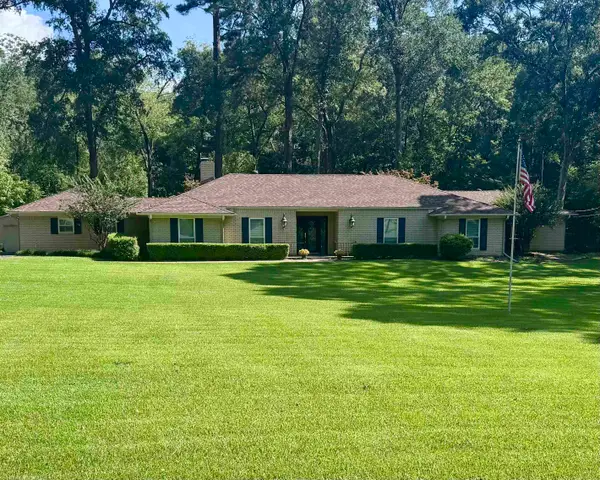 $419,000Active4 beds 3 baths2,724 sq. ft.
405 Sandy Lane, Henderson, TX 75652
MLS# 20264880Listed by: EAST TEXAS PREFERRED PROPERTIES, LLC - KILGORE


Protect your home and budget from life's surprises with an Assurant Home Warranty, backed by a partner that supports you through every step of homeownership. Explore Plans.
©2026 Century 21 Real Estate LLC. All rights reserved. CENTURY 21®, the CENTURY 21 Logo and C21® are service marks owned by Century 21 Real Estate LLC. Century 21 Real Estate LLC fully supports the principles of the Fair Housing Act and the Equal Opportunity Act. Each office is independently owned and operated. Listing information is deemed reliable but not guaranteed accurate.