
1305 Lion St, Henderson, TX 75654
Local realty services provided by:CENTURY 21 A Select Group
1305 Lion St,Henderson, TX 75654
$265,000
- 3 Beds
- 2 Baths
- 2,156 sq. ft.
- Single family
- Active
Listed by: jessica english
Office: east texas preferred properties, llc. - kilgore
MLS#:20263640
Source:TX_LAAR
Price summary
- Price:$265,000
- Price per sq. ft.:$122.91
About this home
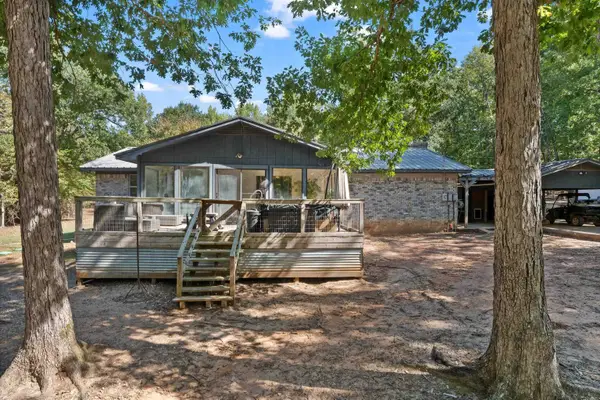
Tucked away on a quiet street and perched up on a hill, this beautifully updated 3 bedroom, 2 bath home with an office offers the perfect blend of comfort, charm, and functionality. Inside, you'll find stylish updates throughout including updated cabinetry, quartz countertops, luxury vinyl plank flooring, and stainless steel appliances. The spacious living area is a warm and inviting space with a cozy woodburning fireplace and custom built-ins, while the dedicated office provides the ideal work from home space. The large laundry room offers extra storage and convenience, and the thoughtful layout makes everyday living easy. Step outside to enjoy the oversized shaded backyard complete with an entertaining area featuring paver stones and a pergola. You'll also enjoy the firepit under the shade trees and storage building to hide all of your yard tools. Mature shade trees, including the beautiful pecan trees in the front, add timeless character and curb appeal. Unwind after a long day on the large front porch with your rocking chairs, sip your sweet tea, and take in the sunset in this peaceful neighborhood setting. This home is truly move in ready and full of East Texas charm....
Contact an agent
Home facts
- Year built:1959
- Subdivision & Development:MONTGOMERY
- Listing ID #:20263640
- Added:133 day(s) ago
- Updated:September 30, 2026 at 03:21 PM
Rooms and interior
- Bedrooms:3
- Total bathrooms:2
- Full bathrooms:2
- Rooms Total:10
- Bathrooms Description:Granite Counter Tops, Separate Walk-in Closets, Shower And Tub, Walk-in Closet
- Kitchen Description:Dishwasher, Disposal, Gas Range/oven, Granite Counter Tops, Ice Maker, Oven-gas, Pantry
- Bedroom Description:Separate Walk-in Closets
- Basement Description:Slab
- Living area:2,156 sq. ft.
Heating and cooling
- Cooling:Central Electric, Central Gas
- Heating:Central Electric, Central Gas
Structure and exterior
- Roof:Composition
- Year built:1959
- Building area:2,156 sq. ft.
- Lot area:0.52 Acres
- Architectural Style:Ranch, Traditional
- Construction Materials:Brick
- Exterior Features:Patio Open
- Foundation Description:Slab
- Levels:1 Story
Utilities
- Water:Public Water
- Sewer:Public Sewer
Finances and disclosures
- Price:$265,000
- Price per sq. ft.:$122.91
- Tax amount:$2,583
Features and amenities
- Laundry features:Dryer/electric, Inside Room, Washer Connection
- Amenities:Gas Water Heater, Storage Building
Parking
- Parking description:Attached, Concrete Driveway, Door with Opener, Garage, Rear/side Entry, Side Entry
- Garage spaces:2
New listings near 1305 Lion St
- New
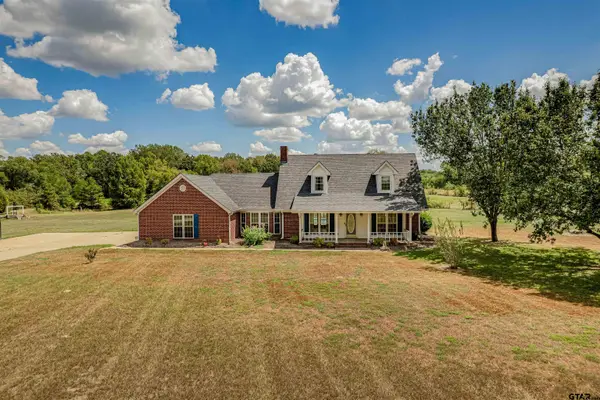 $608,000Active3 beds 4 baths2,200 sq. ft.
16164 N Fm 782, Henderson, TX 75652
MLS# 26013364Listed by: EMBER REALTY - New
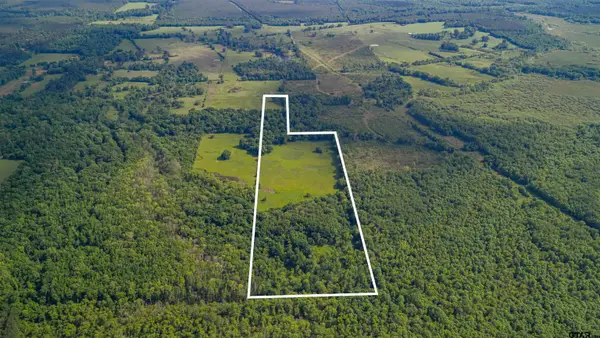 $350,000Active-- beds -- baths
1234 Hwy 79, Henderson, TX 75654
MLS# 26013366Listed by: RAMSEY REALTY GROUP - LONGVIEW - New
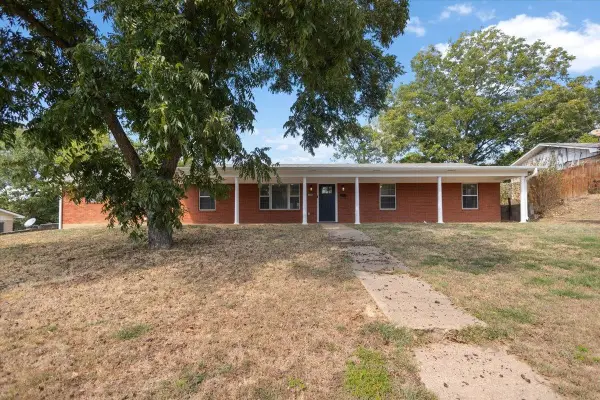 $275,000Active3 beds 2 baths1,812 sq. ft.
104 Kaylee Ln, Henderson, TX 75654
MLS# 20266862Listed by: EAST TEXAS PREFERRED PROPERTIES, LLC - KILGORE - New
 $26,000Active0.68 Acres
305 Lone Oak, Henderson, TX 75652
MLS# 20266854Listed by: EAST TEXAS HOMES & LAND LLC - New
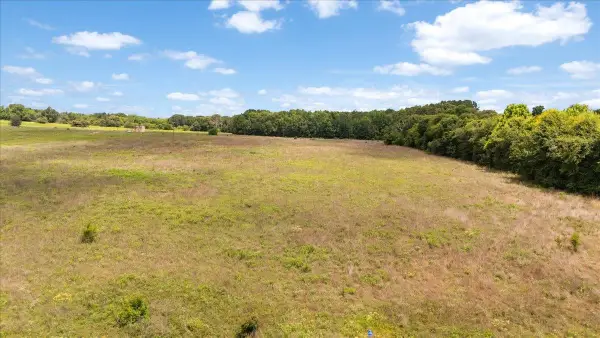 $216,500Active24.6 Acres
3664 FM 13 W, Henderson, TX 75654
MLS# 20266839Listed by: EAST TEXAS HOMES & LAND LLC - New
 $699,000Active3 beds 2 baths1,780 sq. ft.
2293 N County Road 4131, Henderson, TX 75652
MLS# 20266840Listed by: JR REALTY - New
 $389,000Active4 beds 3 baths2,763 sq. ft.
1105 E Main Street, Henderson, TX 75652
MLS# 26013273Listed by: L4 PROPERTY GROUP - New
 $385,000Active3 beds 2 baths1,990 sq. ft.
13921 W Fm 1798, Henderson, TX 75654
MLS# 26013250Listed by: QUALITY CHOICE SOLUTIONS, LLC - New
 $392,000Active5 beds 4 baths2,553 sq. ft.
2202 Clayton Lane, Henderson, TX 75652
MLS# 20266773Listed by: EAST TEXAS HOMES & LAND LLC - New
 $274,900Active2 beds 1 baths1,027 sq. ft.
600 N High, Henderson, TX 75652
MLS# 20266740Listed by: L4 PROPERTY GROUP


Protect your home and budget from life's surprises with an Assurant Home Warranty, backed by a partner that supports you through every step of homeownership. Explore Plans.
©2026 Century 21 Real Estate LLC. All rights reserved. CENTURY 21®, the CENTURY 21 Logo and C21® are service marks owned by Century 21 Real Estate LLC. Century 21 Real Estate LLC fully supports the principles of the Fair Housing Act and the Equal Opportunity Act. Each office is independently owned and operated. Listing information is deemed reliable but not guaranteed accurate.