
1223 Oakmanor Circle, Hewitt, TX 76643
Local realty services provided by:CENTURY 21 Crew
1223 Oakmanor Circle,Hewitt, TX 76643
$414,000Last list price
- 4 Beds
- 3 Baths
- - sq. ft.
- Single family
- Sold
Listed by: aaron williams
Office: camille johnson
MLS#:21383220
Source:GDAR
Sorry, we are unable to map this address
Price summary
- Price:$414,000
About this home
Timeless charm and comfort on a cozy corner lot. Welcome to 1223 Oakmanor Circle! Located just off of I-35 in Hewitt, this beautiful 4-bed, 2.5-bath brick home offers the perfect blend of comfort, functionality, and space on a cozy cul-de-sac. Rooted in the heart of Midway ISD, this home offers the ideal opportunity to secure your residence in a thriving community while remaining just minutes from shopping, dining, parks, schools, amenities, and everything that Greater Waco has to offer.
Originally built with both everyday living and entertaining in mind, the spacious floor plan allows for seamless transitioning throughout the main spaces of the home. The isolated primary suite serves as a peaceful retreat, featuring dual vanities, dual walk-in closets, and a separate soaking tub ideal for ending the day in comfort and relaxation. The kitchen is equipped with ample cabinet space and offers a functional flow for those who value a well-thought-out space for cooking and entertaining. With a generously sized and fully-fenced backyard, you will have the perfect headquarters for hosting gatherings, weekend cookouts, or simply unwinding outdoors.
For those who enjoy tinkering with projects that may not belong in the household, there is a well-lit and functional workshop in the garage where the possibilities are endless!
With its desirable location, thoughtful layout, and functional charm, this home checks all the boxes. Don't miss your chance to call 1223 Oakmanor Circle home. Schedule your private showing today!...
Contact an agent
Home facts
- Year built:2002
- Subdivision & Development:Stoneridge
- Listing ID #:21383220
- Added:49 day(s) ago
- Updated:November 01, 2026 at 09:26 AM
Rooms and interior
- Bedrooms:4
- Total bathrooms:3
- Full bathrooms:2
- Half bathrooms:1
- Flooring:Carpet, Tile
- Kitchen Description:Dishwasher, Disposal, Electric Oven, Electric Range, Microwave, Refrigerator
Heating and cooling
- Cooling:Ceiling Fans, Central Air, Electric
- Heating:Central, Electric, Fireplaces
- Central air:Yes
Structure and exterior
- Roof:Composition
- Year built:2002
- Lot Features:Corner Lot, Cul De Sac, Hardwood Trees, Landscaped, Many Trees, Sprinkler System, Subdivision
- Architectural Style:Ranch, Traditional
- Construction Materials:Brick
- Foundation Description:Slab
- Levels:1 Story
Schools
- High school:Midway
- Middle school:Midway
- Elementary school:Spring Valley
Finances and disclosures
- Price:$414,000
- Tax amount:$5,446
Features and amenities
- Appliances:Dishwasher, Disposal, Electric Oven, Electric Range, Electric Water Heater, Microwave, Refrigerator
- Amenities:Carbon Monoxide Detectors, Security System, Smoke Detectors, Window Coverings
Parking
- Garage:Yes
- Garage spaces:2
 Information provided, in part, by North Texas Real Estate Information Systems, Inc. Last Updated November 1, 2026 Listings with the NTREIS logo are listed by brokerages other than CENTURY 21 Crew. GDAR Member Broker: William Medlock
New listings near 1223 Oakmanor Circle
- New
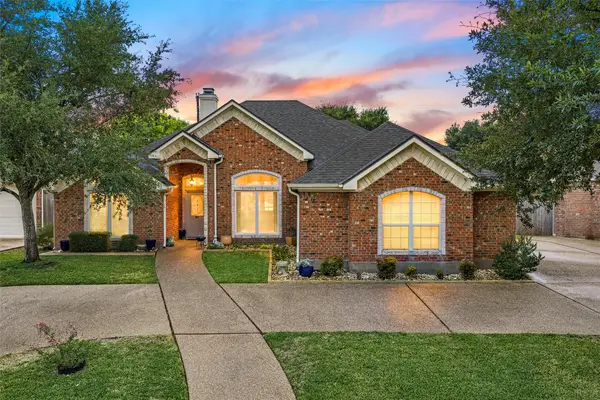 $415,000Active4 beds 3 baths2,132 sq. ft.
708 Wind Hill, Hewitt, TX 76643
MLS# 21424637Listed by: REAL BROKER, LLC - New
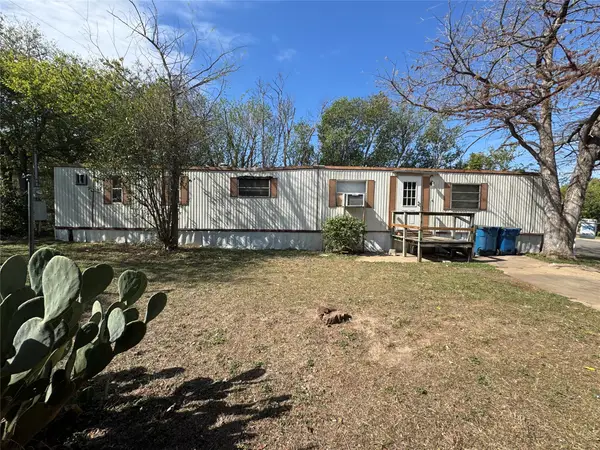 $79,000Active2 beds 2 baths720 sq. ft.
106 Saddle Horn Drive, Hewitt, TX 76643
MLS# 21422468Listed by: KELLER WILLIAMS REALTY, WACO 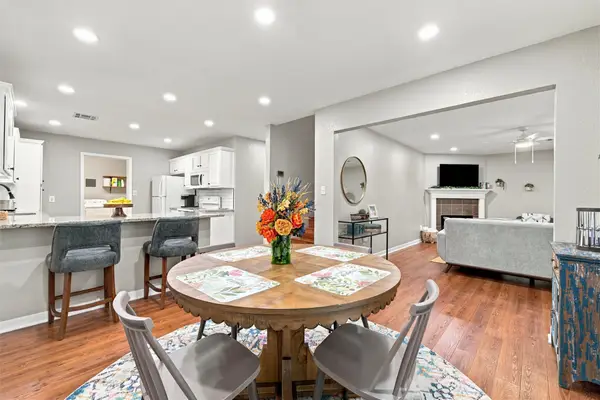 $250,000Active3 beds 2 baths1,622 sq. ft.
813 Chambers Creek Circle, Hewitt, TX 76643
MLS# 21415204Listed by: CROMWELL KING HOLDINGS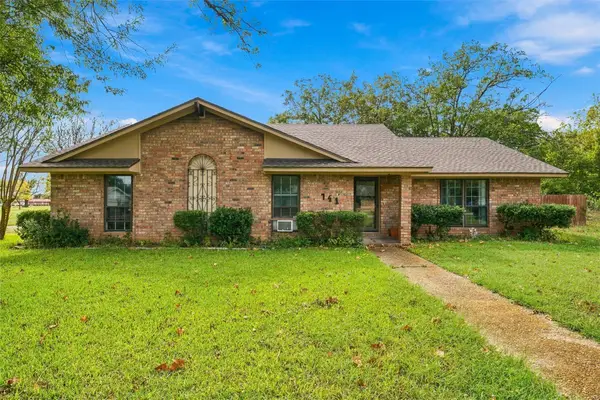 $285,000Active3 beds 2 baths2,352 sq. ft.
741 S 1st Street, Hewitt, TX 76643
MLS# 21412583Listed by: CAMILLE JOHNSON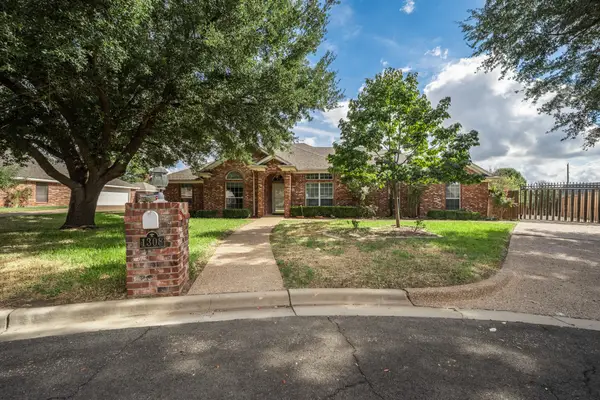 $430,000Active4 beds 3 baths2,173 sq. ft.
1308 Wentwood Circle, Hewitt, TX 76643
MLS# 21413563Listed by: BETTER HOMES AND GARDENS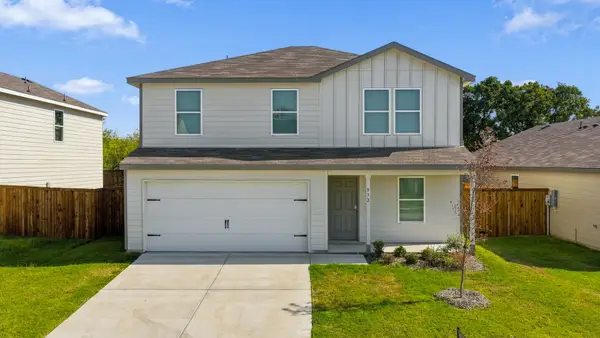 $249,000Active5 beds 3 baths1,804 sq. ft.
832 Eagles Nest Drive, Cleburne, TX 76031
MLS# 21404527Listed by: ZEAL, REALTORS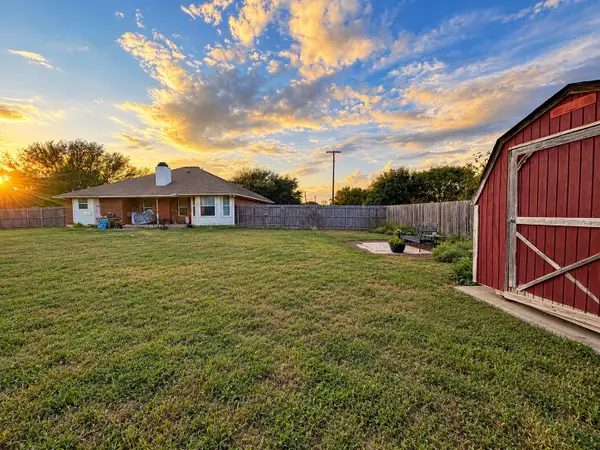 $259,900Active4 beds 2 baths1,609 sq. ft.
613 Sapphire Boulevard, Hewitt, TX 76643
MLS# 21407062Listed by: THE VILLAGE REALTY GROUP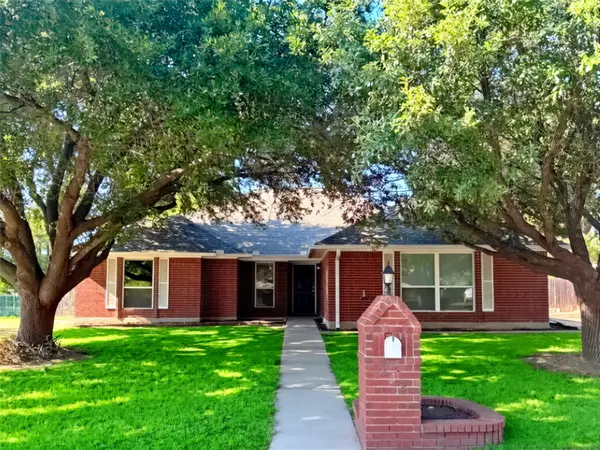 $350,000Active3 beds 2 baths1,752 sq. ft.
232 Crescent Drive, Hewitt, TX 76643
MLS# 21410588Listed by: RLO REALTY, LLC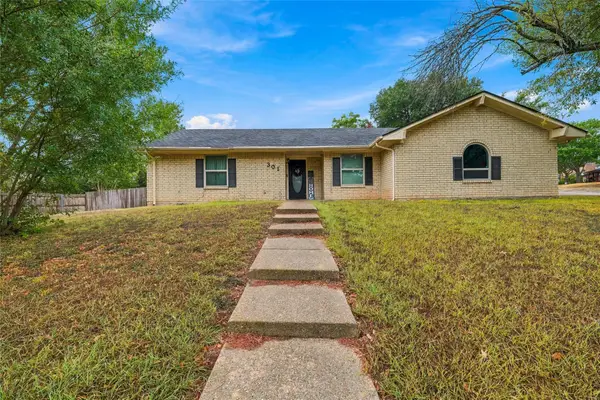 $249,000Active3 beds 2 baths1,801 sq. ft.
301 Brenda Drive, Hewitt, TX 76643
MLS# 21403841Listed by: THE VANDER WOUDE GROUP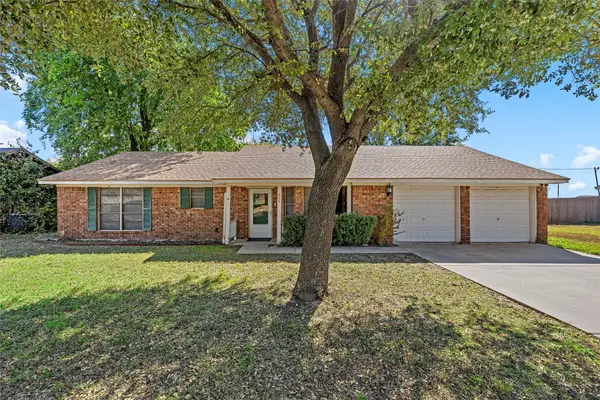 $219,900Active3 beds 2 baths1,532 sq. ft.
926 Rolling Hills Drive, Hewitt, TX 76643
MLS# 21407224Listed by: BENTWOOD REALTY


Protect your home and budget from life's surprises with an Assurant Home Warranty, backed by a partner that supports you through every step of homeownership. Explore Plans.
©2026 Century 21 Real Estate LLC. All rights reserved. CENTURY 21®, the CENTURY 21 Logo and C21® are service marks owned by Century 21 Real Estate LLC. Century 21 Real Estate LLC fully supports the principles of the Fair Housing Act and the Equal Opportunity Act. Each office is independently owned and operated. Listing information is deemed reliable but not guaranteed accurate.