
2203 N 27th Street, Hidalgo, TX 78557
Local realty services provided by:CENTURY 21 Johnston Company
2203 N 27th Street,Hidalgo, TX 78557
$249,999
- 3 Beds
- 2 Baths
- 1,555 sq. ft.
- Single family
- Active
Listed by: rosbel ramirez
Office: encore fine properties
MLS#:516907
Source:TX_GMAR
Price summary
- Price:$249,999
- Price per sq. ft.:$160.77
- Monthly HOA dues:$8.33
About this home
Welcome to 2203 N 27th St in Hidalgo, TX! This 3-bedroom, 2-bathroom home offers approximately 1,555 square feet of living space with a functional layout designed for comfortable everyday living. Built in 2021, the property features a spacious living area, a practical floor plan, and a generously sized lot with room to enjoy outdoor activities. Conveniently located in Hidalgo with access to nearby schools, shopping, dining, and major roadways. Whether you're searching for your next home or an investment opportunity, this property is ready for its next chapter. Schedule your showing today
Contact an agent
Home facts
- Year built:2021
- Listing ID #:516907
- Added:12 day(s) ago
- Updated:October 14, 2026 at 09:44 PM
Rooms and interior
- Bedrooms:3
- Total bathrooms:2
- Full bathrooms:2
- Flooring:Tile
- Dining Description:1 Dining Area(s)
- Bathrooms Description:Double Vanity
- Kitchen Description:Countertops (Quartz), Electric Water Heater
- Bedroom Description:Walk-In Closet(s)
- Living area:1,555 sq. ft.
Heating and cooling
- Cooling:Ceiling Fan(s), Central Air
- Heating:Central
- Central air:Yes
Structure and exterior
- Roof:Shingle
- Year built:2021
- Building area:1,555 sq. ft.
- Lot Features:Mature Trees
- Construction Materials:Stucco
- Exterior Features:Covered Patio, Mature Trees, Storage
- Foundation Description:Slab
Schools
- High school:Valley View H.S.
- Middle school:Valley View Junior High
- Elementary school:Lucas
Utilities
- Water:Electric Water Heater
- Sewer:City Sewer
Finances and disclosures
- Price:$249,999
- Price per sq. ft.:$160.77
- Tax amount:$2,155
Features and amenities
- Appliances:No Conveying Appliances
- Laundry features:Laundry Room
- Amenities:Custom Drapes, Decorative/High Ceilings, Entrance Foyer, Mature Trees, Sidewalks, Street Lights
Parking
- Parking description:Attached, Garage Door Opener
- Garage:Yes
- Garage spaces:2
New listings near 2203 N 27th Street
- New
 $335,000Active4 beds 3 baths1,887 sq. ft.
2805 E Sabinal Avenue, Hidalgo, TX 78557
MLS# 517830Listed by: Blue Diamond Realty Group Llc - New
 $285,000Active3 beds 2 baths1,718 sq. ft.
3005 E Sabinal Avenue, Hidalgo, TX 78557
MLS# 517706Listed by: Saneti Realty Group - New
 $70,000Active0 Acres
3901 E Q Avenue, Hidalgo, TX 78577
MLS# 517551Listed by: Star Realty Group, Llc - New
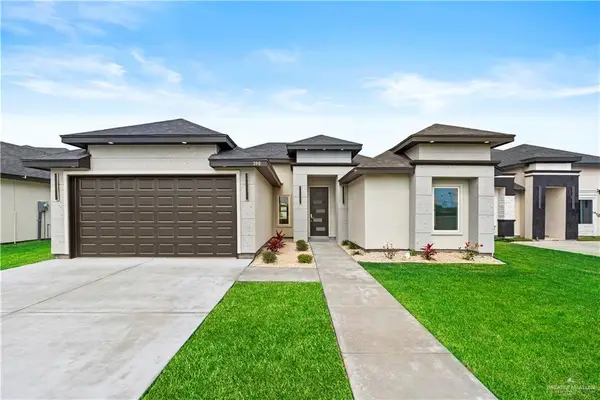 $278,000Active3 beds 3 baths1,630 sq. ft.
306 N 31st Street, Hidalgo, TX 78557
MLS# 517322Listed by: Golden Valley Real Estate - New
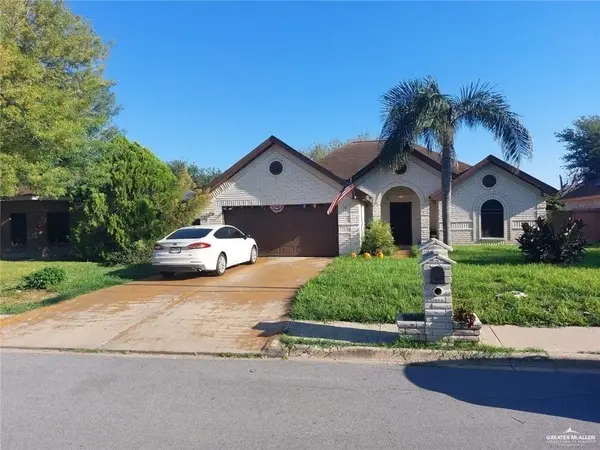 $185,000Active3 beds 2 baths1,548 sq. ft.
1903 E Camelia Avenue, Hidalgo, TX 78557
MLS# 517250Listed by: Big Realty - New
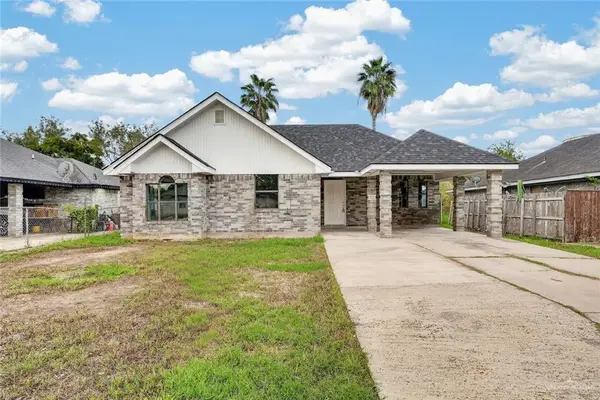 $189,500Active4 beds 2 baths1,285 sq. ft.
2820 Tampico Street, Hidalgo, TX 78557
MLS# 517159Listed by: Bic Realty - New
 $258,000Active3 beds 3 baths1,585 sq. ft.
307 N 32nd Street, Hidalgo, TX 78557
MLS# 516228Listed by: Dominion Real Estate - New
 $255,000Active4 beds 2 baths1,639 sq. ft.
2108 N 27th Street, Hidalgo, TX 78557
MLS# 517333Listed by: Imperio Real Estate Llc  $315,000Active4 beds 3 baths2,210 sq. ft.
3005 E Ebano Avenue, Hidalgo, TX 78557
MLS# 516557Listed by: Saneti Realty Group


Protect your home and budget from life's surprises with an Assurant Home Warranty, backed by a partner that supports you through every step of homeownership. Explore Plans.
©2026 Century 21 Real Estate LLC. All rights reserved. CENTURY 21®, the CENTURY 21 Logo and C21® are service marks owned by Century 21 Real Estate LLC. Century 21 Real Estate LLC fully supports the principles of the Fair Housing Act and the Equal Opportunity Act. Each office is independently owned and operated. Listing information is deemed reliable but not guaranteed accurate.