
2711 Timber Crest Lane, Highland Village, TX 75077
Local realty services provided by:CENTURY 21 Elite
Listed by: kristen mackey, james mackey
Office: better homes and gardens real
MLS#:21409909
Source:GDAR
Price summary
- Price:$799,900
- Price per sq. ft.:$220.6
- Monthly HOA dues:$70
About this home
Welcome home to a beautiful lakeside community where everyday living feels like a vacation! Surrounded by serene, tree-lined views, this exceptional home combines modern luxury, thoughtful upgrades, and an incredible outdoor living.Inside discover a beautifully remodeled kitchen featuring a premium Gaggenau cooktop, high-speed oven microwave, Fisher & Paykel dishwasher, and included refrigerator. Remodeled primary bath offers a spa inspired retreat. Family room features a Bluetooth-compatible surround sound receiver and prewiring. New carpet upstairs adds wonderful updates OUTDOOR LIVING AT ITS FINEST! The true showstopper is the spectacular backyard, designed for entertaining, relaxing, and enjoying year-round! Take a refreshing dip in the sparkling pool, unwind in the spa with its new gas heater, or gather around the beautiful outdoor kitchen for weekend cookouts and alfresco dining. The expansive covered patio creates the perfect outdoor lounge, complete with an electric sun screen for added comfort. Enjoy peaceful morning coffee or evening sunsets from the recently stained balcony, all surrounded by mature trees and beautiful natural scenery. Whether hosting a poolside gathering, grilling with friends, or simply enjoying a quiet afternoon, this backyard delivers a true resort-style experience! Pool plumbing has recently been inspected and is in great working condition. Additional improvements include fresh mulch, landscaping touch-ups, updated exterior outlets, replaced pool-deck mastic, and a water heater approximately six months old.Beyond your backyard paradise, enjoy the incredible lifestyle of this lakeside community! Boating, fishing, water sports, scenic trails, and beautiful parks are all nearby, along with neighborhood elementary and middle schools. Shopping, dining, and recreation are just minutes away.An exceptional combination of luxury, outdoor entertaining, beautiful surroundings, and lakeside living this is the lifestyle you've been waiting for!...
Contact an agent
Home facts
- Year built:1992
- Subdivision & Development:Highland Shores Ph 7c East
- Listing ID #:21409909
- Added:1 day(s) ago
- Updated:October 31, 2026 at 06:32 PM
Rooms and interior
- Bedrooms:4
- Total bathrooms:4
- Full bathrooms:4
- Flooring:Carpet, Ceramic Tile, Concrete
- Kitchen Description:Dishwasher, Disposal, Electric Cooktop, Electric Oven, Microwave, Vented Exhaust Fan
- Living area:3,626 sq. ft.
Heating and cooling
- Cooling:Ceiling Fans, Central Air, Electric, Zoned
- Heating:Central, Natural Gas, Zoned
- Central air:Yes
Structure and exterior
- Year built:1992
- Building area:3,626 sq. ft.
- Lot area:0.39 Acres
- Lot Features:Greenbelt, Interior Lot, Landscaped, Lawn, Many Trees, Sprinkler System, Subdivision
- Architectural Style:Traditional
- Construction Materials:Brick
- Foundation Description:Slab
- Levels:2 Story
Schools
- High school:Marcus
- Middle school:Briarhill
- Elementary school:Mcauliffe
Finances and disclosures
- Price:$799,900
- Price per sq. ft.:$220.6
- Tax amount:$12,884
Features and amenities
- Appliances:Dishwasher, Disposal, Electric Cooktop, Electric Oven, Gas Water Heater, Microwave, Vented Exhaust Fan
- Amenities:Fire Alarm, Security System, Smoke Detectors
Parking
- Garage:Yes
- Garage spaces:3
 Information provided, in part, by North Texas Real Estate Information Systems, Inc. Last Updated October 31, 2026 Listings with the NTREIS logo are listed by brokerages other than CENTURY 21 Elite. GDAR Member Broker: Mike Salter
New listings near 2711 Timber Crest Lane
- New
 $515,000Active3 beds 2 baths2,068 sq. ft.
700 Strathmore Drive, Highland Village, TX 75077
MLS# 21424228Listed by: HOMESMART STARS - New
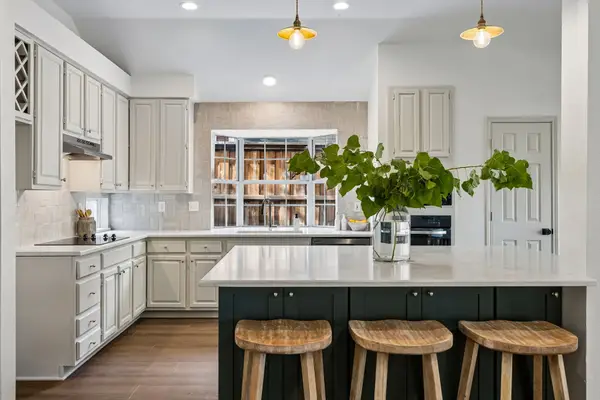 $549,900Active4 beds 2 baths2,100 sq. ft.
2631 Creekside Way, Highland Village, TX 75077
MLS# 21421956Listed by: COMPASS RE TEXAS, LLC - New
 $629,900Active4 beds 3 baths3,170 sq. ft.
807 Woodside Court, Highland Village, TX 75077
MLS# 21421994Listed by: COMPASS RE TEXAS, LLC. - New
 $584,900Active4 beds 4 baths2,861 sq. ft.
806 Woodside Court, Highland Village, TX 75077
MLS# 21422659Listed by: PAX REALTY - New
 $675,000Active5 beds 4 baths3,588 sq. ft.
4107 Thornberry Trail, Highland Village, TX 75077
MLS# 21422345Listed by: FATHOM REALTY, LLC - New
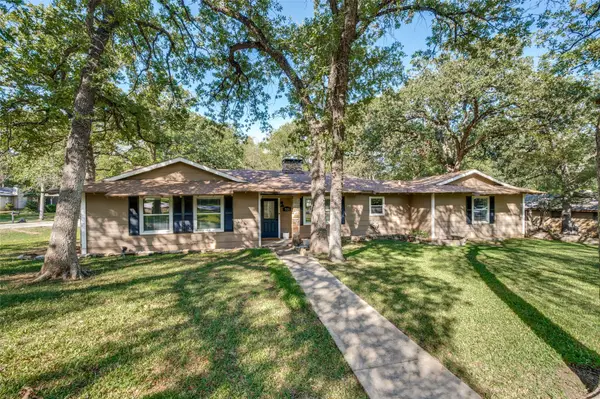 $420,000Active4 beds 2 baths2,014 sq. ft.
521 Greenbriar Lane, Highland Village, TX 75077
MLS# 21416794Listed by: FATHOM REALTY LLC - New
 $835,000Active4 beds 3 baths4,065 sq. ft.
3107 Hillside Drive, Highland Village, TX 75077
MLS# 21414682Listed by: THE AGENCY FRISCO - Open Sat, 12 to 2pmNew
 $449,999Active3 beds 2 baths2,229 sq. ft.
654 Park Lane, Highland Village, TX 75077
MLS# 21414011Listed by: REAL BROKER, LLC - New
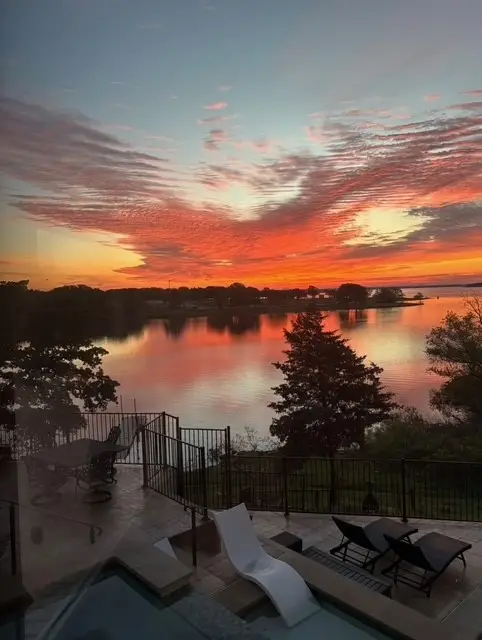 $1,975,000Active4 beds 4 baths4,215 sq. ft.
3097 Whispering Oaks Drive, Highland Village, TX 75077
MLS# 21397152Listed by: COLDWELL BANKER REALTY


Protect your home and budget from life's surprises with an Assurant Home Warranty, backed by a partner that supports you through every step of homeownership. Explore Plans.
©2026 Century 21 Real Estate LLC. All rights reserved. CENTURY 21®, the CENTURY 21 Logo and C21® are service marks owned by Century 21 Real Estate LLC. Century 21 Real Estate LLC fully supports the principles of the Fair Housing Act and the Equal Opportunity Act. Each office is independently owned and operated. Listing information is deemed reliable but not guaranteed accurate.