801 Shady Bend Court, Highland Village, TX 75077
Local realty services provided by:CENTURY 21 Crew
801 Shady Bend Court,Highland Village, TX 75077
$1,349,000
- 4 Beds
- 5 Baths
- 5,095 sq. ft.
- Single family
- Active
Listed by: brandon schweers
Office: coldwell banker apex, realtors
MLS#:21339906
Source:GDAR
Price summary
- Price:$1,349,000
- Price per sq. ft.:$264.77
- Monthly HOA dues:$71.67
About this home
Welcome to one of Highland Shores’ most distinctive luxury homes, where timeless architecture meets sophisticated modern updates. Situated on an interior corner lot of a cul de sac, this property is just 3 minutes from Lake Lewisville and 5 minutes from the Shops at Highland Village. This beautifully renovated 5,090-square-foot estate offers the perfect balance of elegance, comfort, and everyday functionality.
A dramatic two-story entry welcomes you with soaring ceilings, abundant natural light, rich hardwood floors, and stunning architectural details. Designed for both entertaining and daily living, the home features four spacious living areas, two dining areas, a private executive study, and four generously sized bedrooms.
The chef’s kitchen is the heart of the home, showcasing quartz countertops, double ovens, a new induction cooktop, paneled Sub-Zero refrigerator, wine fridge, and an oversized island ideal for gathering with family and friends.
The luxurious primary suite offers a peaceful retreat with a cozy fireplace, backyard pool views, and a fully renovated spa-inspired bath featuring heated floors, a freestanding soaking tub, oversized walk-in shower, and designer finishes.
Step outside to your private backyard oasis with a sparkling pool and spa, rock waterfall, covered patio, outdoor kitchen, fireplace, and plenty of grassy space for kids and pets to enjoy. Fresh interior paint, new carpet, smart home automation, plantation shutters, three fireplaces, and a three-car garage complete the home.
Located in the highly sought-after Highland Shores community with top-rated schools, neighborhood amenities, miles of trails, and convenient access to shopping, dining, and Lake Lewisville, this exceptional home delivers luxury living at its finest....
Contact an agent
Home facts
- Year built:1994
- Subdivision & Development:Highland Shores
- Listing ID #:21339906
- Added:52 day(s) ago
- Updated:September 14, 2026 at 02:13 PM
Rooms and interior
- Bedrooms:4
- Total bathrooms:5
- Full bathrooms:4
- Half bathrooms:1
- Flooring:Carpet, Ceramic Tile, Marble, Wood
- Kitchen Description:Built In Refrigerator, Dishwasher, Disposal, Electric Cooktop, Wine Cooler
- Living area:5,095 sq. ft.
Heating and cooling
- Cooling:Ceiling Fans, Central Air, Electric
- Heating:Central
- Central air:Yes
Structure and exterior
- Roof:Composition
- Year built:1994
- Building area:5,095 sq. ft.
- Lot area:0.35 Acres
- Lot Features:Interior Lot, Landscaped
- Architectural Style:Traditional
- Construction Materials:Brick
- Foundation Description:Slab
- Levels:2 Story
Schools
- High school:Marcus
- Middle school:Briarhill
- Elementary school:Mcauliffe
Finances and disclosures
- Price:$1,349,000
- Price per sq. ft.:$264.77
- Tax amount:$17,864
Features and amenities
- Appliances:Built In Refrigerator, Dishwasher, Disposal, Electric Cooktop, Wine Cooler
- Amenities:Carbon Monoxide Detectors, Security System Owned, Smoke Detectors
- Smart home:Yes
Parking
- Garage:Yes
- Garage spaces:3
 Information provided, in part, by North Texas Real Estate Information Systems, Inc. Last Updated September 14, 2026 Listings with the NTREIS logo are listed by brokerages other than CENTURY 21 Crew. GDAR Member Broker: William Medlock
New listings near 801 Shady Bend Court
- New
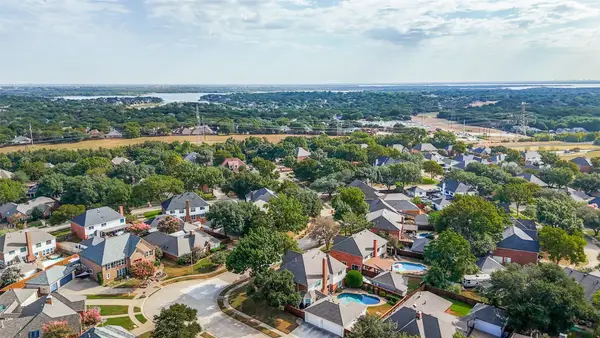 $655,000Active5 beds 4 baths3,630 sq. ft.
2250 Strathmore Drive, Highland Village, TX 75077
MLS# 21383500Listed by: KELLER WILLIAMS REALTY-FM - Open Sat, 1 to 3pmNew
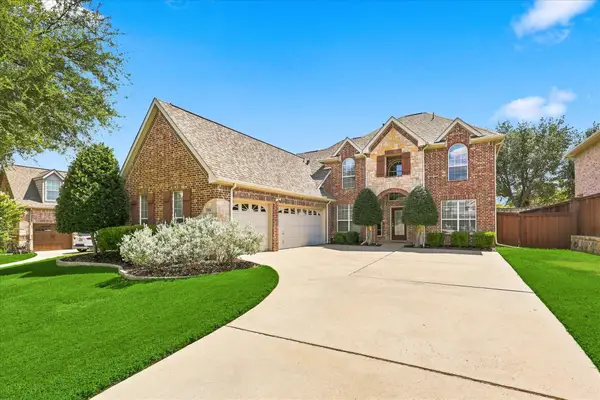 $729,000Active4 beds 3 baths3,350 sq. ft.
2810 Butterfield Stage Road, Highland Village, TX 75077
MLS# 21380673Listed by: KELLER WILLIAMS REALTY-FM - Open Sat, 12 to 2pmNew
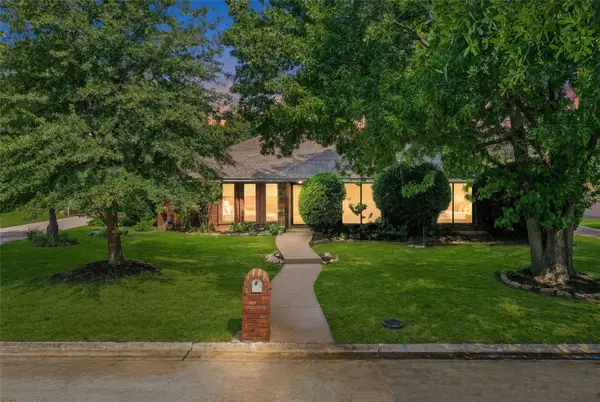 $510,000Active3 beds 3 baths2,164 sq. ft.
229 Turpin Drive, Highland Village, TX 75077
MLS# 21382858Listed by: RE/MAX TRINITY - New
 $497,000Active4 beds 3 baths2,584 sq. ft.
520 Rosedale Street, Highland Village, TX 75077
MLS# 21383678Listed by: HOMESTEAD REALTORS - New
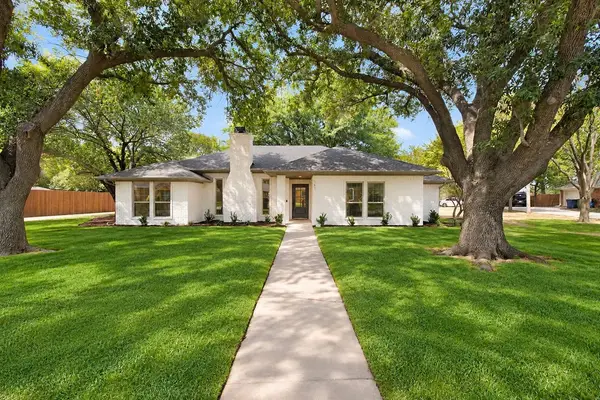 $499,000Active3 beds 2 baths1,842 sq. ft.
141 Baird Circle, Highland Village, TX 75077
MLS# 21384272Listed by: SNT REAL ESTATE AGENCY LLC - New
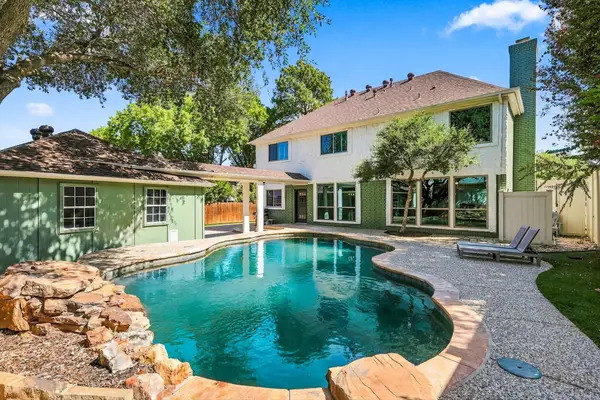 $619,900Active4 beds 3 baths3,461 sq. ft.
2385 Dundee Drive, Highland Village, TX 75077
MLS# 21383831Listed by: HOMESMART - New
 $849,900Active6 beds 4 baths4,267 sq. ft.
3416 Brighton Court, Highland Village, TX 75077
MLS# 21382890Listed by: FATHOM REALTY - New

 $775,000Active4 beds 3 baths2,747 sq. ft.
2816 Garrett Drive, Highland Village, TX 75077
MLS# 21367114Listed by: CENTURY 21 JUDGE FITE CO. - New
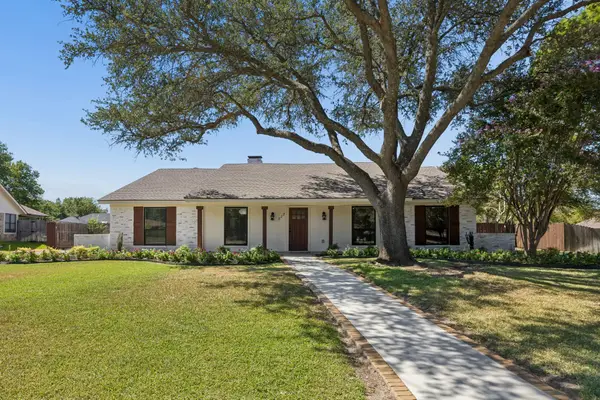 $675,000Active4 beds 3 baths2,459 sq. ft.
317 Pebble Knoll, Highland Village, TX 75077
MLS# 21364111Listed by: LOKATION REAL ESTATE, LLC 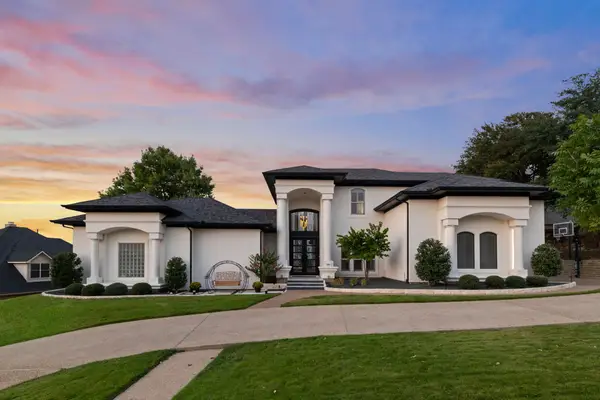 $1,290,000Active5 beds 4 baths4,888 sq. ft.
3102 Forest Shores Lane, Highland Village, TX 75077
MLS# 21376721Listed by: AGENCY DALLAS PARK CITIES, LLC


Protect your home and budget from life's surprises with an Assurant Home Warranty, backed by a partner that supports you through every step of homeownership. Explore Plans.
©2026 Century 21 Real Estate LLC. All rights reserved. CENTURY 21®, the CENTURY 21 Logo and C21® are service marks owned by Century 21 Real Estate LLC. Century 21 Real Estate LLC fully supports the principles of the Fair Housing Act and the Equal Opportunity Act. Each office is independently owned and operated. Listing information is deemed reliable but not guaranteed accurate.