
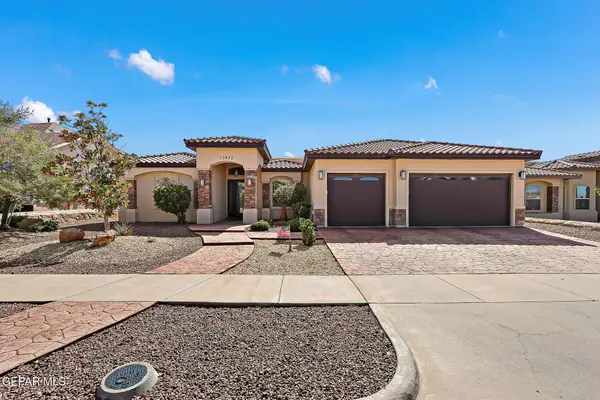
13816 Paseo Celeste Drive, Horizon City, TX 79928
Local realty services provided by:CENTURY 21 APD Associates
Listed by: betty ortega
Office: the war team
MLS#:951049
Source:TX_GEPAR
Price summary
- Price:$312,000
- Price per sq. ft.:$153.85
- Monthly HOA dues:$62
About this home
Welcome Home! Looking for a home that gives you space, comfort, and a little something extra? This beautiful 4 bedroom, 2 bathroom single story home offers 2028 sq ft. of thoughtfully designed living space with an open concept and plenty of natural light. The spacious kitchen and living areas create the perfect setup for everyday living and entertaining, while the beautifully landscaped front yard and private fenced backyard give you a great space to relax and enjoy outdoors. The perks don't stop at the front door! Located in Paseo Del Este, homeowners have access to community amenities including a pool and pickleball courts. PLUS this home comes equipped with an EV charging station! Built in 2023 this move in ready home combines modern living with the space and amenities you've been looking for!
Contact an agent
Home facts
- Year built:2023
- Subdivision & Development:Paseo Del Este
- Listing ID #:951049
- Added:1 day(s) ago
- Updated:September 12, 2026 at 10:09 PM
Rooms and interior
- Bedrooms:4
- Total bathrooms:2
- Full bathrooms:2
- Flooring:Carpet, Tile
- Kitchen Description:Dishwasher, Disposal, Kitchen Island, Microwave, Pantry
- Living area:2,028 sq. ft.
Heating and cooling
- Cooling:Refrigerated
- Heating:Central, Forced Air
Structure and exterior
- Year built:2023
- Building area:2,028 sq. ft.
- Lot area:0.12 Acres
- Lot Features:Standard Lot
- Architectural Style:1 Story
- Construction Materials:Stucco
- Exterior Features:Back Yard Access, Covered
Schools
- High school:Eastlake
- Middle school:Col John O Ensor
- Elementary school:Dr Sue Shook
Utilities
- Water:City
Finances and disclosures
- Price:$312,000
- Price per sq. ft.:$153.85
- Tax amount:$8,343 (2026)
Features and amenities
- Appliances:Dishwasher, Microwave
- Amenities:Walk-In Closet(s)
- Pool features:In Ground
New listings near 13816 Paseo Celeste Drive
- New
 $250,950Active3 beds 2 baths1,077 sq. ft.
14325 Tobe Davis Drive, Horizon City, TX 79928
MLS# 951053Listed by: HOME PROS REAL ESTATE GROUP - New
 $261,950Active3 beds 2 baths1,178 sq. ft.
13135 Emerald Hills Avenue, Horizon City, TX 79928
MLS# 951058Listed by: HOME PROS REAL ESTATE GROUP - New
 $261,960Active3 beds 2 baths1,178 sq. ft.
13832 Paseo Celeste Drive, Horizon City, TX 79928
MLS# 951061Listed by: HOME PROS REAL ESTATE GROUP - Open Sat, 5 to 8pmNew
 $359,950Active4 beds 2 baths2,400 sq. ft.
13583 Emerald Coast Lane, Horizon City, TX 79928
MLS# 951039Listed by: HOME PROS REAL ESTATE GROUP - New
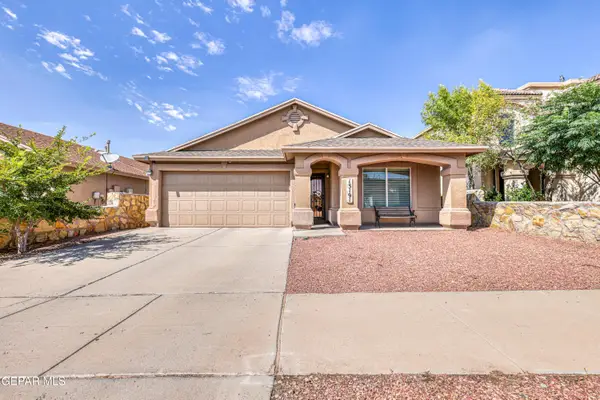 $255,000Active4 beds 2 baths1,702 sq. ft.
13191 Kestrel Avenue, Horizon City, TX 79928
MLS# 951035Listed by: CLEARVIEW REALTY - New
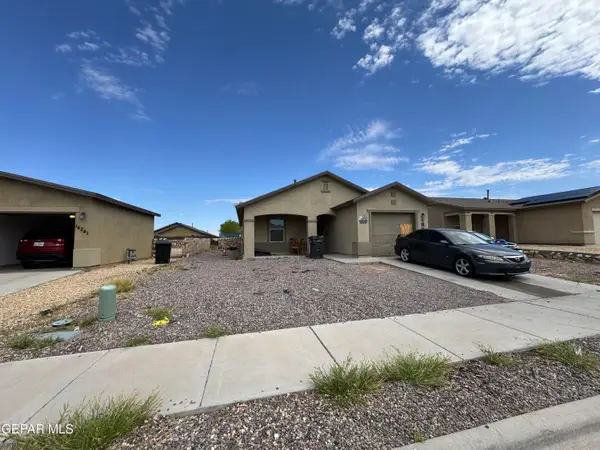 $157,000Active3 beds 2 baths1,063 sq. ft.
14245 Desierto Bueno Avenue, Horizon City, TX 79928
MLS# 951036Listed by: KELLER WILLIAMS REALTY - New
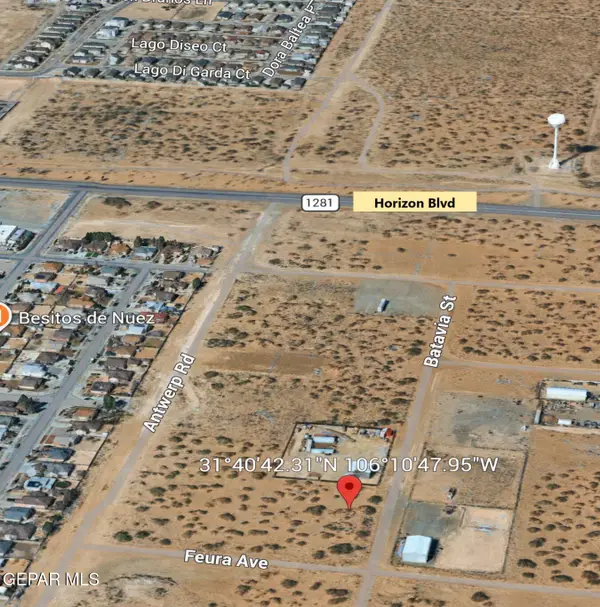 $38,500Active0.5 Acres
1 Batavia Street, El Paso, TX 79928
MLS# 951031Listed by: RE/MAX ASSOCIATES - New
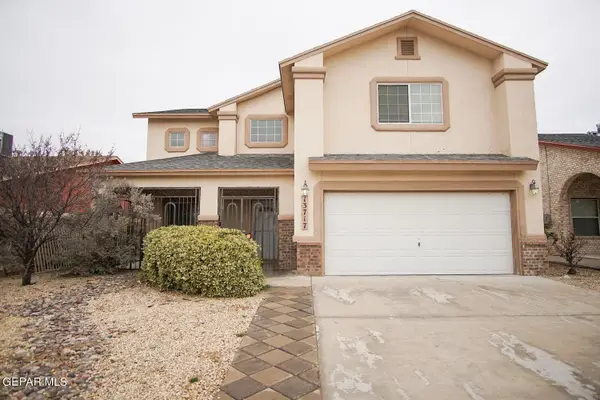 $251,199Active4 beds 3 baths2,330 sq. ft.
13717 Paseo De Fe Circle, Horizon City, TX 79928
MLS# 951013Listed by: NORTHERN PASS PROPERTIES - New
 $549,950Active4 beds 4 baths3,238 sq. ft.
13452 Emerald Falls Drive, Horizon City, TX 79928
MLS# 950993Listed by: KELLER WILLIAMS REALTY


Protect your home and budget from life's surprises with an Assurant Home Warranty, backed by a partner that supports you through every step of homeownership. Explore Plans.
©2026 Century 21 Real Estate LLC. All rights reserved. CENTURY 21®, the CENTURY 21 Logo and C21® are service marks owned by Century 21 Real Estate LLC. Century 21 Real Estate LLC fully supports the principles of the Fair Housing Act and the Equal Opportunity Act. Each office is independently owned and operated. Listing information is deemed reliable but not guaranteed accurate.