
10317 Briar Forest Drive #2/14, Houston, TX 77042
Local realty services provided by:CENTURY 21 Lucky Money Real Estate
10317 Briar Forest Drive #2/14,Houston, TX 77042
$225,000
- 2 Beds
- 3 Baths
- 1,258 sq. ft.
- Townhouse
- Active
Listed by: tiffany lockett
Office: keller williams houston central713-340-0371
MLS#:52233040
Source:HARMLS
Price summary
- Price:$225,000
- Price per sq. ft.:$178.86
- Monthly HOA dues:$368
About this home
WELCOME HOME!
Beautifully updated and ready for its next buyer, 10317 Briar Forest Drive offers the perfect blend of modern comfort, convenience, and community living!
Nestled in Houston's highly desirable Westchase District, this charming townhome is just minutes from CITYCENTRE's premier shopping, casual and fine dining, and vibrant entertainment destinations—all practically in your backyard!
With convenient access to Beltway 8, Westpark Tollway, and I-10, Greater Houston is at your fingertips!
Whether you are a young professional, first homebuyer, growing household, or seeking to downsize;10317 Briar Forest Drive is HOME to your next space.
Did I mention, residents enjoy a beautifully maintained community--featuring lush green spaces, multiple swimming pools, tennis courts, a clubhouse, and 24-hour security patrol.
Schedule your private tour TODAY!
Contact an agent
Home facts
- Year built:1975
- Subdivision & Development:Town & Country
- Listing ID #:52233040
- Updated:November 07, 2026 at 12:48 AM
Rooms and interior
- Bedrooms:2
- Total bathrooms:3
- Full bathrooms:2
- Half bathrooms:1
- Rooms Total:6
- Flooring:Carpet, Tile
- Kitchen Description:Disposal
- Living area:1,258 sq. ft.
Heating and cooling
- Cooling:Central Air, Electric
- Heating:Central, Electric
- Central air:Yes
Structure and exterior
- Roof:Wood
- Year built:1975
- Building area:1,258 sq. ft.
- Architectural Style:SplitLevel, Traditional
- Construction Materials:Brick
- Exterior Features:Patio, Storage, Tennis Courts
- Foundation Description:Slab
- Levels:2 Stories
Schools
- High school:WESTSIDE HIGH SCHOOL
- Middle school:REVERE MIDDLE SCHOOL
- Elementary school:WALNUT BEND ELEMENTARY SCHOOL (HOUSTON)
Finances and disclosures
- Price:$225,000
- Price per sq. ft.:$178.86
- Tax amount:$4,467 (2025)
Features and amenities
- Appliances:Disposal, Dryer, Washer
- Laundry features:Dryer, Washer
- Amenities:Controlled Access, Security Gate
Parking
- Parking description:Assigned
- Carport spaces:2
New listings near 10317 Briar Forest Drive #2/14
- New
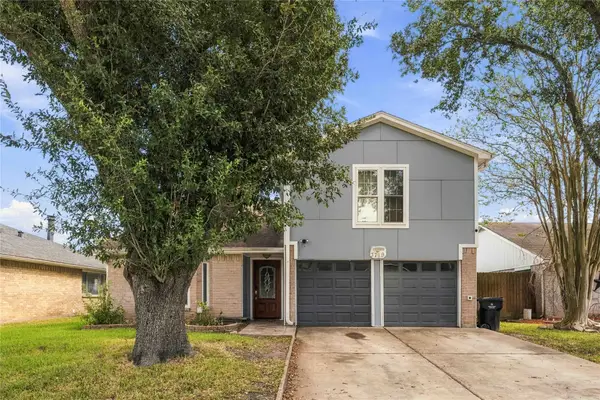 $309,900Active5 beds 3 baths2,136 sq. ft.
3719 Straightfork Drive, Houston, TX 77082
MLS# 19660412Listed by: EXP REALTY LLC - New
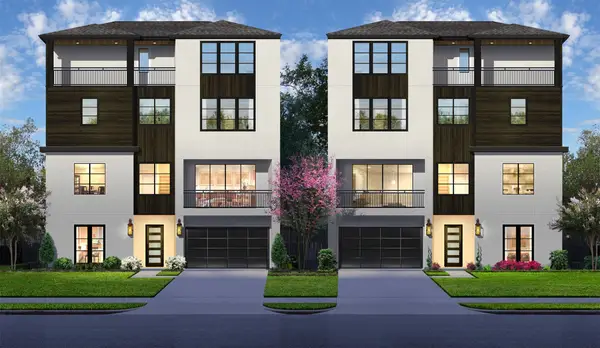 $1,488,000Active4 beds 5 baths3,960 sq. ft.
5204 Gibson Street, Houston, TX 77007
MLS# 25422738Listed by: MARTHA TURNER SOTHEBY'S INTERNATIONAL REALTY - Open Sun, 12 to 2pmNew
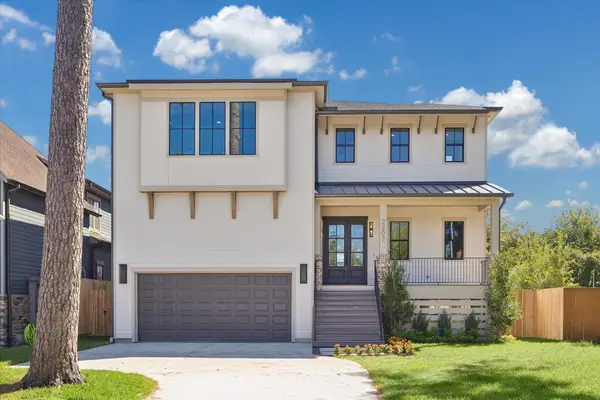 $1,498,950Active4 beds 5 baths4,139 sq. ft.
2207 Althea Drive, Houston, TX 77018
MLS# 30786967Listed by: MARTHA TURNER SOTHEBY'S INTERNATIONAL REALTY - New
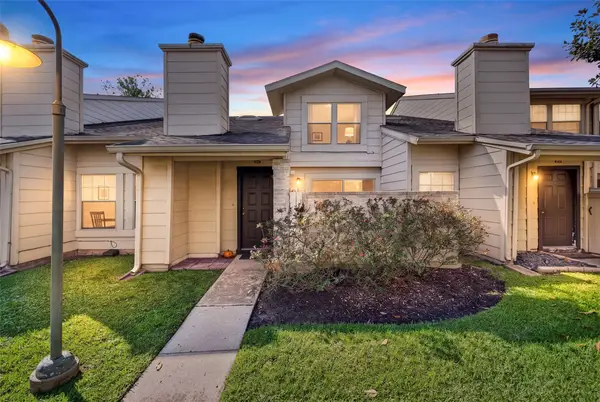 $135,000Active2 beds 2 baths1,188 sq. ft.
13034 Leader Street #962, Houston, TX 77072
MLS# 32333113Listed by: KELLER WILLIAMS MEMORIAL - New
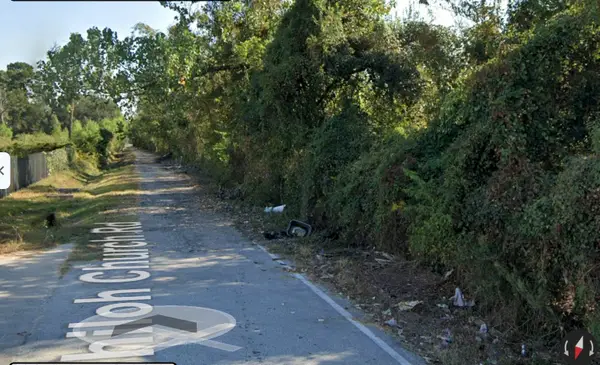 $495,000Active2.5 Acres
0 Shiloh Church Road, Houston, TX 77066
MLS# 4212599Listed by: TEXAS PREMIER REALTY - Open Sun, 1 to 3pmNew
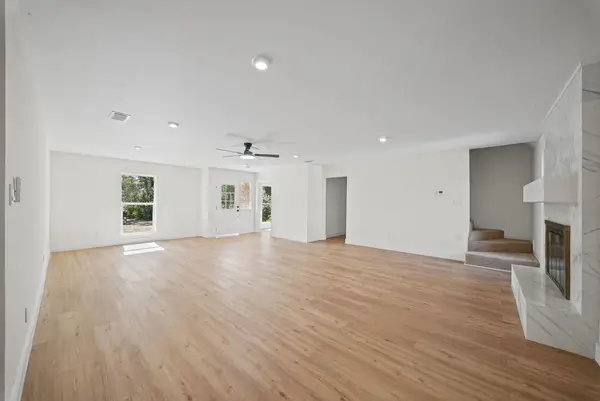 $449,000Active5 beds 2 baths3,010 sq. ft.
1615 Hill Top Lane, Houston, TX 77339
MLS# 47330510Listed by: CB&A, REALTORS - New
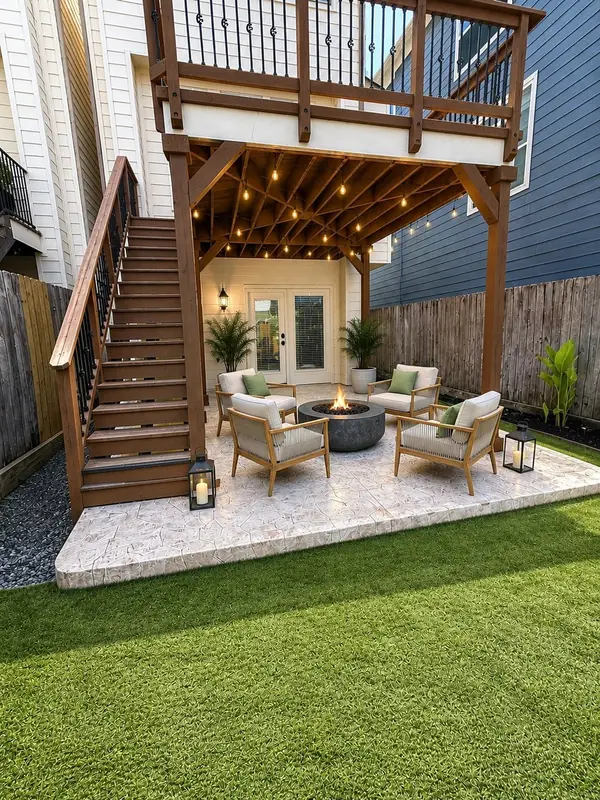 $629,000Active3 beds 4 baths2,596 sq. ft.
903 Asbury Street, Houston, TX 77007
MLS# 48659451Listed by: MARTHA TURNER SOTHEBY'S INTERNATIONAL REALTY - THE WOODLANDS - New
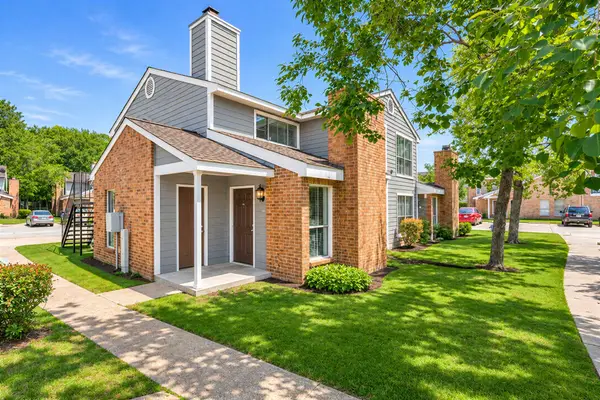 $390,000Active7 beds 6 baths5,017 sq. ft.
7200 W T C Jester Boulevard #41, Houston, TX 77088
MLS# 49556615Listed by: REDFIN CORPORATION - New
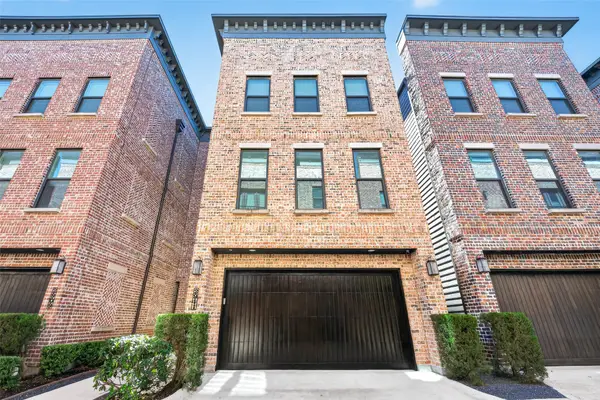 $545,000Active3 beds 4 baths2,244 sq. ft.
2911 Hicks Street, Houston, TX 77007
MLS# 53262960Listed by: BETTER HOMES AND GARDENS REAL ESTATE GARY GREENE - WOODWAY - New
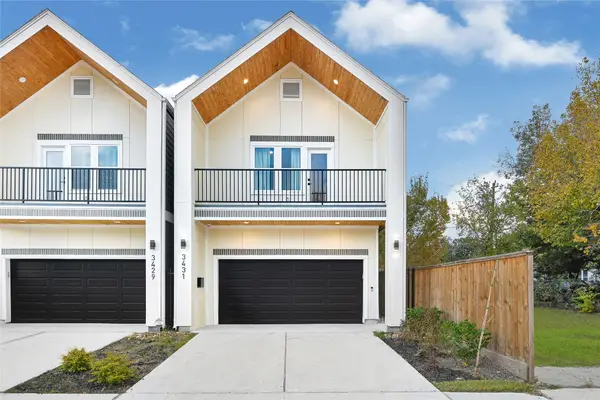 $429,000Active4 beds 4 baths
3555 Seabrook Street, Houston, TX 77021
MLS# 56086108Listed by: TRAILVIEW REALTY


Protect your home and budget from life's surprises with an Assurant Home Warranty, backed by a partner that supports you through every step of homeownership. Explore Plans.
©2026 Century 21 Real Estate LLC. All rights reserved. CENTURY 21®, the CENTURY 21 Logo and C21® are service marks owned by Century 21 Real Estate LLC. Century 21 Real Estate LLC fully supports the principles of the Fair Housing Act and the Equal Opportunity Act. Each office is independently owned and operated. Listing information is deemed reliable but not guaranteed accurate.