
10822 Trail Ridge Drive, Houston, TX 77064
Local realty services provided by:CENTURY 21 Judge Fite Company
10822 Trail Ridge Drive,Houston, TX 77064
$351,000
- 5 Beds
- 4 Baths
- 4,602 sq. ft.
- Single family
- Active
Listed by: ory hensley, mallane scott
Office: lanee scott realtors469-868-6124
MLS#:58954238
Source:HARMLS
Price summary
- Price:$351,000
- Price per sq. ft.:$76.27
About this home
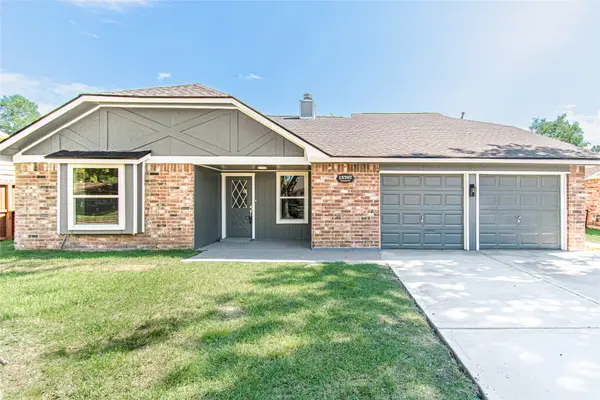
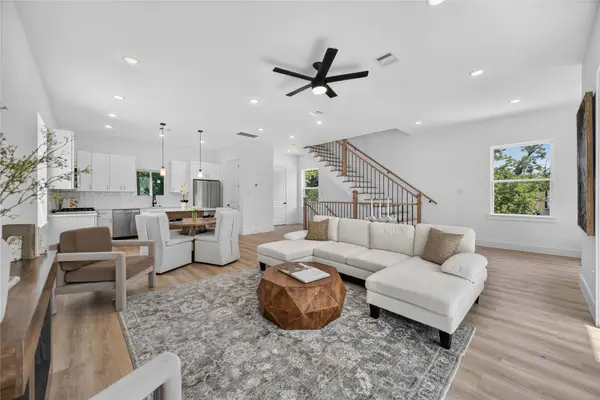
Welcome to this stunning 5-bedroom, 3.5-bath home that perfectly blends timeless elegance with modern comfort. Designed with spacious living in mind, this beautiful residence offers the ideal setting for families of all sizes. Step inside to discover an inviting open-concept layout filled with natural light, soaring ceilings, and stylish finishes throughout. Generously sized bedrooms provide plenty of space for relaxation, work, or growth, while the well-appointed bathrooms offer both convenience and a touch of luxury. Situated in a peaceful neighborhood with a spacious yard perfect for entertaining, family gatherings, or simply enjoying the outdoors, this home delivers the perfect balance of privacy and functionality. More than just a house, this is a place where memories are made and everyday living feels effortless. Don’t miss your chance to make this exceptional property your dream home!
Contact an agent
Home facts
- Year built:1999
- Subdivision & Development:Willow Pointe Sec 08
- Listing ID #:58954238
- Updated:August 31, 2026 at 03:32 PM
Rooms and interior
- Bedrooms:5
- Total bathrooms:4
- Full bathrooms:3
- Half bathrooms:1
- Rooms Total:10
- Flooring:Carpet, Engineered Hardwood, Laminate, Tile
- Kitchen Description:Breakfast Bar, Dishwasher, Disposal, Kitchen Family Room Combo, Microwave, Pantry
- Living area:4,602 sq. ft.
Heating and cooling
- Cooling:Central Air, Electric
- Heating:Central, Electric, Gas
- Central air:Yes
Structure and exterior
- Roof:Composition
- Year built:1999
- Building area:4,602 sq. ft.
- Lot area:0.21 Acres
- Lot Features:Subdivision
- Architectural Style:Traditional
- Construction Materials:Brick
- Exterior Features:Patio
- Foundation Description:Slab
- Levels:2 Stories
Schools
- High school:CYPRESS RIDGE HIGH SCHOOL
- Middle school:CAMPBELL MIDDLE SCHOOL
- Elementary school:BANG ELEMENTARY SCHOOL
Utilities
- Sewer:Public Sewer
Finances and disclosures
- Price:$351,000
- Price per sq. ft.:$76.27
- Tax amount:$9,697 (2025)
Features and amenities
- Appliances:Dishwasher, Disposal, Microwave
- Amenities:Ceiling Fans, High Ceilings
Parking
- Parking description:Garage
- Garage:Yes
- Garage spaces:2
New listings near 10822 Trail Ridge Drive
- New
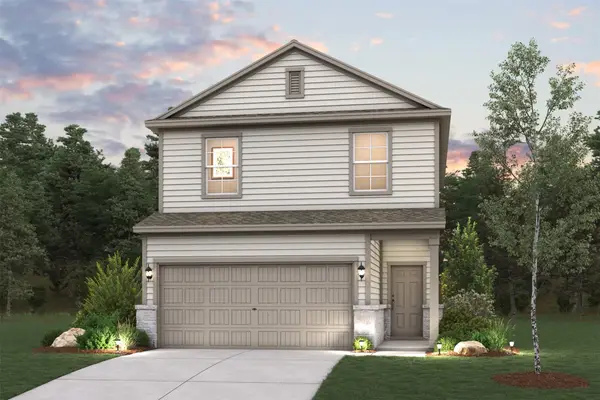 $299,900Active4 beds 3 baths1,556 sq. ft.
11410 Velvet Field Drive, Houston, TX 77047
MLS# 15165352Listed by: CENTURY COMMUNITIES - New
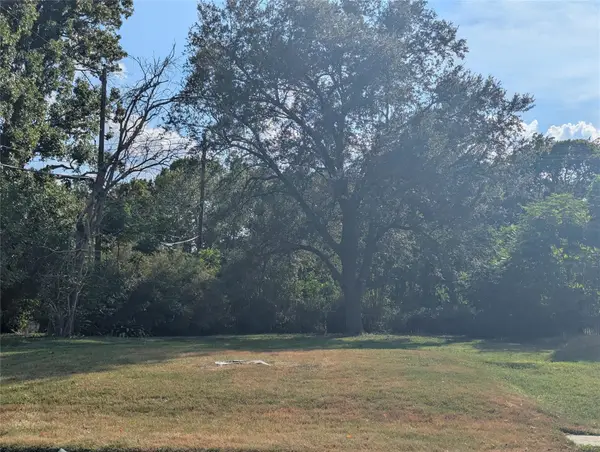 $200,000Active0.19 Acres
10506 Bassoon, Houston, TX 77025
MLS# 25323162Listed by: BEYCOME BROKERAGE REALTY, LLC - New
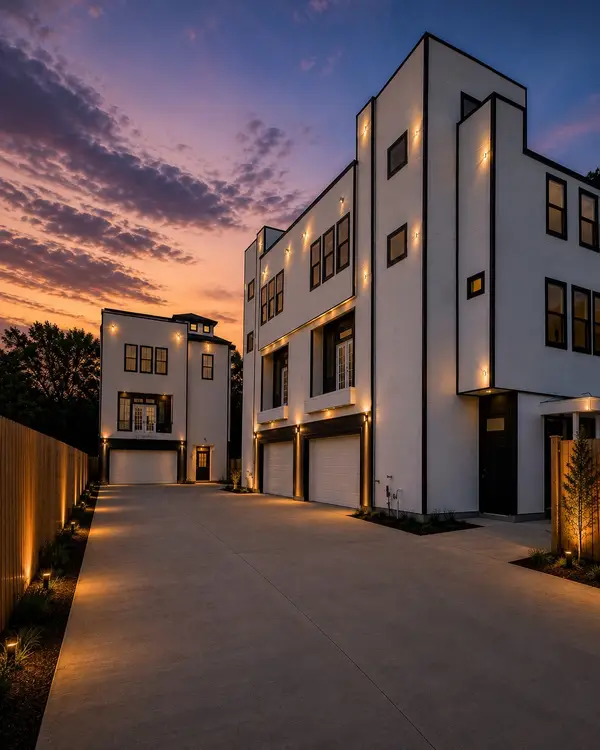 $1,100,000Active3 beds 3 baths7,290 sq. ft.
9134 Pembrook Street, Houston, TX 77016
MLS# 25915148Listed by: KELLER WILLIAMS SIGNATURE - New
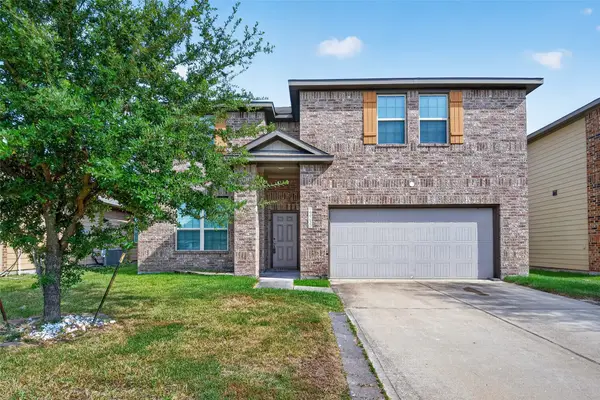 $279,000Active4 beds 4 baths2,795 sq. ft.
13230 Vallentine Row Drive, Houston, TX 77044
MLS# 29942529Listed by: SEAN POWERS REALTY - New
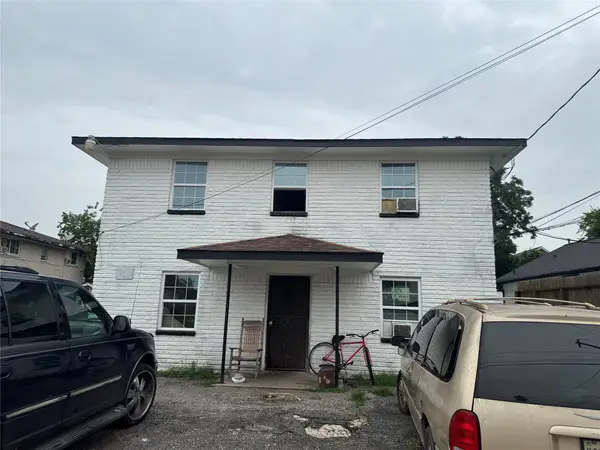 $425,000Active16 beds 7 baths4,080 sq. ft.
4411 New Orleans Street, Houston, TX 77020
MLS# 38712927Listed by: JLA REALTY - New
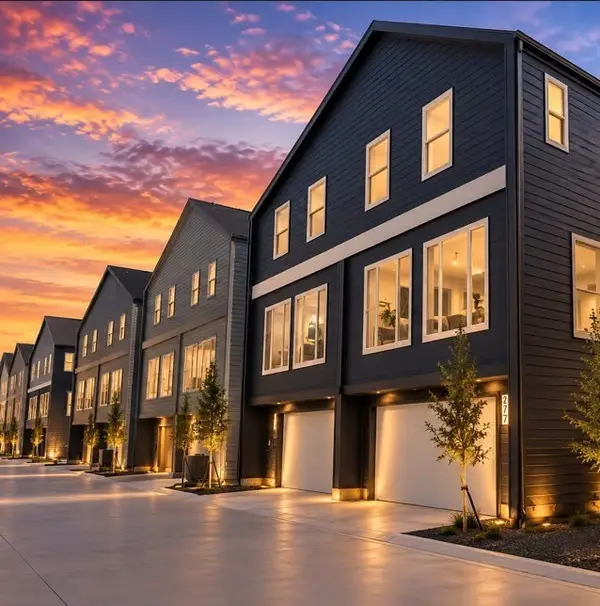 $339,000Active3 beds 3 baths1,591 sq. ft.
215 Foxshire Lane, Houston, TX 77047
MLS# 66208500Listed by: BROOKS & DAVIS REAL ESTATE - New
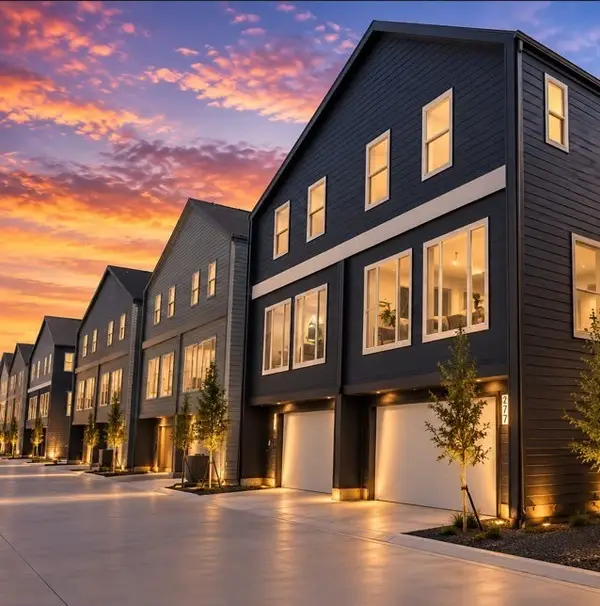 $678,000Active3 beds 2 baths3,182 sq. ft.
213 Foxshire Lane #A-B, Houston, TX 77047
MLS# 69570630Listed by: BROOKS & DAVIS REAL ESTATE - New
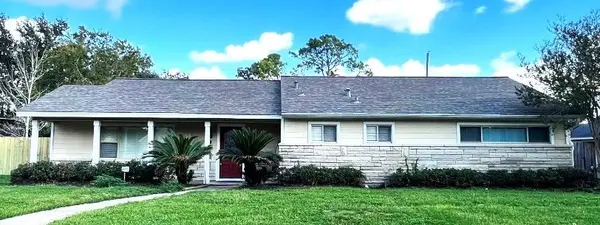 $649,000Active3 beds 2 baths2,039 sq. ft.
1430 Freedonia Drive, Houston, TX 77055
MLS# 70901158Listed by: D REAL ESTATE CENTER - New
 $290,000Active4 beds 2 baths2,144 sq. ft.
15707 Amapola Drive, Houston, TX 77083
MLS# 74257775Listed by: THE SEARS GROUP - New
 $395,000Active3 beds 4 baths2,200 sq. ft.
316 Walthall #D, Houston, TX 77022
MLS# 74940557Listed by: CORCORAN PRESTIGE REALTY


Protect your home and budget from life's surprises with an Assurant Home Warranty, backed by a partner that supports you through every step of homeownership. Explore Plans.
©2026 Century 21 Real Estate LLC. All rights reserved. CENTURY 21®, the CENTURY 21 Logo and C21® are service marks owned by Century 21 Real Estate LLC. Century 21 Real Estate LLC fully supports the principles of the Fair Housing Act and the Equal Opportunity Act. Each office is independently owned and operated. Listing information is deemed reliable but not guaranteed accurate.