
11018 Long Gate Drive, Houston, TX 77047
Local realty services provided by:CENTURY 21 Judge Fite Company
11018 Long Gate Drive,Houston, TX 77047
$189,900
- 3 Beds
- 2 Baths
- 1,242 sq. ft.
- Single family
- Active
Listed by: terri clasen
Office: pat griffin realty281-485-8375
MLS#:86836655
Source:HARMLS
Price summary
- Price:$189,900
- Price per sq. ft.:$152.9
About this home
Welcome to this beautifully remodeled 3 bedroom, 2 bath home tucked away in a quiet cul-de-sac. Conveniently located near downtown and the walking trails and activities located in Hill at Sims Park. Home offers a freshly painted exterior, updated backyard patio, and new side fencing. Inside, you'll find fresh paint, baseboards, and new LVP flooring throughout. The kitchen and both full bathrooms boast new fixtures, counters, cabinets, and PEX Plumbing. Enjoy the peaceful surroundings and modern updates this home has to offer. Please schedule your private showing today.
Contact an agent
Home facts
- Year built:1965
- Subdivision & Development:South Acres Estates Sec 06
- Listing ID #:86836655
- Updated:July 30, 2026 at 09:07 PM
Rooms and interior
- Bedrooms:3
- Total bathrooms:2
- Full bathrooms:2
- Rooms Total:6
- Flooring:Plank, Vinyl
- Kitchen Description:Breakfast Bar
- Living area:1,242 sq. ft.
Heating and cooling
- Cooling:Central Air, Electric
- Heating:Central, Gas
- Central air:Yes
Structure and exterior
- Roof:Composition
- Year built:1965
- Building area:1,242 sq. ft.
- Lot area:0.13 Acres
- Lot Features:Cul De Sac
- Architectural Style:Ranch
- Construction Materials:Brick
- Foundation Description:Slab
- Levels:1 Story
Schools
- High school:WORTHING HIGH SCHOOL
- Middle school:THOMAS MIDDLE SCHOOL
- Elementary school:WOODSON ELEMENTARY SCHOOL
Utilities
- Sewer:Public Sewer
Finances and disclosures
- Price:$189,900
- Price per sq. ft.:$152.9
- Tax amount:$2,195 (2025)
Parking
- Parking description:Attached Carport, Converted Garage
- Carport spaces:1
New listings near 11018 Long Gate Drive
 $1,958,000Pending4 beds 6 baths4,974 sq. ft.
1451 Gardenia Drive, Houston, TX 77018
MLS# 11976567Listed by: MARTHA TURNER SOTHEBY'S INTERNATIONAL REALTY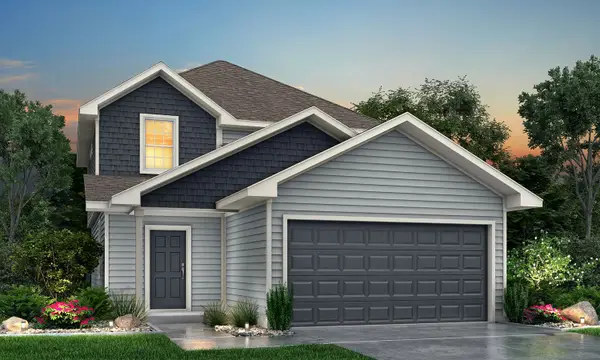 $289,990Pending4 beds 3 baths1,745 sq. ft.
15647 Coneflower Hills Drive, Houston, TX 77090
MLS# 78497541Listed by: LEGEND HOME CORPORATION- New
 $799,900Active4 beds 3 baths2,559 sq. ft.
1914 Peppermill Road, Houston, TX 77080
MLS# 14630327Listed by: KELLER WILLIAMS REALTY METROPOLITAN - New
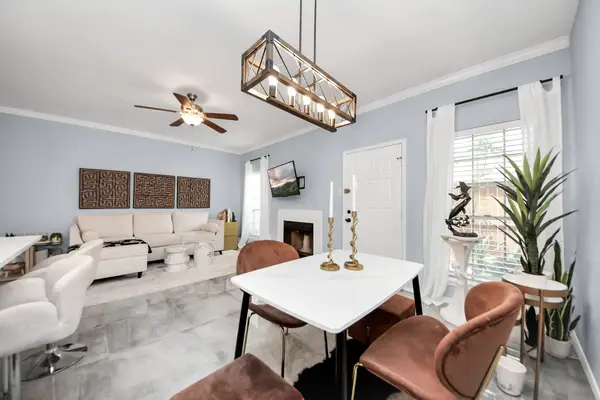 $208,888Active2 beds 3 baths1,428 sq. ft.
3800 Tanglewilde Street #503, Houston, TX 77063
MLS# 16394454Listed by: THE AGAVE REALTY GROUP - New
 $280,000Active3 beds 3 baths1,817 sq. ft.
1371 Country Place Drive, Houston, TX 77079
MLS# 19013173Listed by: KIANI REALTY - New
 $295,000Active3 beds 3 baths1,550 sq. ft.
6033 Cypress Street, Houston, TX 77074
MLS# 20698578Listed by: WALZEL PROPERTIES - CORPORATE OFFICE - New
 $355,900Active3 beds 4 baths1,780 sq. ft.
1658 W Tidwell Road, Houston, TX 77091
MLS# 22360820Listed by: COMPASS RE TEXAS, LLC - HOUSTON - New
 $565,000Active3 beds 4 baths2,940 sq. ft.
13605 Teal Bluff Lane, Houston, TX 77077
MLS# 22911155Listed by: MY CASTLE REALTY - New
 $279,900Active3 beds 3 baths1,446 sq. ft.
7415 Easter Street, Houston, TX 77088
MLS# 23715252Listed by: BOULEVARD REALTY - New
 $376,900Active3 beds 3 baths1,848 sq. ft.
723 N Emile Street, Houston, TX 77020
MLS# 30230771Listed by: KELLER WILLIAMS REALTY NORTHEAST


Protect your home and budget from life's surprises with an Assurant Home Warranty, backed by a partner that supports you through every step of homeownership. Explore Plans.
©2026 Century 21 Real Estate LLC. All rights reserved. CENTURY 21®, the CENTURY 21 Logo and C21® are service marks owned by Century 21 Real Estate LLC. Century 21 Real Estate LLC fully supports the principles of the Fair Housing Act and the Equal Opportunity Act. Each office is independently owned and operated. Listing information is deemed reliable but not guaranteed accurate.