
11411 Sagehurst Lane, Houston, TX 77089
Local realty services provided by:CENTURY 21 Judge Fite Company
Listed by: luis rendon
Office: my city homes realty713-996-9755
MLS#:44457250
Source:HARMLS
Price summary
- Price:$325,000
- Price per sq. ft.:$149.7
- Monthly HOA dues:$6.25
About this home
Owner Finance! Welcome to 11411 Sagehurst Lane! This beautifully remodeled 4-bedroom, 2-bath home combines modern updates with a spacious, functional layout. Enjoy a bright and inviting living area, an updated kitchen and bathrooms, comfortable bedrooms, and fresh finishes throughout. Located in the established Sagemont community with convenient access to Beltway 8 and I-45 South, the home is close to shopping, dining, and everyday conveniences. This move-in-ready home has been refreshed from top to bottom and is ready for its next resident. Schedule your private showing today!
Contact an agent
Home facts
- Year built:1965
- Listing ID #:44457250
- Updated:July 14, 2026 at 04:21 AM
Rooms and interior
- Bedrooms:4
- Total bathrooms:3
- Full bathrooms:2
- Half bathrooms:1
- Rooms Total:5
- Living area:2,171 sq. ft.
Heating and cooling
- Cooling:Central Air, Electric
- Heating:Central, Gas
- Central air:Yes
Structure and exterior
- Roof:Composition
- Year built:1965
- Building area:2,171 sq. ft.
- Lot area:0.18 Acres
- Lot Features:Subdivision
- Architectural Style:Traditional
- Construction Materials:Brick
- Foundation Description:Slab
- Levels:1 Story
Schools
- High school:DOBIE HIGH SCHOOL
- Middle school:MELILLO MIDDLE SCHOOL
- Elementary school:STUCHBERY ELEMENTARY SCHOOL
Utilities
- Sewer:Public Sewer
Finances and disclosures
- Price:$325,000
- Price per sq. ft.:$149.7
New listings near 11411 Sagehurst Lane
- New
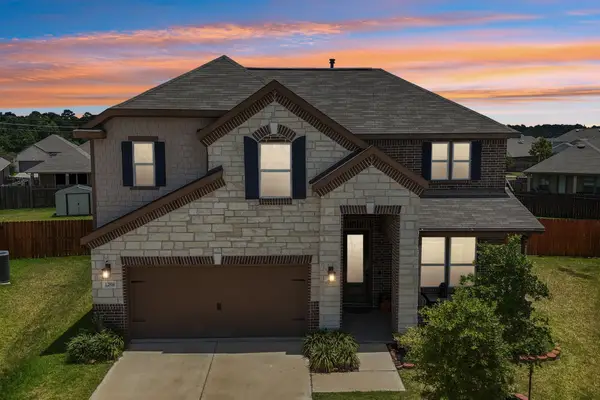 $425,000Active4 beds 3 baths3,177 sq. ft.
12814 Balsa Glade Court, Houston, TX 77044
MLS# 62302345Listed by: SPYGLASS REALTY - New
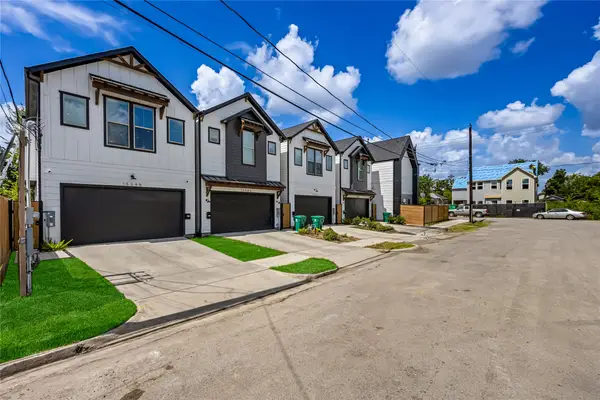 $374,999Active3 beds 3 baths1,606 sq. ft.
1508 Ryon Street #B, Houston, TX 77009
MLS# 65273309Listed by: COMPASS RE TEXAS, LLC - HOUSTON - New
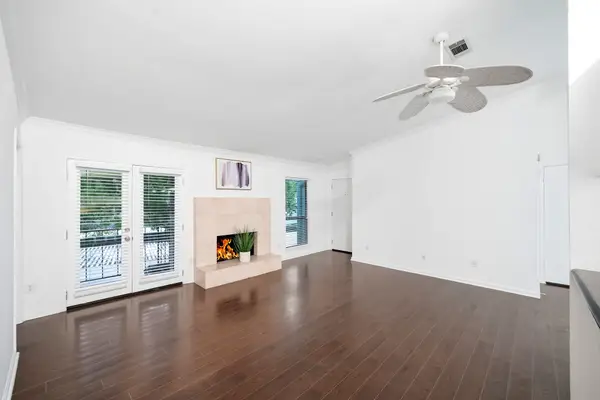 $170,000Active2 beds 2 baths1,134 sq. ft.
2425 Augusta Drive #22, Houston, TX 77057
MLS# 68612204Listed by: KELLER WILLIAMS REALTY METROPOLITAN - New
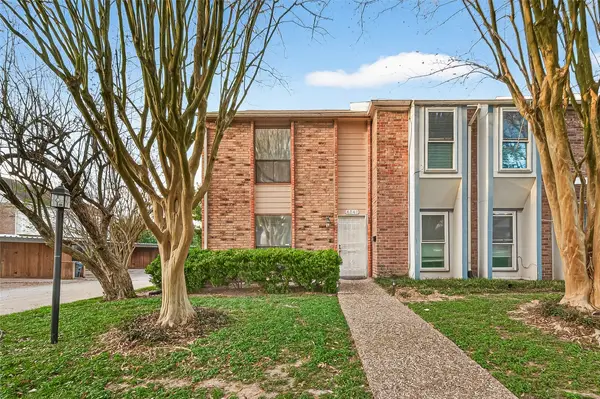 $149,999Active2 beds 3 baths1,404 sq. ft.
6541 Wanda Lane, Houston, TX 77074
MLS# 86927512Listed by: VIVE REALTY LLC - New
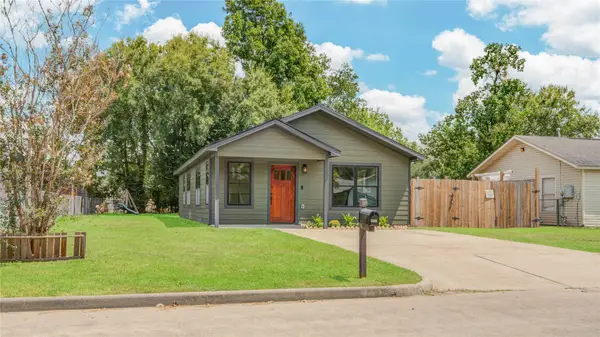 $214,900Active3 beds 1 baths1,064 sq. ft.
9822 Thorn Street, Houston, TX 77078
MLS# 14883592Listed by: AKRUM A ALI - New
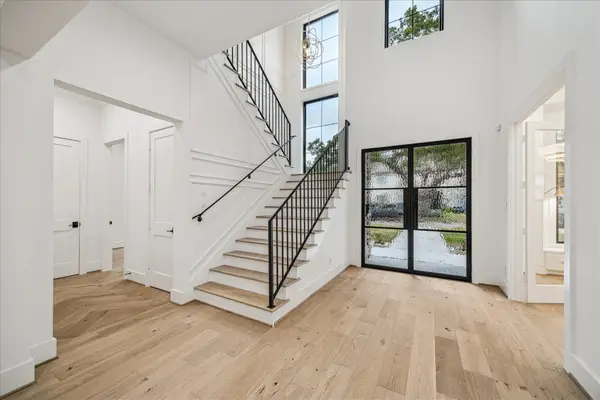 $3,200,000Active4 beds 5 baths5,959 sq. ft.
3107 Kettering Drive, Houston, TX 77027
MLS# 17313279Listed by: KELLER WILLIAMS REALTY METROPOLITAN - New
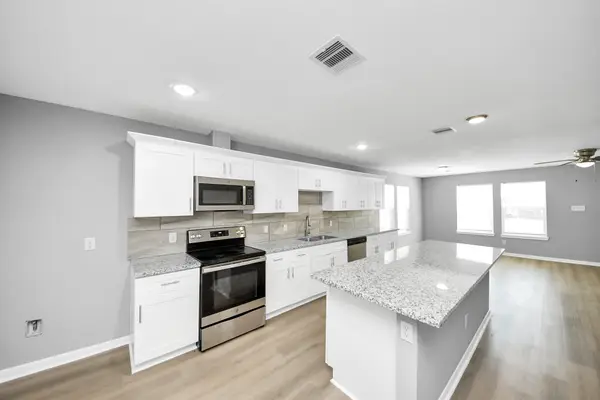 $230,000Active4 beds 2 baths1,680 sq. ft.
6832 Foster Street, Houston, TX 77021
MLS# 26177988Listed by: WALZEL PROPERTIES - CORPORATE OFFICE - New
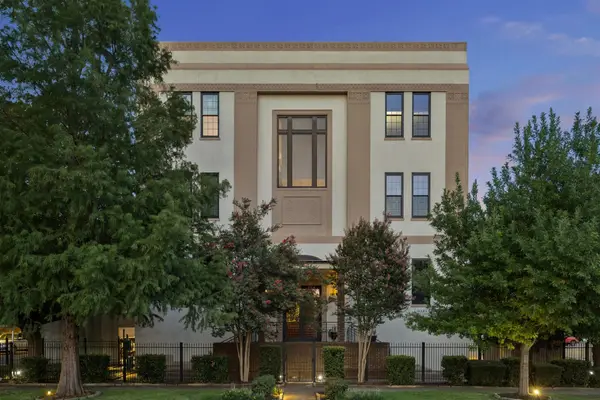 $425,000Active2 beds 3 baths1,358 sq. ft.
1100 Harvard Street #9, Houston, TX 77008
MLS# 29607939Listed by: TEXAS UNITED REALTY - New
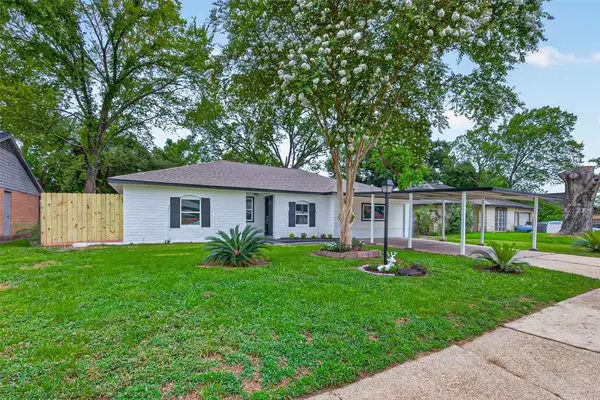 $282,000Active4 beds 3 baths2,027 sq. ft.
6418 Standing Oaks Street, Houston, TX 77050
MLS# 31551167Listed by: EXP REALTY LLC - New
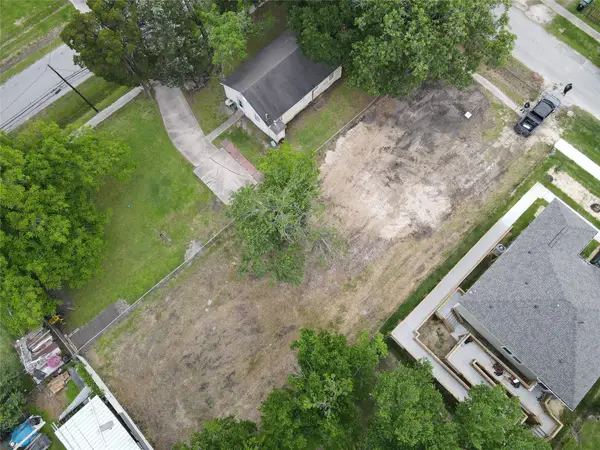 $100,000Active0.24 Acres
4804 Hoffman Street, Houston, TX 77026
MLS# 35063861Listed by: SURGE REALTY


Protect your home and budget from life's surprises with an Assurant Home Warranty, backed by a partner that supports you through every step of homeownership. Explore Plans.
©2026 Century 21 Real Estate LLC. All rights reserved. CENTURY 21®, the CENTURY 21 Logo and C21® are service marks owned by Century 21 Real Estate LLC. Century 21 Real Estate LLC fully supports the principles of the Fair Housing Act and the Equal Opportunity Act. Each office is independently owned and operated. Listing information is deemed reliable but not guaranteed accurate.