
11906 Binghampton Drive, Houston, TX 77089
Local realty services provided by:CENTURY 21 Lucky Money Real Estate
11906 Binghampton Drive,Houston, TX 77089
$187,000
- 3 Beds
- 2 Baths
- 1,127 sq. ft.
- Single family
- Active
Listed by: damon cooper
Office: prime realty group281-487-3471
MLS#:25160759
Source:HARMLS
Price summary
- Price:$187,000
- Price per sq. ft.:$165.93
- Monthly HOA dues:$16.33
About this home
Come see this charming 3-bedroom, 1.5-bath home today and envision all the possibilities it has to offer! The cozy kitchen flows seamlessly into the breakfast area, living room, and dining room, creating a warm and inviting layout that’s perfect for everyday living and entertaining.
The spacious primary bedroom features its own private bath for added convenience. Step outside and enjoy the generous backyard with no rear neighbors—an ideal setting for relaxing, grilling, entertaining, or creating your own outdoor oasis.
The property is being sold AS IS. The refrigerator is included. Don’t miss this opportunity to make this wonderful home your own and bring your vision to life!
All room dimensions and lot sizes are approximate and should be independently verified.
Contact an agent
Home facts
- Year built:1965
- Subdivision & Development:Scarsdale Sec 03
- Listing ID #:25160759
- Updated:September 13, 2026 at 09:14 PM
Rooms and interior
- Bedrooms:3
- Total bathrooms:2
- Full bathrooms:1
- Half bathrooms:1
- Rooms Total:5
- Flooring:Laminate, Tile
- Bathrooms Description:Tub Shower
- Kitchen Description:Breakfast Bar, Dishwasher, Gas Oven, Gas Range, Refrigerator
- Living area:1,127 sq. ft.
Heating and cooling
- Cooling:Central Air, Electric
- Heating:Central, Gas
- Central air:Yes
Structure and exterior
- Roof:Composition
- Year built:1965
- Building area:1,127 sq. ft.
- Lot area:0.2 Acres
- Lot Features:Subdivision
- Architectural Style:Traditional
- Construction Materials:Brick, Wood Siding
- Exterior Features:Fence
- Foundation Description:Slab
- Levels:1 Story
Schools
- High school:DOBIE HIGH SCHOOL
- Middle school:ROBERTS MIDDLE SCHOOL
- Elementary school:BURNETT ELEMENTARY SCHOOL
Utilities
- Sewer:Public Sewer
Finances and disclosures
- Price:$187,000
- Price per sq. ft.:$165.93
Features and amenities
- Appliances:Dishwasher, Gas Oven, Gas Range, Refrigerator
- Amenities:Ceiling Fans, Programmable Thermostat, Window Coverings
Parking
- Parking description:Driveway, Garage
- Garage:Yes
- Garage spaces:2
New listings near 11906 Binghampton Drive
- New
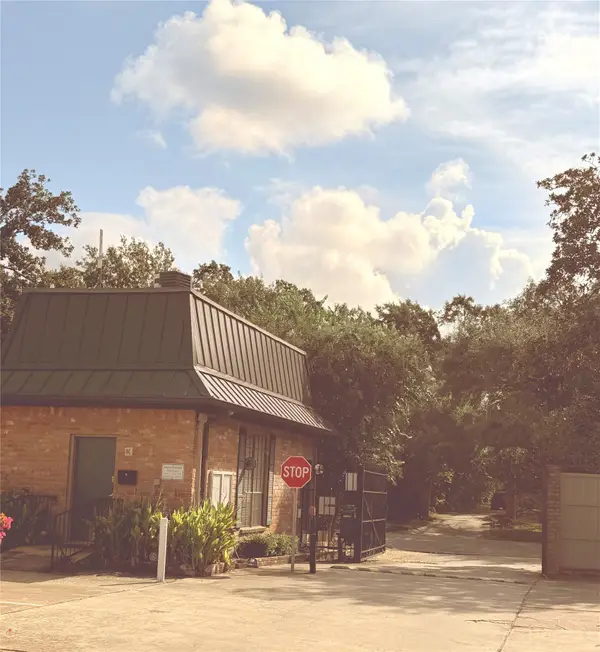 $215,000Active2 beds 2 baths1,224 sq. ft.
2475 Underwood Street #382, Houston, TX 77030
MLS# 48204439Listed by: DANNY NGUYEN COMMERCIAL - New
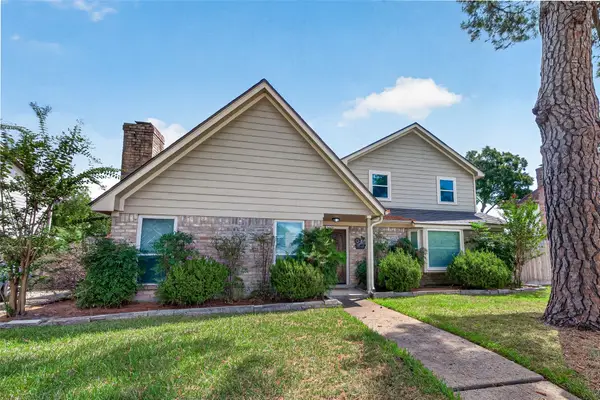 $340,000Active3 beds 3 baths2,098 sq. ft.
8326 Tiger Lane, Houston, TX 77040
MLS# 10531003Listed by: HOMESMART - New
 $60,000Active0.11 Acres
2012 Staples Street, Houston, TX 77026
MLS# 13107298Listed by: ARCHWAY REAL ESTATE GROUP LLC - New
 $310,000Active3 beds 3 baths
1911 Bering #8, Houston, TX 77057
MLS# 2168880Listed by: NANCY HINTON PROPERTIES - New
 $269,000Active3 beds 2 baths1,894 sq. ft.
8807 Langdon Lane, Houston, TX 77036
MLS# 28315121Listed by: BERKSHIRE HATHAWAY HOMESERVICES PREMIER PROPERTIES - New
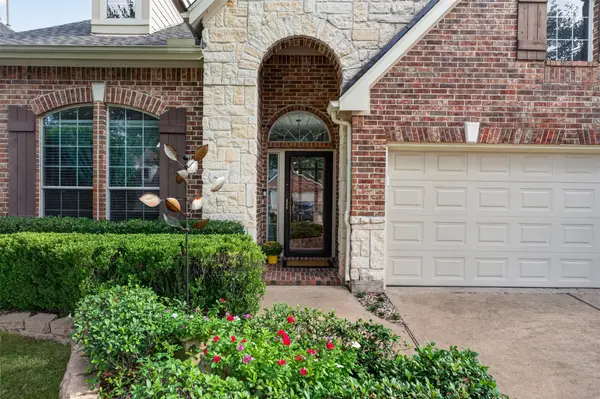 $365,000Active3 beds 2 baths2,371 sq. ft.
11434 Cypresswood Trail Drive, Houston, TX 77070
MLS# 66714071Listed by: BETTER HOMES AND GARDENS REAL ESTATE GARY GREENE - THE WOODLANDS - New
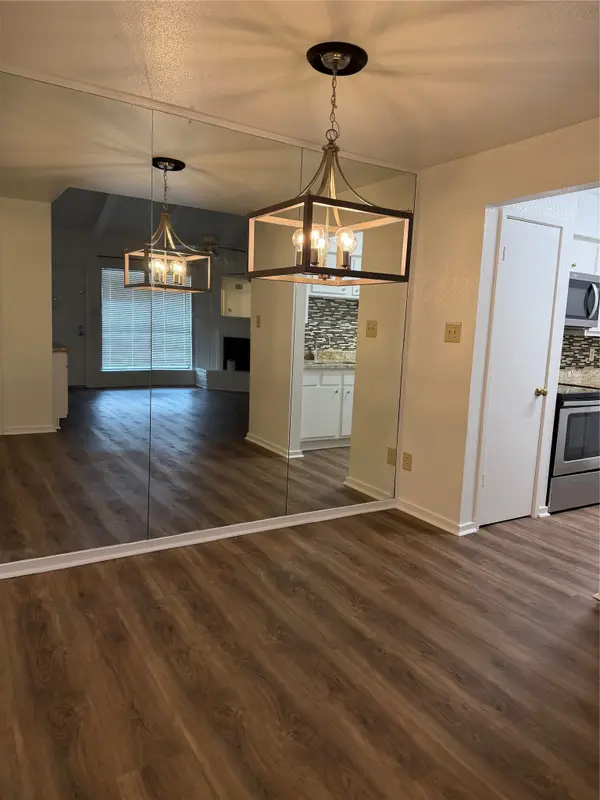 $150,000Active2 beds 1 baths909 sq. ft.
1100 Augusta Drive #46, Houston, TX 77057
MLS# 68106890Listed by: REALM REAL ESTATE PROFESSIONALS - SUGAR LAND - New
 $179,000Active3 beds 3 baths1,686 sq. ft.
2100 Tanglewilde Street #169, Houston, TX 77063
MLS# 73085546Listed by: DLR PROPERTIES,INC. - New
 $1,795,000Active4 beds 4 baths3,967 sq. ft.
1705 Morse Street, Houston, TX 77019
MLS# 78031105Listed by: MARTHA TURNER SOTHEBY'S INTERNATIONAL REALTY


Protect your home and budget from life's surprises with an Assurant Home Warranty, backed by a partner that supports you through every step of homeownership. Explore Plans.
©2026 Century 21 Real Estate LLC. All rights reserved. CENTURY 21®, the CENTURY 21 Logo and C21® are service marks owned by Century 21 Real Estate LLC. Century 21 Real Estate LLC fully supports the principles of the Fair Housing Act and the Equal Opportunity Act. Each office is independently owned and operated. Listing information is deemed reliable but not guaranteed accurate.