
1521 Ovid Street, Houston, TX 77007
Local realty services provided by:CENTURY 21 Republic
1521 Ovid Street,Houston, TX 77007
$1,150,000
- 5 Beds
- 4 Baths
- 2,887 sq. ft.
- Single family
- Active
Upcoming open houses
- Sun, Oct 2502:00 pm - 04:00 pm
Listed by: david batagower
Office: compass re texas, llc. - the heights832-899-4788
MLS#:45841718
Source:HARMLS
Price summary
- Price:$1,150,000
- Price per sq. ft.:$398.34
About this home
Timeless architectural character, exceptional craftsmanship, a thoughtful floor plan, and amenities for 2026 living - all wrapped up in brand new construction. Situated on a corner lot, this award winning FW Heritage build offers 5 bedrooms, 3.5 bathrooms with quality and attention to detail that set it apart. Expansive double-hung windows invite in abundant natural light, showcasing the rich oak hardwood floors throughout and an open-concept layout ideal for both everyday living and entertaining. The first floor features a private guest suite with en-suite bath, perfect for visitors or multigenerational living, plus a versatile home office, flex space, or 5th bedroom. Upstairs, you will find a spacious 2nd living or game room, 3 bedrooms, dedicated laundry and multiple porches that create inviting outdoor living spaces. Minutes from Downtown, The Heights, jogging trails, parks, the heart of Houston's independent arts scene, and restaurants/coffee shops. Welcome home!
Contact an agent
Home facts
- Year built:2025
- Subdivision & Development:FRITZ
- Listing ID #:45841718
- Updated:October 22, 2026 at 05:15 PM
Rooms and interior
- Bedrooms:5
- Total bathrooms:4
- Full bathrooms:3
- Half bathrooms:1
- Rooms Total:15
- Flooring:Tile, Wood
- Bathrooms Description:Separate Shower, Tub Shower
- Kitchen Description:Dishwasher, Disposal, Gas Range, Kitchen Family Room Combo, Kitchen Island, Oven, Pot Filler, Refrigerator, Walk In Pantry
- Living area:2,887 sq. ft.
Heating and cooling
- Cooling:Central Air, Electric
- Heating:Central, Gas
- Central air:Yes
Structure and exterior
- Roof:Composition
- Year built:2025
- Building area:2,887 sq. ft.
- Lot area:0.11 Acres
- Lot Features:Corner Lot, Side Yard, Subdivision
- Architectural Style:Traditional
- Construction Materials:Cement Siding, Wood Siding
- Exterior Features:Balcony, Fence, Fully Fenced, Patio, Porch
- Foundation Description:Block
- Levels:2 Stories
Schools
- High school:HEIGHTS HIGH SCHOOL
- Middle school:HOGG MIDDLE SCHOOL (HOUSTON)
- Elementary school:CROCKETT ELEMENTARY SCHOOL (HOUSTON)
Utilities
- Sewer:Public Sewer
Finances and disclosures
- Price:$1,150,000
- Price per sq. ft.:$398.34
- Tax amount:$6,852 (2025)
Features and amenities
- Appliances:Dishwasher, Disposal, Gas Range, Oven, Refrigerator
- Amenities:Balcony, Ceiling Fans, Entrance Foyer, Low Emissivity Windows, Programmable Thermostat, Security System - Owned
Parking
- Parking description:Additional Parking, Attached Carport, Driveway, Electric Gate
- Carport spaces:2
New listings near 1521 Ovid Street
- Coming Soon
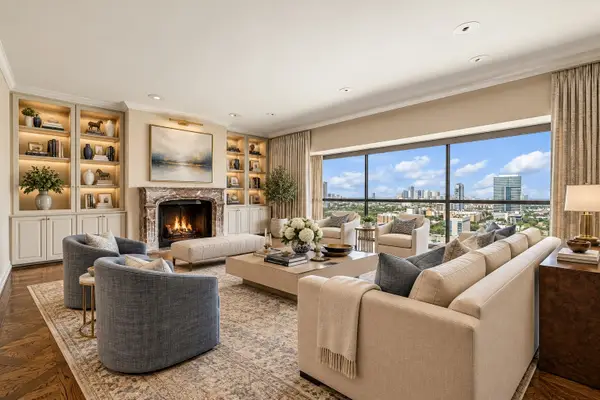 $1,100,000Coming Soon3 beds 4 baths4,028 sq. ft.
2929 Buffalo Speedway #A2301, Houston, TX 77098
MLS# 52238781Listed by: MARTHA TURNER SOTHEBY'S INTERNATIONAL REALTY - MEMORIAL - Open Sat, 11am to 12:45pmNew
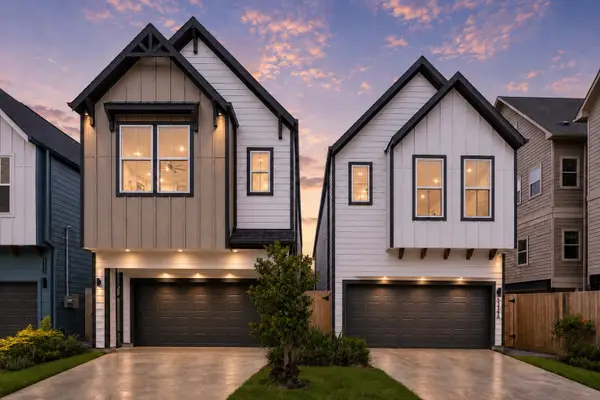 $634,900Active3 beds 3 baths2,442 sq. ft.
5339 Larkin Street, Houston, TX 77007
MLS# 30336295Listed by: RIVERWAY PROPERTIES - New
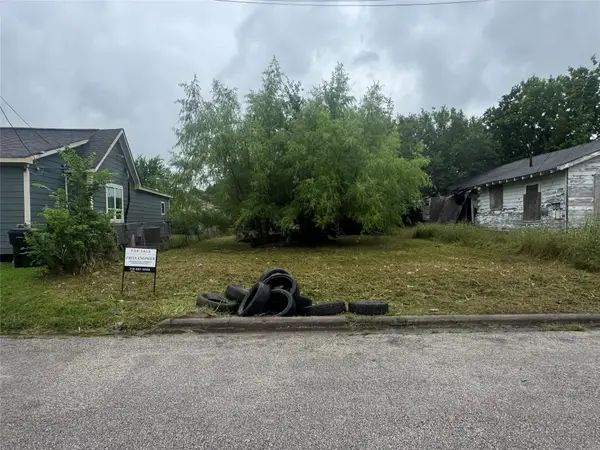 $15,000Active0.1 Acres
3118 Webster Street, Houston, TX 77004
MLS# 47688592Listed by: CORNERSTONE PROP MNGT, INC - New
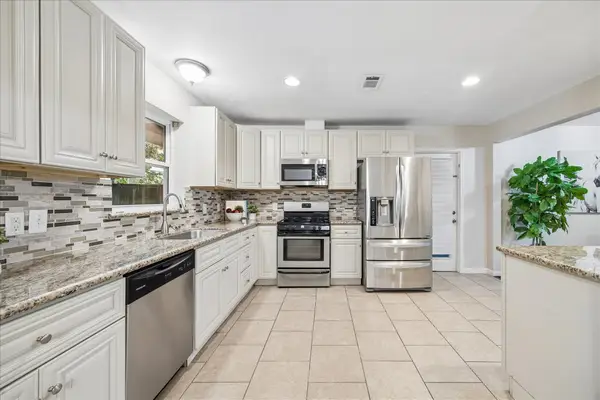 $315,000Active3 beds 2 baths1,471 sq. ft.
8923 Blankenship Drive, Houston, TX 77080
MLS# 53450809Listed by: HOMESMART - New
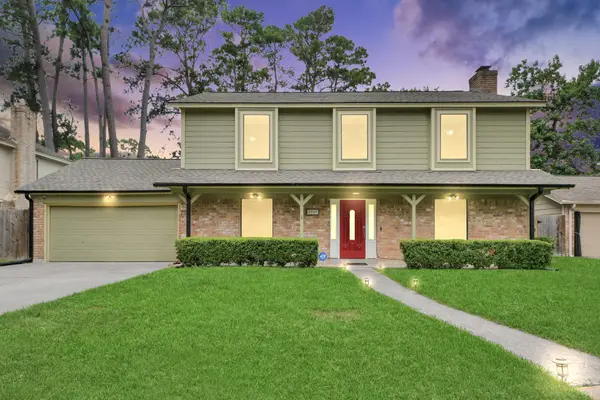 $315,000Active4 beds 3 baths2,194 sq. ft.
2903 Blue Glen Lane, Houston, TX 77073
MLS# 73228815Listed by: KELLER WILLIAMS SIGNATURE - New
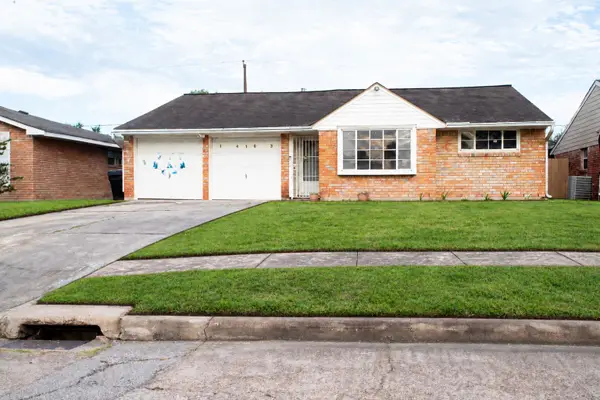 $200,000Active3 beds 2 baths1,430 sq. ft.
14103 Fleetwell Drive, Houston, TX 77045
MLS# 74795647Listed by: LEGACY HOMES & PROPERTIES, LLC - New
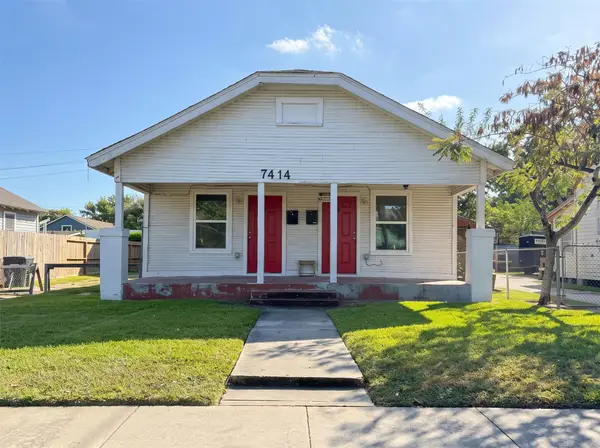 $365,000Active2 beds 1 baths1,944 sq. ft.
7414 Canal Street, Houston, TX 77011
MLS# 78212902Listed by: TEJAS REALTY GROUP - New
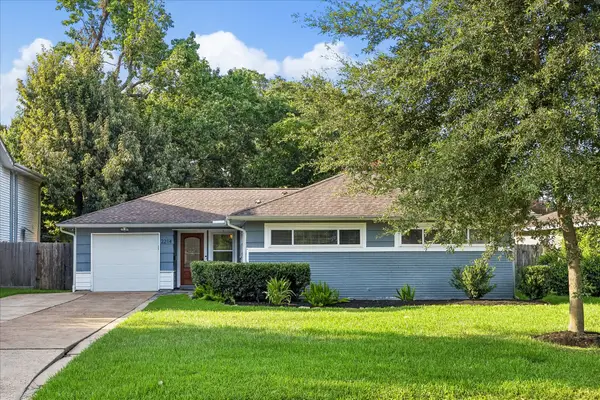 $449,000Active2 beds 2 baths1,349 sq. ft.
2214 Saxon Drive, Houston, TX 77018
MLS# 7909576Listed by: HAPPEN HOUSTON - New
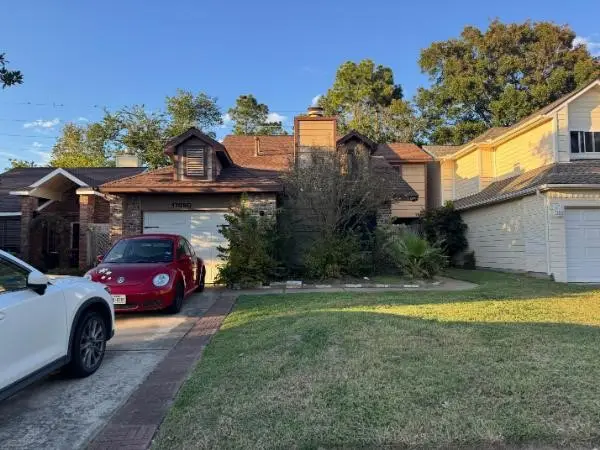 $189,999Active4 beds 2 baths1,542 sq. ft.
17090 Carbridge Drive, Houston, TX 77084
MLS# 10587162Listed by: NB ELITE REALTY - New
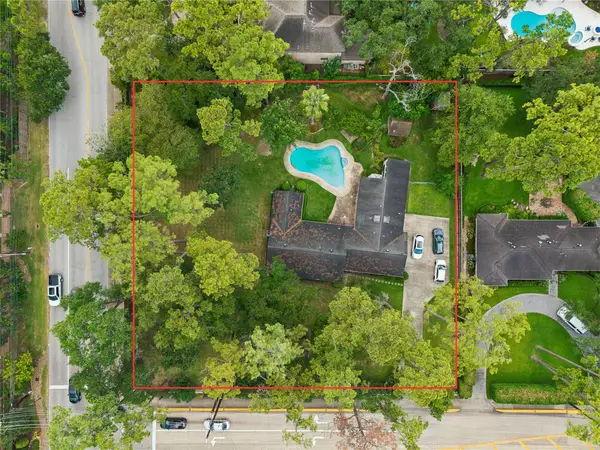 $2,100,000Active3 beds 2 baths2,426 sq. ft.
711 Echo Lane, Houston, TX 77024
MLS# 17021316Listed by: COMPASS RE TEXAS, LLC - HOUSTON


Protect your home and budget from life's surprises with an Assurant Home Warranty, backed by a partner that supports you through every step of homeownership. Explore Plans.
©2026 Century 21 Real Estate LLC. All rights reserved. CENTURY 21®, the CENTURY 21 Logo and C21® are service marks owned by Century 21 Real Estate LLC. Century 21 Real Estate LLC fully supports the principles of the Fair Housing Act and the Equal Opportunity Act. Each office is independently owned and operated. Listing information is deemed reliable but not guaranteed accurate.