
15638 Four Season Drive, Houston, TX 77084
Local realty services provided by:CENTURY 21 Judge Fite Company
15638 Four Season Drive,Houston, TX 77084
$250,000
- 3 Beds
- 2 Baths
- 1,850 sq. ft.
- Single family
- Active
Upcoming open houses
- Sun, Nov 2202:00 pm - 04:00 pm
Listed by: lucia clark
Office: better homes and gardens real estate gary greene - champions281-444-5140
MLS#:6404729
Source:HARMLS
Price summary
- Price:$250,000
- Price per sq. ft.:$135.14
- Monthly HOA dues:$40.42
About this home
Welcome to 15638 Four Season Drive. Nestled on an oversized 11k plus SF cul-de-sac lot, this beautifully updated 3-bedroom, 2-bath ranch home offers 1,850 square feet of spacious, comfortable living. Soaring ceilings, neutral tile flooring throughout, and a floor-to-ceiling brick fireplace highlight the inviting living area. The updated kitchen features white cabinetry, granite countertops, stainless appliances, and a sunny breakfast room. A versatile formal dining room doubles as a home office or flex space. The spacious primary suite offers patio access and an updated bath with dual vanities and a soaking tub. Enjoy outdoor living with a covered patio, extended paver patio, and expansive fenced yard. Major improvements include a roof approximately 6 years old, HVAC less than 2 years old, upgraded R-44 attic insulation, gutters, and a Generac generator. Bear Creek Amenities include tennis, pickleball, 2 pools and more. All this in a wonderfully convenient location zoned to Katy ISD.
Contact an agent
Home facts
- Year built:1983
- Subdivision & Development:Bear Creek Village
- Listing ID #:6404729
- Updated:November 16, 2026 at 08:12 PM
Rooms and interior
- Bedrooms:3
- Total bathrooms:2
- Full bathrooms:2
- Rooms Total:10
- Flooring:Tile
- Bathrooms Description:Soaking Tub, Tub Shower
- Kitchen Description:Dishwasher, Disposal, Gas Cooktop, Gas Oven, Microwave, Pantry
- Living area:1,850 sq. ft.
Heating and cooling
- Cooling:Central Air, Electric
- Heating:Central, Gas
- Central air:Yes
Structure and exterior
- Roof:Composition
- Year built:1983
- Building area:1,850 sq. ft.
- Lot area:0.27 Acres
- Lot Features:Cul De Sac, Subdivision
- Architectural Style:Ranch, Traditional
- Construction Materials:Brick, Cement Siding, Wood Siding
- Exterior Features:Fence, Patio, Porch, Private Yard, Tennis Courts
- Foundation Description:Slab
- Levels:1 Story
Schools
- High school:MAYDE CREEK HIGH SCHOOL
- Middle school:CARDIFF JUNIOR HIGH SCHOOL
- Elementary school:BEAR CREEK ELEMENTARY SCHOOL (KATY)
Utilities
- Sewer:Public Sewer
Finances and disclosures
- Price:$250,000
- Price per sq. ft.:$135.14
- Tax amount:$5,180 (2026)
Features and amenities
- Appliances:Dishwasher, Disposal, Gas Cooktop, Gas Oven, Microwave
- Amenities:Ceiling Fans, High Ceilings, Programmable Thermostat, Security System - Owned, Smoke Detectors, Vaulted Ceilings
Parking
- Parking description:Garage, Garage Door Opener, Oversized
- Garage:Yes
- Garage spaces:2
New listings near 15638 Four Season Drive
- New
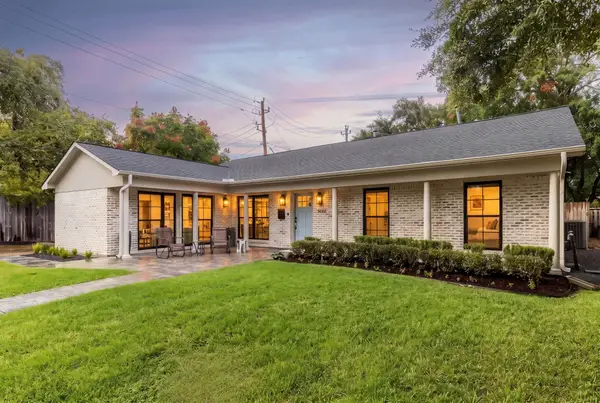 $859,000Active3 beds 2 baths2,104 sq. ft.
7810 Piping Rock Lane, Houston, TX 77063
MLS# 19323085Listed by: COMPASS RE TEXAS, LLC - THE HEIGHTS - New
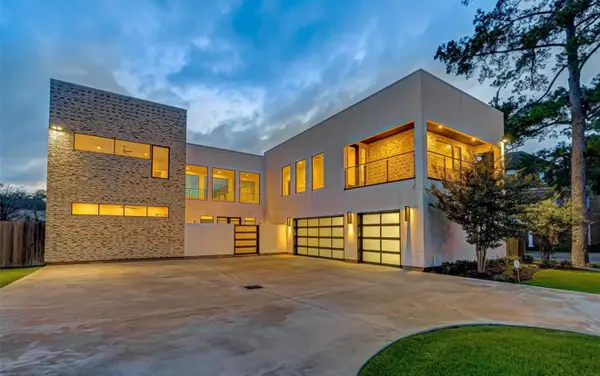 $2,399,000Active5 beds 5 baths6,535 sq. ft.
3 W Shady Lane #A, Houston, TX 77063
MLS# 20291834Listed by: BRADEN REAL ESTATE GROUP - New
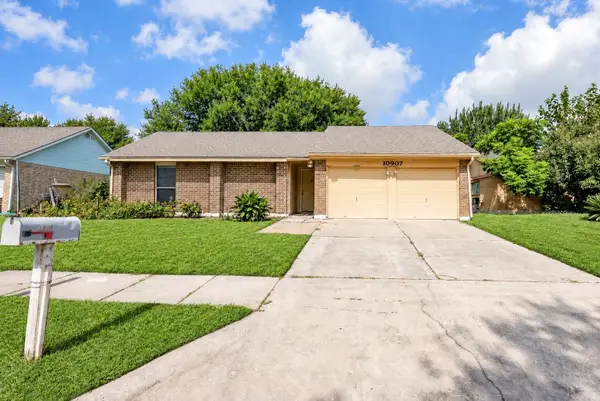 $219,500Active3 beds 2 baths1,316 sq. ft.
10907 Allison Bend Court, Houston, TX 77086
MLS# 27093188Listed by: VIN REALTY LLC - New
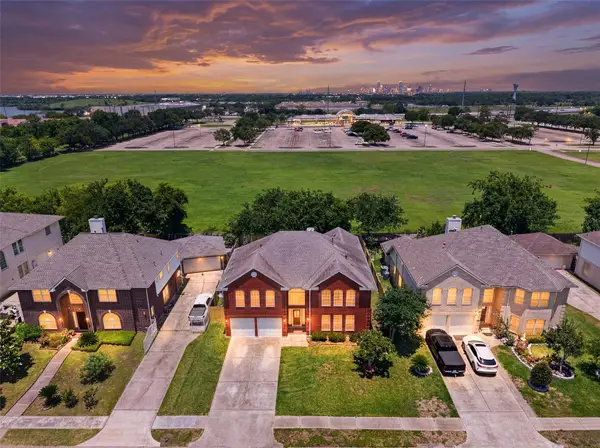 $388,000Active5 beds 4 baths3,633 sq. ft.
13910 Sunset View Drive, Houston, TX 77083
MLS# 27335567Listed by: HOUSTON ELITE PROPERTIES LLC - New
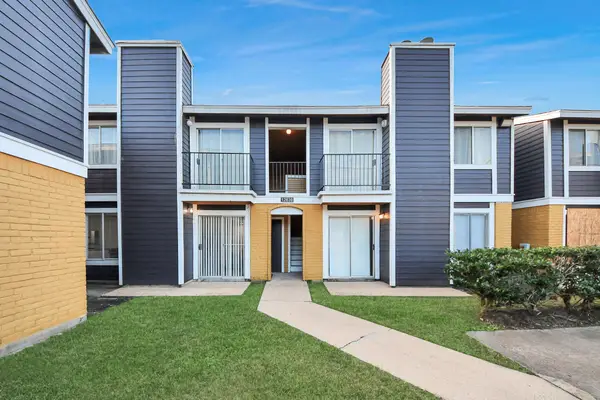 $230,000Active1 beds 1 baths2,132 sq. ft.
12639 Ashford Meadow Drive #2, Houston, TX 77082
MLS# 29297725Listed by: REALM REAL ESTATE PROFESSIONALS - KATY - New
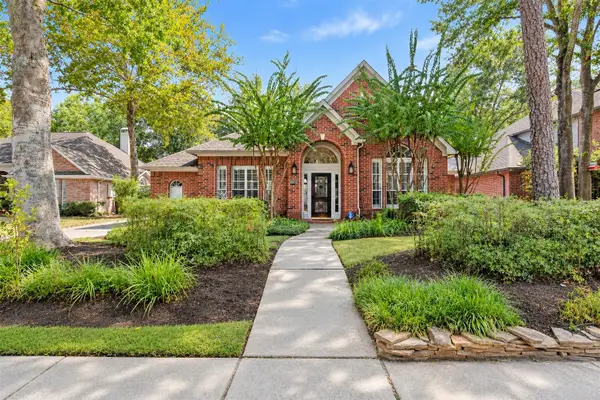 $395,000Active3 beds 2 baths2,520 sq. ft.
8931 Andante Drive, Houston, TX 77040
MLS# 47805103Listed by: UNITED REAL ESTATE - New
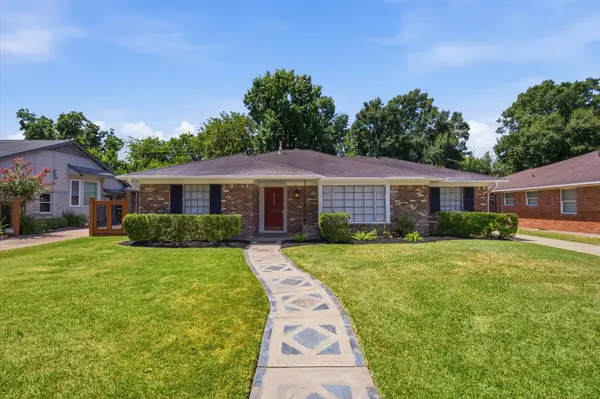 $459,999Active3 beds 2 baths1,899 sq. ft.
3731 Latma Drive, Houston, TX 77025
MLS# 48320813Listed by: TEXAS SIGNATURE REALTY - New
 $225,000Active3 beds 2 baths1,622 sq. ft.
7154 Valeview Drive, Houston, TX 77072
MLS# 62441549Listed by: COLDWELL BANKER REALTY - HEIGHTS - New
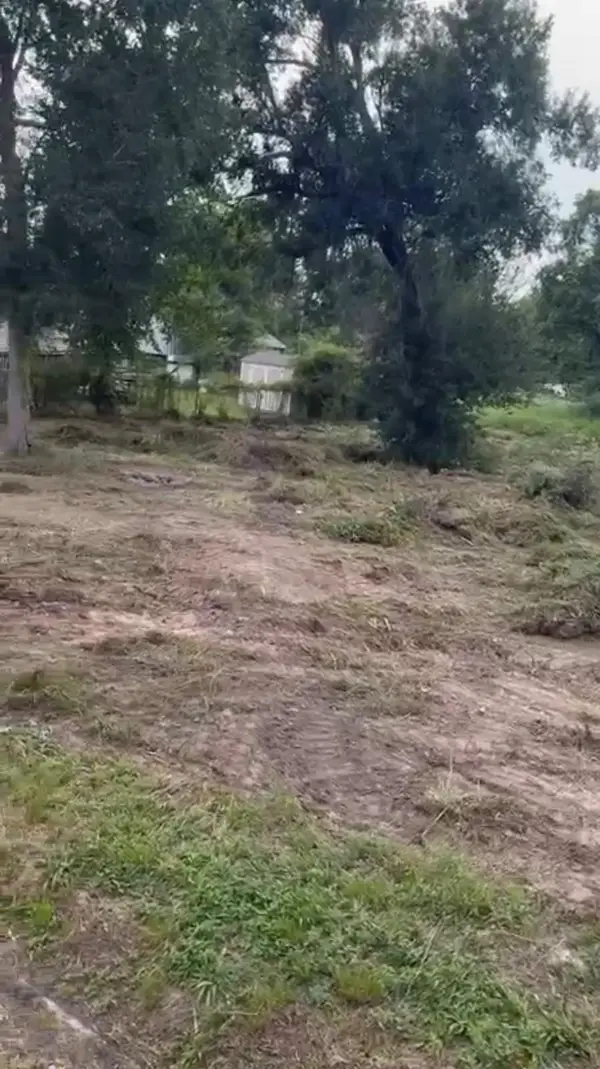 $130,000Active0 Acres
9515 Kentshire Drive, Houston, TX 77078
MLS# 832855Listed by: REAL PROPERTIES - New
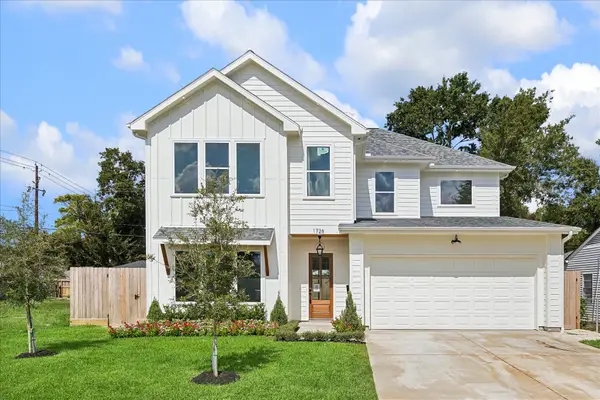 $1,499,990Active4 beds 4 baths3,751 sq. ft.
1726 Chantilly Lane, Houston, TX 77018
MLS# 97323014Listed by: HAPPEN HOUSTON


Protect your home and budget from life's surprises with an Assurant Home Warranty, backed by a partner that supports you through every step of homeownership. Explore Plans.
©2026 Century 21 Real Estate LLC. All rights reserved. CENTURY 21®, the CENTURY 21 Logo and C21® are service marks owned by Century 21 Real Estate LLC. Century 21 Real Estate LLC fully supports the principles of the Fair Housing Act and the Equal Opportunity Act. Each office is independently owned and operated. Listing information is deemed reliable but not guaranteed accurate.