15823 Fox Springs Drive, Houston, TX 77084
Local realty services provided by:CENTURY 21 Judge Fite Company
15823 Fox Springs Drive,Houston, TX 77084
$280,000
- 3 Beds
- 2 Baths
- 1,765 sq. ft.
- Single family
- Active
Listed by: nazrin jahangirova
Office: apex brokerage, llc.832-685-2739
MLS#:65761972
Source:HARMLS
Price summary
- Price:$280,000
- Price per sq. ft.:$158.64
- Monthly HOA dues:$37.5
About this home
This inviting 3-bedroom, 2-bath single-story home is situated on a generously sized lot. The home features new flooring throughout, giving the interior a fresh and cohesive look, along with new kitchen countertops that brighten and update the heart of the home.
Major improvements include new piping throughout the house, providing an important update for the next owner. Both bathrooms feature Italian tile, adding an elegant touch to the spaces. The home also offers an enclosed patio, perfect for relaxing, entertaining, or enjoying additional usable space year-round.
The installed sprinkler system makes maintaining the landscaping easier. The community offers two area swimming pools and a tennis court, providing great recreational options close to home.
Located near the local police station, this property offers easy access to neighborhood amenities. With thoughtful updates and a functional single-story layout, this home is move-in ready and waiting for its next owner!
Contact an agent
Home facts
- Year built:1977
- Subdivision & Development:Bear Creek Village Sec 08
- Listing ID #:65761972
- Updated:August 31, 2026 at 10:13 PM
Rooms and interior
- Bedrooms:3
- Total bathrooms:2
- Full bathrooms:2
- Rooms Total:6
- Living area:1,765 sq. ft.
Heating and cooling
- Cooling:Central Air, Electric
- Heating:Central, Gas
- Central air:Yes
Structure and exterior
- Roof:Composition
- Year built:1977
- Building area:1,765 sq. ft.
- Lot area:0.17 Acres
- Lot Features:Subdivision
- Architectural Style:Traditional
- Construction Materials:Stucco
- Foundation Description:Slab
- Levels:1 Story
Schools
- High school:MAYDE CREEK HIGH SCHOOL
- Middle school:CARDIFF JUNIOR HIGH SCHOOL
- Elementary school:BEAR CREEK ELEMENTARY SCHOOL (KATY)
Utilities
- Sewer:Public Sewer
Finances and disclosures
- Price:$280,000
- Price per sq. ft.:$158.64
- Tax amount:$4,611 (2025)
Parking
- Parking description:Garage
- Garage:Yes
- Garage spaces:2
New listings near 15823 Fox Springs Drive
- New
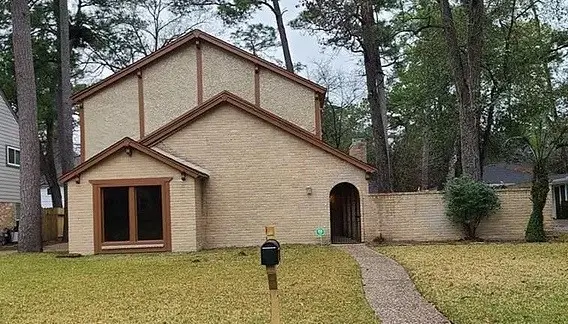 $310,000Active4 beds 3 baths2,601 sq. ft.
5510 Boyce Springs Drive, Houston, 77066
MLS# 15591637Listed by: MALLARD PROPERTIES - New
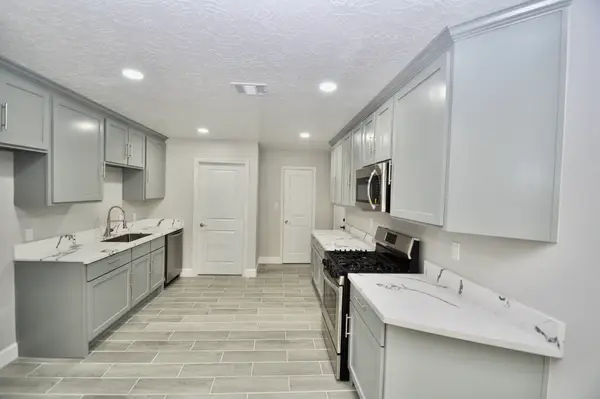 $235,000Active3 beds 2 baths1,396 sq. ft.
734 Hambrick Court, Houston, TX 77060
MLS# 26749102Listed by: APEX BROKERAGE, LLC - New
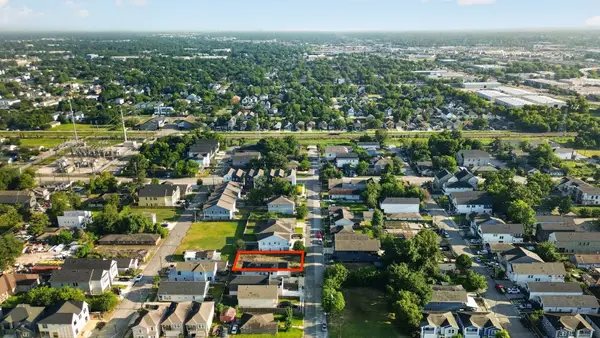 $199,000Active0.14 Acres
TBD Delhi Street, Houston, TX 77022
MLS# 30252128Listed by: WHITE LINE REALTY - New
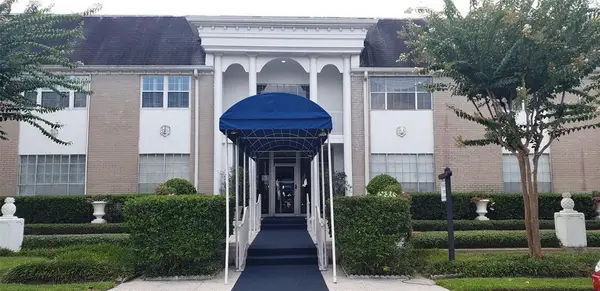 $111,000Active2 beds 2 baths1,312 sq. ft.
2701 Bellefontaine Street #B3, Houston, TX 77025
MLS# 38551222Listed by: COMPASS RE TEXAS, LLC - HOUSTON - New
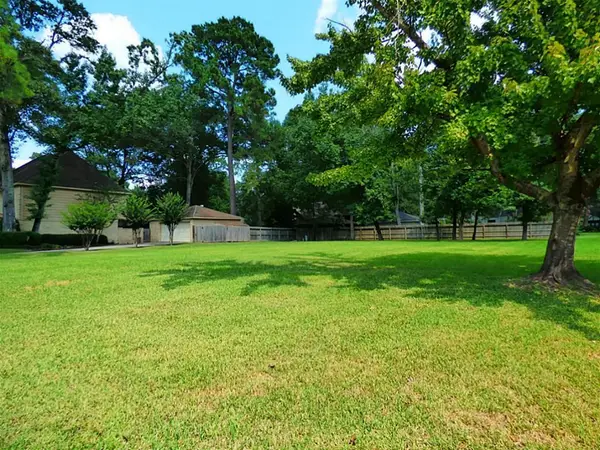 $119,000Active0.32 Acres
3502 Fawn Creek Drive, Houston, TX 77339
MLS# 75589383Listed by: US REALTY ASSOCIATES - New
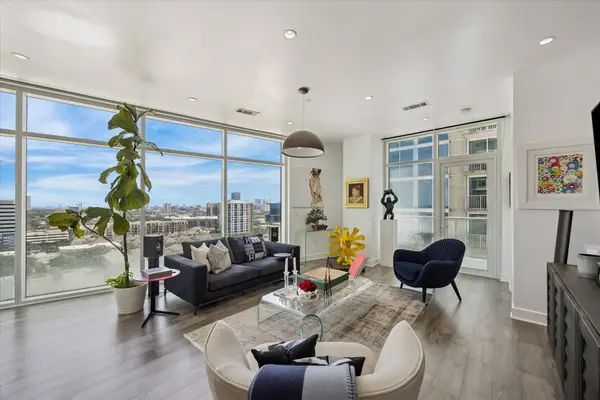 $835,000Active2 beds 2 baths1,472 sq. ft.
4521 San Felipe #1503, Houston, TX 77027
MLS# 79540379Listed by: NAN & COMPANY PROPERTIES - CORPORATE OFFICE (HEIGHTS) - New
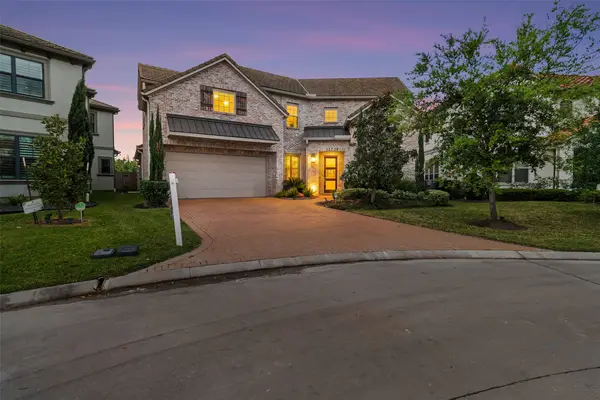 $1,297,860Active5 beds 4 baths4,296 sq. ft.
13706 Northwood Meadow Circle, Houston, TX 77077
MLS# 82406460Listed by: REALM REAL ESTATE PROFESSIONALS - SUGAR LAND - New
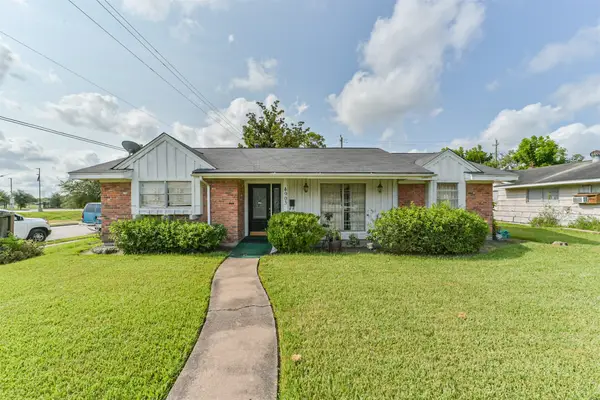 $169,995Active3 beds 2 baths2,021 sq. ft.
4903 Heatherbloom Drive, Houston, TX 77045
MLS# 82502219Listed by: EXP REALTY LLC 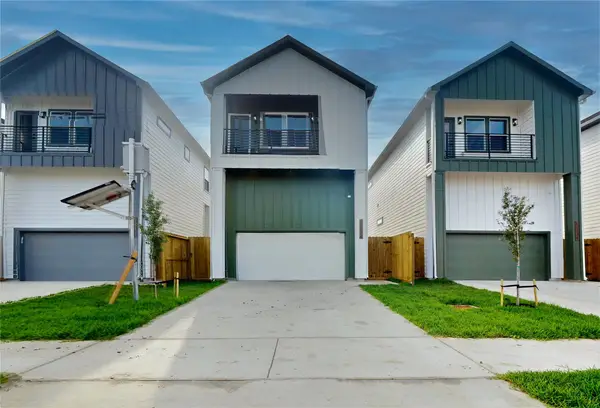 $349,900Pending3 beds 4 baths1,700 sq. ft.
12232 Kirkgard, Houston, TX 77045
MLS# 72582835Listed by: WALZEL PROPERTIES - KATY- New
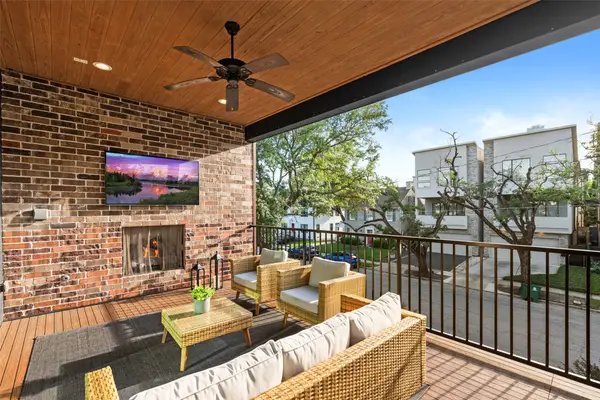
 $960,000Active3 beds 4 baths3,150 sq. ft.
2621 Greenbriar Drive, Houston, TX 77098
MLS# 19173242Listed by: CENTURY 21 LUCKY MONEY


Protect your home and budget from life's surprises with an Assurant Home Warranty, backed by a partner that supports you through every step of homeownership. Explore Plans.
©2026 Century 21 Real Estate LLC. All rights reserved. CENTURY 21®, the CENTURY 21 Logo and C21® are service marks owned by Century 21 Real Estate LLC. Century 21 Real Estate LLC fully supports the principles of the Fair Housing Act and the Equal Opportunity Act. Each office is independently owned and operated. Listing information is deemed reliable but not guaranteed accurate.