
17226 Sandestine Drive, Houston, TX 77095
Local realty services provided by:CENTURY 21 Republic
17226 Sandestine Drive,Houston, TX 77095
$335,000
- 4 Beds
- 2 Baths
- 2,111 sq. ft.
- Single family
- Active
Listed by: susan branda martin
Office: greenwood king properties - kirby office713-524-0888
MLS#:66047933
Source:HARMLS
Price summary
- Price:$335,000
- Price per sq. ft.:$158.69
- Monthly HOA dues:$100
About this home
Beautifully maintained and MOVE-IN READY! This light-filled, single-story home is tucked away on a quiet cul-de-sac in desirable Copper Lakes. Offering 4 bedrooms and 2 baths, the thoughtfully designed floor plan features spacious living and dining rooms, perfect for entertaining. The kitchen boasts granite countertops, stainless steel appliances, abundant cabinetry, a breakfast bar and charming breakfast area with window seat. An inviting family room features a raised ceiling and fireplace with travertine surround. The spacious primary suite offers high ceilings, a walk-in closet and ensuite bath with dual sinks, jetted tub and separate shower. Three additional bedrooms provide flexibility for family, guests or a home office. Enjoy Copper Lakes amenities including pools, tennis/pickleball courts, splash pad, parks and walking trails. Recent improvements include a NEW ROOF (2024), A/C (2025), fresh paint and updated fixtures. A wonderful place to call home! All per Seller
Contact an agent
Home facts
- Year built:1994
- Subdivision & Development:Copper Lakes
- Listing ID #:66047933
- Updated:November 16, 2026 at 08:12 PM
Rooms and interior
- Bedrooms:4
- Total bathrooms:2
- Full bathrooms:2
- Rooms Total:9
- Flooring:Engineered Hardwood, Tile
- Dining Description:Kitchen Dining Combo, Living Dining Room
- Bathrooms Description:Jetted Tub, Separate Shower, Tub Shower
- Kitchen Description:Breakfast Bar, Dishwasher, Disposal, Electric Oven, Gas Cooktop, Kitchen Dining Combo, Kitchen Family Room Combo, Microwave, Oven, Pantry, Refrigerator
- Living area:2,111 sq. ft.
Heating and cooling
- Cooling:Central Air, Electric, Zoned
- Heating:Central, Gas, Zoned
- Central air:Yes
Structure and exterior
- Roof:Composition
- Year built:1994
- Building area:2,111 sq. ft.
- Lot Features:Cul De Sac, Subdivision
- Architectural Style:Traditional
- Construction Materials:Brick, Cement Siding
- Exterior Features:Fence, Private Yard, Tennis Courts
- Foundation Description:Slab
- Levels:1 Story
Schools
- High school:LANGHAM CREEK HIGH SCHOOL
- Middle school:ARAGON MIDDLE SCHOOL
- Elementary school:COPELAND ELEMENTARY SCHOOL (CYPRESS-FAIRBANKS)
Utilities
- Sewer:Public Sewer
Finances and disclosures
- Price:$335,000
- Price per sq. ft.:$158.69
- Tax amount:$6,310 (2026)
Features and amenities
- Appliances:Dishwasher, Disposal, Electric Oven, Gas Cooktop, Microwave, Oven, Refrigerator
- Amenities:Ceiling Fans, Crown Molding, Vaulted Ceilings, Window Coverings
Parking
- Parking description:Driveway, Garage, Garage Door Opener
- Garage:Yes
- Garage spaces:2
New listings near 17226 Sandestine Drive
- New
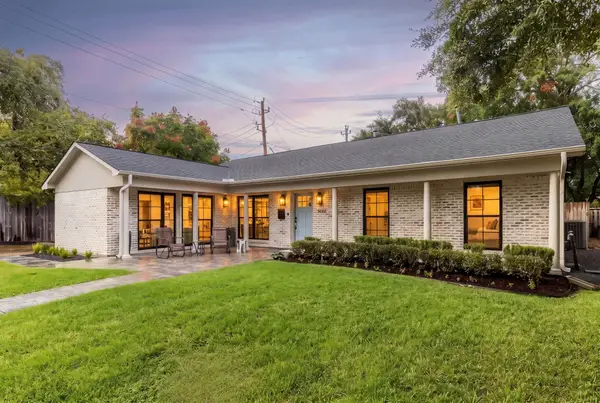 $859,000Active3 beds 2 baths2,104 sq. ft.
7810 Piping Rock Lane, Houston, TX 77063
MLS# 19323085Listed by: COMPASS RE TEXAS, LLC - THE HEIGHTS - New
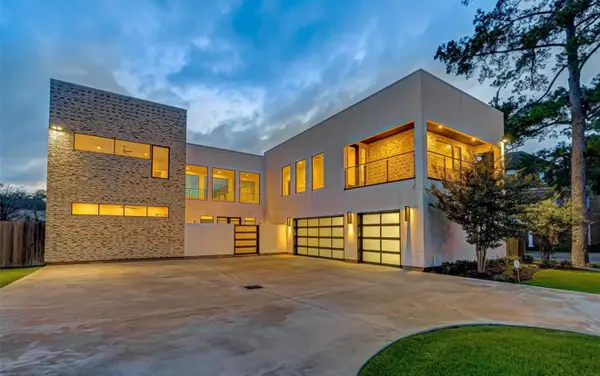 $2,399,000Active5 beds 5 baths6,535 sq. ft.
3 W Shady Lane #A, Houston, TX 77063
MLS# 20291834Listed by: BRADEN REAL ESTATE GROUP - New
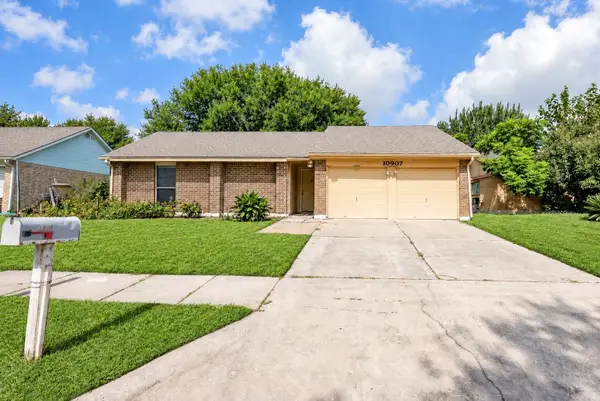 $219,500Active3 beds 2 baths1,316 sq. ft.
10907 Allison Bend Court, Houston, TX 77086
MLS# 27093188Listed by: VIN REALTY LLC - New
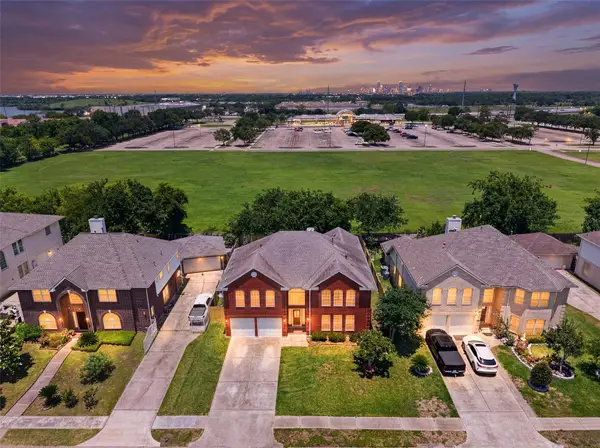 $388,000Active5 beds 4 baths3,633 sq. ft.
13910 Sunset View Drive, Houston, TX 77083
MLS# 27335567Listed by: HOUSTON ELITE PROPERTIES LLC - New
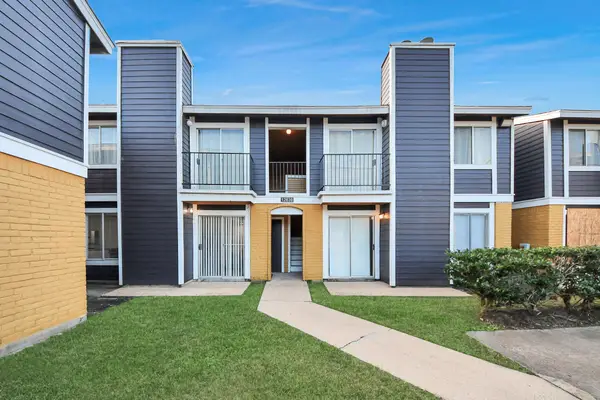 $230,000Active1 beds 1 baths2,132 sq. ft.
12639 Ashford Meadow Drive #2, Houston, TX 77082
MLS# 29297725Listed by: REALM REAL ESTATE PROFESSIONALS - KATY - New
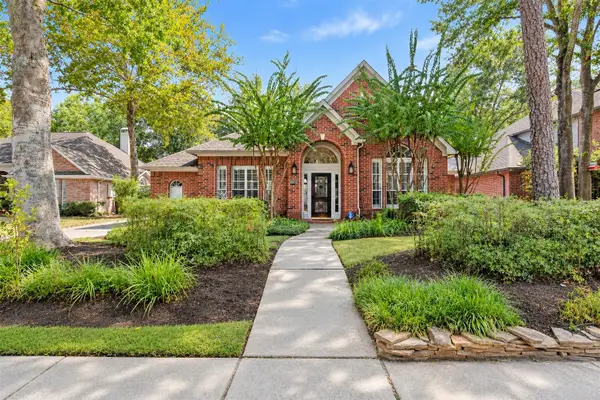 $395,000Active3 beds 2 baths2,520 sq. ft.
8931 Andante Drive, Houston, TX 77040
MLS# 47805103Listed by: UNITED REAL ESTATE - New
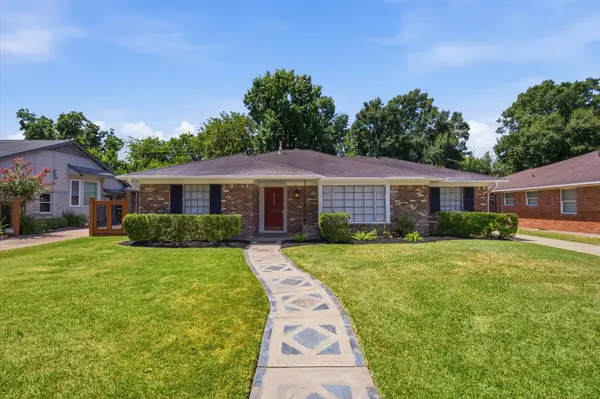 $459,999Active3 beds 2 baths1,899 sq. ft.
3731 Latma Drive, Houston, TX 77025
MLS# 48320813Listed by: TEXAS SIGNATURE REALTY - New
 $225,000Active3 beds 2 baths1,622 sq. ft.
7154 Valeview Drive, Houston, TX 77072
MLS# 62441549Listed by: COLDWELL BANKER REALTY - HEIGHTS - New
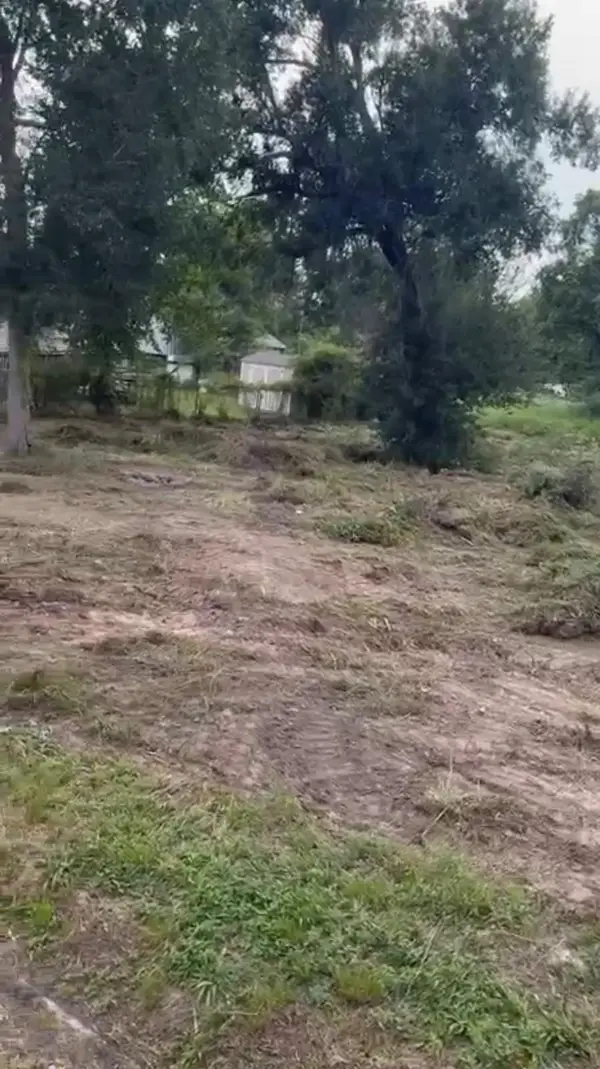 $130,000Active0 Acres
9515 Kentshire Drive, Houston, TX 77078
MLS# 832855Listed by: REAL PROPERTIES - New
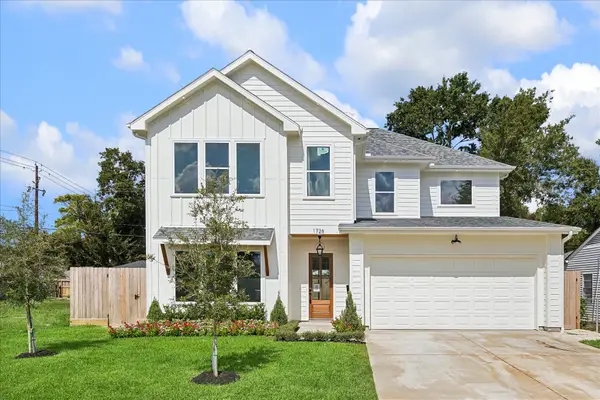 $1,499,990Active4 beds 4 baths3,751 sq. ft.
1726 Chantilly Lane, Houston, TX 77018
MLS# 97323014Listed by: HAPPEN HOUSTON


Protect your home and budget from life's surprises with an Assurant Home Warranty, backed by a partner that supports you through every step of homeownership. Explore Plans.
©2026 Century 21 Real Estate LLC. All rights reserved. CENTURY 21®, the CENTURY 21 Logo and C21® are service marks owned by Century 21 Real Estate LLC. Century 21 Real Estate LLC fully supports the principles of the Fair Housing Act and the Equal Opportunity Act. Each office is independently owned and operated. Listing information is deemed reliable but not guaranteed accurate.