
2042 W Tidwell Road, Houston, TX 77091
Local realty services provided by:CENTURY 21 Lucky Money Real Estate
2042 W Tidwell Road,Houston, TX 77091
$379,000
- 3 Beds
- 3 Baths
- 1,904 sq. ft.
- Single family
- Active
Listed by: alane avila, priscilla joyner
Office: exp realty llc.888-519-7431
MLS#:10633924
Source:HARMLS
Price summary
- Price:$379,000
- Price per sq. ft.:$199.05
- Monthly HOA dues:$145
About this home
Welcome home to 2042 W Tidwell. Modern luxury meets effortless Houston living! This beautifully appointed 3-bedroom, 2.5-bath home offers a sophisticated open-concept design with luxury vinyl flooring throughout every room, designer lighting, a striking oversized island with under-cabinet lighting, quartz countertops, crisp cabinetry, stainless-steel appliances, and an elegant tile backsplash. The spacious primary retreat features a spa-inspired bath with dual vanities, an oversized frameless glass shower, a soaking tub, and contemporary finishes. Flex space upstairs could be used as an office, study, game room, or playroom. Enjoy a private fenced yard, attached 2-car garage, and the convenience of a gated community in a sought-after Houston location. Stylish, low-maintenance, and move-in ready, an exceptional opportunity for today’s buyer!
Contact an agent
Home facts
- Year built:2022
- Subdivision & Development:HIGHLAND HEIGHTS
- Listing ID #:10633924
- Updated:September 16, 2026 at 12:11 AM
Rooms and interior
- Bedrooms:3
- Total bathrooms:3
- Full bathrooms:2
- Half bathrooms:1
- Rooms Total:12
- Flooring:Plank, Vinyl
- Bathrooms Description:Separate Shower, Soaking Tub, Tub Shower
- Kitchen Description:Breakfast Bar, Dishwasher, Disposal, Dry Bar, Electric Range, Gas Oven, Kitchen Family Room Combo, Kitchen Island, Microwave, Pantry, Pot Filler, Quartz Counters
- Living area:1,904 sq. ft.
Heating and cooling
- Cooling:Central Air, Electric
- Heating:Central, Gas
- Central air:Yes
Structure and exterior
- Roof:Composition
- Year built:2022
- Building area:1,904 sq. ft.
- Lot area:0.06 Acres
- Lot Features:Subdivision
- Construction Materials:Brick, Cement Siding
- Exterior Features:Fence, Patio, Private Yard
- Foundation Description:Slab
- Levels:2 Stories
Schools
- High school:WALTRIP HIGH SCHOOL
- Middle school:WILLIAMS MIDDLE SCHOOL
- Elementary school:HIGHLAND HEIGHTS ELEMENTARY SCHOOL
Utilities
- Sewer:Public Sewer
Finances and disclosures
- Price:$379,000
- Price per sq. ft.:$199.05
- Tax amount:$7,540 (2025)
Features and amenities
- Appliances:Dishwasher, Disposal, Electric Range, Gas Oven, Microwave
- Amenities:Entrance Foyer, High Ceilings, Security Gate, Window Coverings
Parking
- Parking description:Driveway, Garage, Garage Door Opener
- Garage:Yes
- Garage spaces:2
New listings near 2042 W Tidwell Road
- New
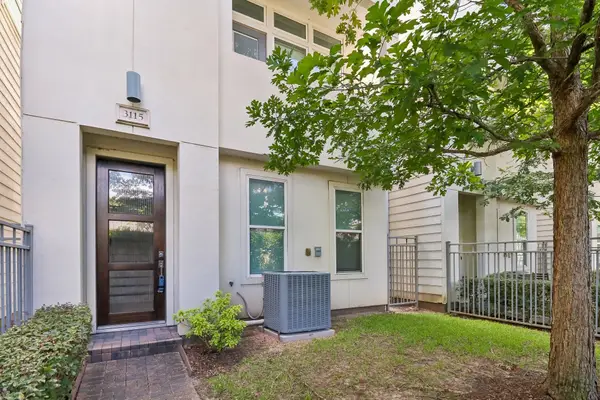 $388,000Active3 beds 4 baths1,966 sq. ft.
3115 Leeland Street, Houston, TX 77003
MLS# 21618262Listed by: CB&A, REALTORS - New
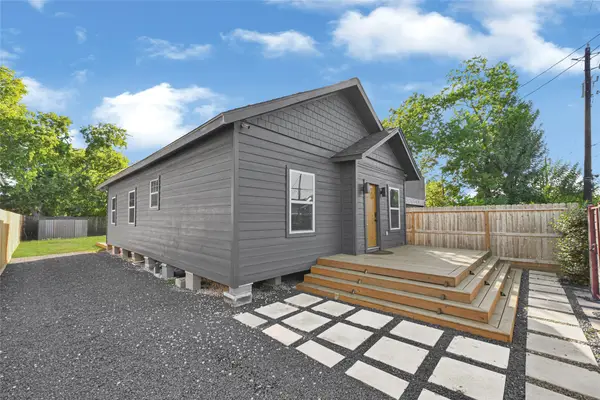 $225,000Active3 beds 1 baths1,008 sq. ft.
3412 Simmons Street, Houston, TX 77004
MLS# 2937767Listed by: VIVE REALTY LLC - Open Sat, 2 to 4pmNew
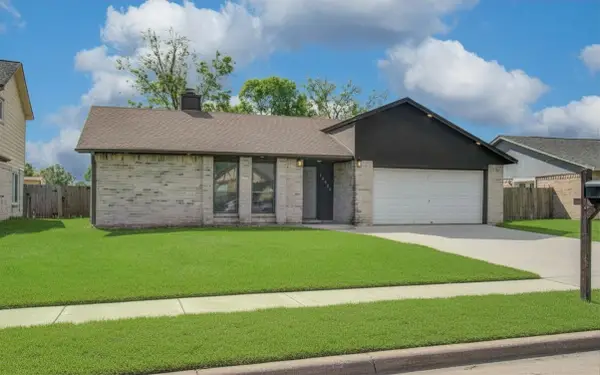 $246,000Active3 beds 2 baths1,687 sq. ft.
14854 Shottery Drive, Houston, TX 77015
MLS# 57798019Listed by: KELLER WILLIAMS HOUSTON CENTRAL - New
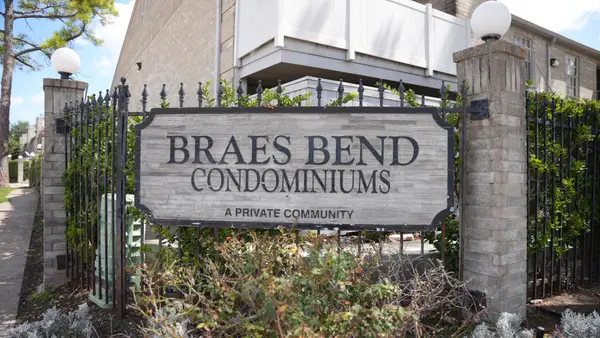 $77,000Active2 beds 2 baths1,014 sq. ft.
10839 Braes Bend #10839, Houston, TX 77071
MLS# 72666887Listed by: R. ALEXA GROUP - New
 $269,000Active4 beds 3 baths2,410 sq. ft.
4919 Connorvale Road, Houston, TX 77039
MLS# 20354189Listed by: ZARCO PROPERTIES, LLC - New
 $329,000Active2 beds 3 baths1,980 sq. ft.
1821 Lewis Street, Houston, TX 77009
MLS# 56481673Listed by: MARTHA TURNER SOTHEBY'S INTERNATIONAL REALTY - MEMORIAL - New
 $1,290,000Active5 beds 5 baths4,572 sq. ft.
1333 Chantilly Lane, Houston, TX 77018
MLS# 88988158Listed by: MARTHA TURNER SOTHEBY'S INTERNATIONAL REALTY - MEMORIAL - New
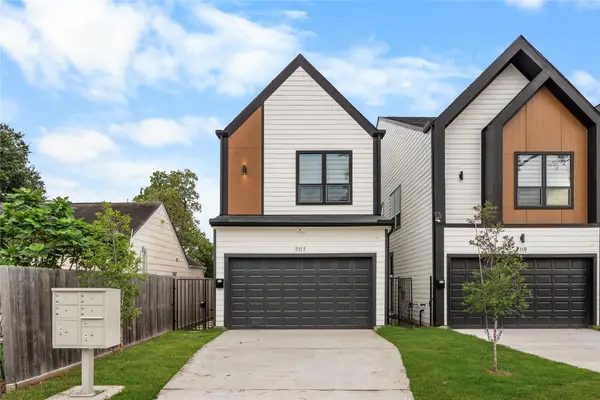 $339,900Active3 beds 3 baths1,700 sq. ft.
7117 Goforth Street, Houston, TX 77021
MLS# 11073938Listed by: COMPASS RE TEXAS, LLC - THE HEIGHTS - New
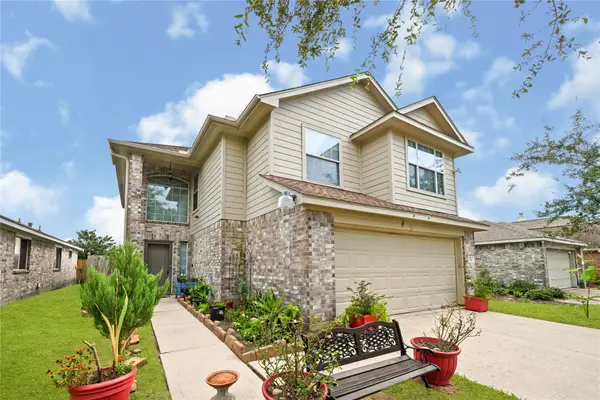 $254,900Active4 beds 3 baths1,912 sq. ft.
3726 Forney Ridge Lane, Houston, TX 77047
MLS# 12389388Listed by: ALLIANCE REALTY PROPERTIES


Protect your home and budget from life's surprises with an Assurant Home Warranty, backed by a partner that supports you through every step of homeownership. Explore Plans.
©2026 Century 21 Real Estate LLC. All rights reserved. CENTURY 21®, the CENTURY 21 Logo and C21® are service marks owned by Century 21 Real Estate LLC. Century 21 Real Estate LLC fully supports the principles of the Fair Housing Act and the Equal Opportunity Act. Each office is independently owned and operated. Listing information is deemed reliable but not guaranteed accurate.