
214 E 32nd Street #C-D, Houston, TX 77018
Local realty services provided by:CENTURY 21 Judge Fite Company
214 E 32nd Street #C-D,Houston, TX 77018
$1,100,000
- 3 Beds
- 3 Baths
- 4,200 sq. ft.
- Multi-family
- Active
Listed by: gustavo a miquilarena
Office: happen houston713-391-8637
MLS#:48974737
Source:HARMLS
Price summary
- Price:$1,100,000
- Price per sq. ft.:$261.9
About this home
*UNDER CONSTRUCTION* Brick & Stone introduces a new standard of luxury to Independence Heights with this thoughtfully designed new construction. A welcoming foyer leads to a functional mudroom and lime-washed powder bath before opening through arched doorways into an expansive living area. A waterfall quartz island anchors the designer kitchen, finished with warm wood and gray two-tone cabinetry, open shelving, and a built-in coffee bar w/beverage fridge. Oversized sliding doors open to the covered patio and backyard, while the dining area sits beneath a statement chandelier at the base of an LED-lit staircase. Upstairs, a spacious game room offers a built-in entertainment center, dry bar, and tray ceiling. The primary suite features designer recessed lighting, a spa-inspired bath with a frameless shower, LED niches, soaking tub, floating shelves, & a custom walk-in closet. Outside the flood zone, minutes from The Heights & Downtown, in one of Houston's fastest-growing neighborhoods
Contact an agent
Home facts
- Year built:2026
- Subdivision & Development:Urban Heights
- Listing ID #:48974737
- Updated:September 03, 2026 at 07:13 PM
Rooms and interior
- Bedrooms:3
- Total bathrooms:3
- Full bathrooms:3
- Flooring:Plank, Tile, Vinyl
- Kitchen Description:Dishwasher, Disposal, Microwave, Quartz Counters
- Living area:4,200 sq. ft.
Heating and cooling
- Cooling:Central Air, Electric
- Heating:Central, Gas
- Central air:Yes
Structure and exterior
- Roof:Wood
- Year built:2026
- Building area:4,200 sq. ft.
- Construction Materials:Cement Siding
- Levels:3 Stories
Schools
- High school:WASHINGTON HIGH SCHOOL
- Middle school:HAMILTON MIDDLE SCHOOL (HOUSTON)
- Elementary school:KENNEDY ELEMENTARY SCHOOL (HOUSTON)
Finances and disclosures
- Price:$1,100,000
- Price per sq. ft.:$261.9
- Tax amount:$4,017 (2025)
Features and amenities
- Appliances:Dishwasher, Disposal, Microwave
Parking
- Parking description:Garage
- Garage:Yes
New listings near 214 E 32nd Street #C-D
- New
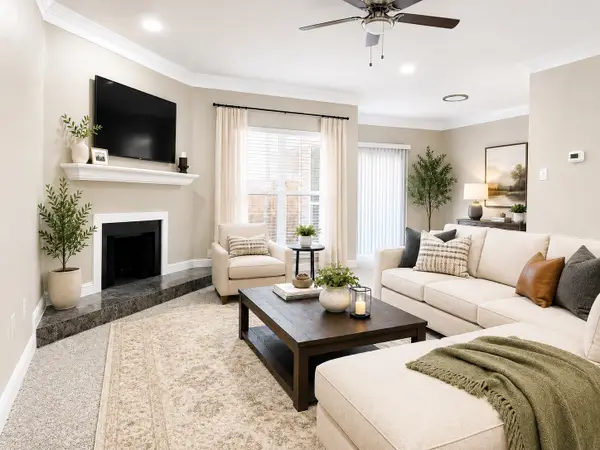 $99,000Active1 beds 1 baths836 sq. ft.
9707 Richmond Ave Apt 77, Houston, TX 77042
MLS# 11102166Listed by: SKW REALTY - New
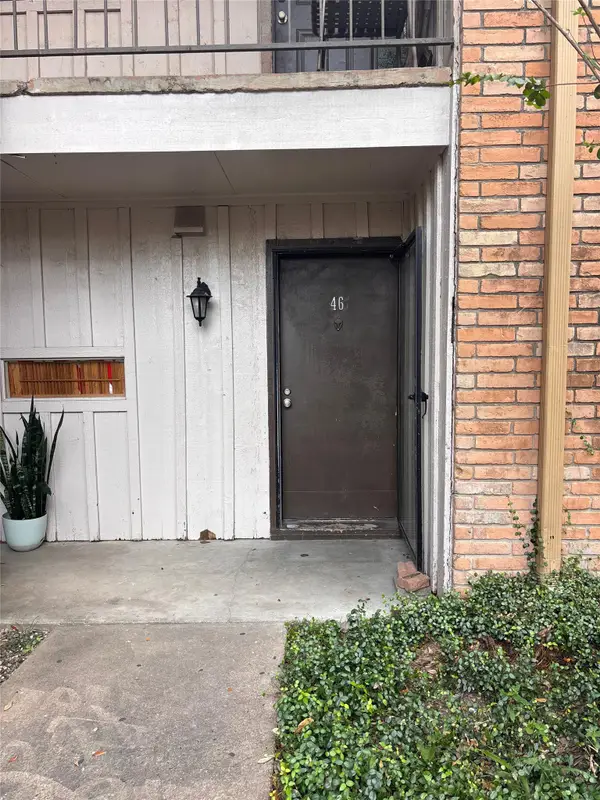 $85,000Active2 beds 2 baths1,100 sq. ft.
8110 Albacore Drive #46, Houston, TX 77074
MLS# 14278141Listed by: EXP REALTY LLC - New
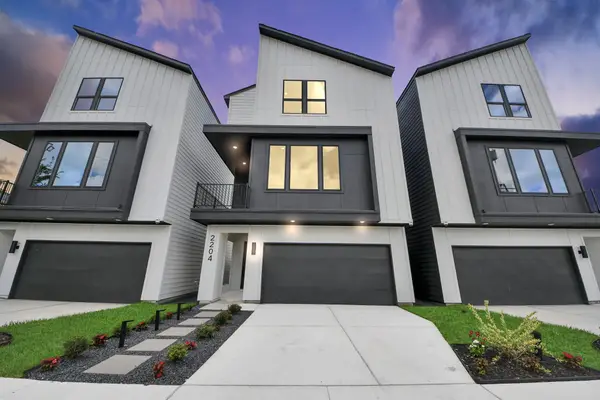 $379,900Active3 beds 4 baths1,793 sq. ft.
2204 Carr Street, Houston, TX 77026
MLS# 33929793Listed by: NAN & COMPANY PROPERTIES - CORPORATE OFFICE (HEIGHTS) - Open Sun, 12 to 1:30pmNew
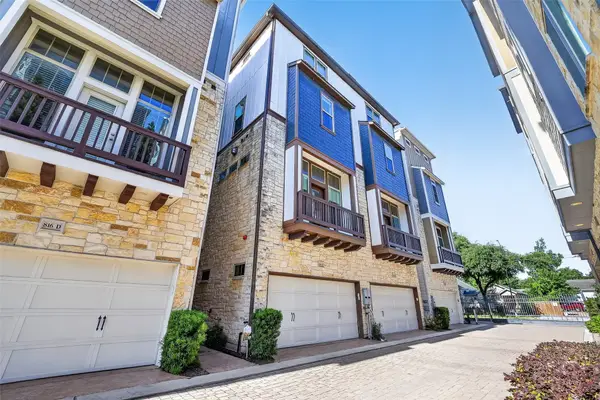 $570,000Active3 beds 4 baths2,518 sq. ft.
816 Yale Street #C, Houston, TX 77007
MLS# 35366999Listed by: MARTHA TURNER SOTHEBY'S INTERNATIONAL REALTY - New
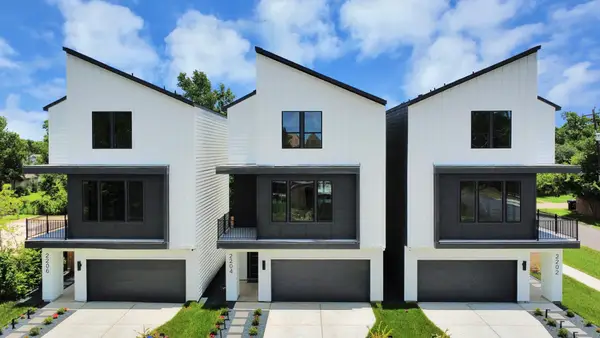 $374,900Active3 beds 4 baths1,793 sq. ft.
2206 Carr Street, Houston, TX 77026
MLS# 41047950Listed by: NAN & COMPANY PROPERTIES - CORPORATE OFFICE (HEIGHTS) - New
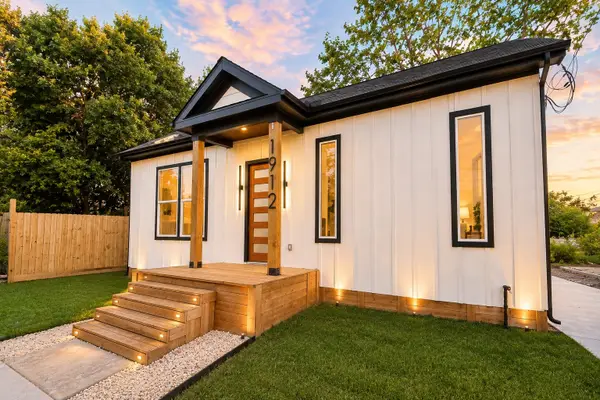 $265,000Active2 beds 2 baths1,104 sq. ft.
1912 Semmes Street, Houston, TX 77026
MLS# 85169747Listed by: NAN & COMPANY PROPERTIES - CORPORATE OFFICE (HEIGHTS) - New
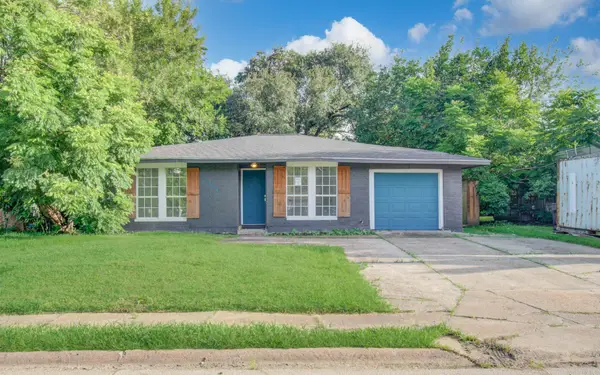 $179,900Active4 beds 1 baths1,663 sq. ft.
5634 Ridgeway Drive, Houston, TX 77033
MLS# 89689812Listed by: APLOMB REAL ESTATE - Open Sun, 12 to 2pmNew
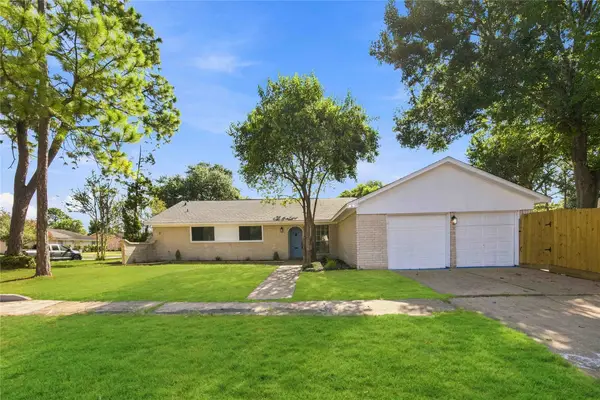 $370,000Active4 beds 2 baths2,084 sq. ft.
9223 Benning Drive, Houston, TX 77031
MLS# 89714133Listed by: NB ELITE REALTY - Open Sat, 2 to 4pmNew
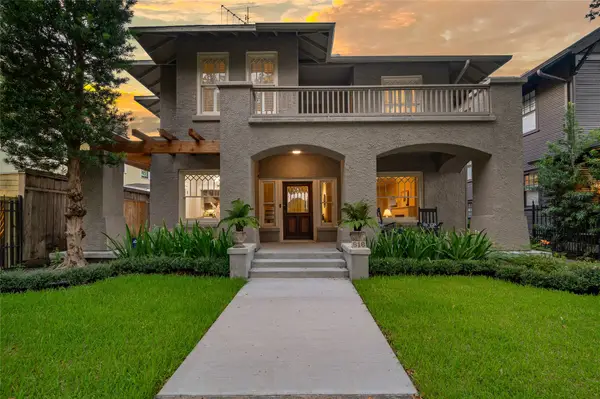 $1,200,000Active4 beds 4 baths3,692 sq. ft.
816 Kipling Street, Houston, TX 77006
MLS# 96959618Listed by: COMPASS RE TEXAS, LLC - THE HEIGHTS - New
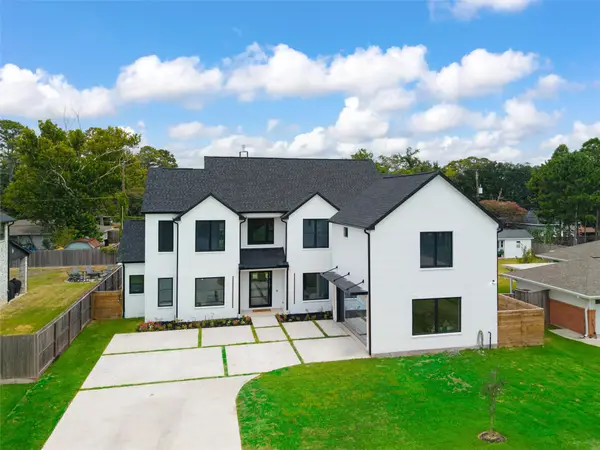 $1,699,990Active5 beds 6 baths5,300 sq. ft.
1730 Parana Drive, Houston, TX 77080
MLS# 10067615Listed by: LOT & BLOCK PROPERTIES


Protect your home and budget from life's surprises with an Assurant Home Warranty, backed by a partner that supports you through every step of homeownership. Explore Plans.
©2026 Century 21 Real Estate LLC. All rights reserved. CENTURY 21®, the CENTURY 21 Logo and C21® are service marks owned by Century 21 Real Estate LLC. Century 21 Real Estate LLC fully supports the principles of the Fair Housing Act and the Equal Opportunity Act. Each office is independently owned and operated. Listing information is deemed reliable but not guaranteed accurate.