
2203 Capri Isle Court, Houston, TX 77077
Local realty services provided by:CENTURY 21 Tevas
2203 Capri Isle Court,Houston, TX 77077
$1,975,000
- 5 Beds
- 8 Baths
- 7,066 sq. ft.
- Single family
- Active
Upcoming open houses
- Sun, Aug 0202:00 pm - 03:00 pm
Listed by: ruth carruthers
Office: compass re texas, llc. - houston832-899-4788
MLS#:24896990
Source:HARMLS
Price summary
- Price:$1,975,000
- Price per sq. ft.:$279.51
- Monthly HOA dues:$354.17
About this home
Nestled on a quiet cul-de-sac in the prestigious, guard-gated Lakes of Parkway, this is a custom-built Mediterranean estate meticulously maintained by its original owner. Designed for refined living and effortless entertaining, this exceptional residence features a luxurious first-floor primary suite, a private first-floor guest suite, elegant formal living and dining rooms, a dedicated study, gourmet kitchen, spacious game room, media room, and three additional en-suite bedrooms upstairs. Expansive windows frame tranquil lake views, while soaring ceilings, extensive crown molding, and timeless architectural details elevate every space. Outdoors, enjoy a saltwater infinity pool, summer kitchen, pool bath, and direct access to scenic lakeside trails. Residents enjoy 24-hour manned security, resort-style amenities, and a premier Energy Corridor location.
Contact an agent
Home facts
- Year built:2007
- Subdivision & Development:Lakes/Parkway
- Listing ID #:24896990
- Updated:July 30, 2026 at 09:16 PM
Rooms and interior
- Bedrooms:5
- Total bathrooms:8
- Full bathrooms:6
- Half bathrooms:2
- Rooms Total:13
- Flooring:Carpet, Tile, Wood
- Bathrooms Description:Separate Shower, Soaking Tub
- Kitchen Description:Breakfast Bar, Dishwasher, Disposal, Double Oven, Electric Oven, Gas Cooktop, Kitchen Family Room Combo, Kitchen Island, Microwave, Pantry, Walk In Pantry, Wet Bar
- Living area:7,066 sq. ft.
Heating and cooling
- Cooling:Central Air, Electric
- Heating:Central, Gas
- Central air:Yes
Structure and exterior
- Roof:Tile
- Year built:2007
- Building area:7,066 sq. ft.
- Lot area:0.32 Acres
- Lot Features:Cul De Sac, Subdivision, Waterfront
- Architectural Style:Mediterranean
- Construction Materials:Stone, Stucco
- Exterior Features:Balcony, Fence, Fully Fenced, Outdoor Kitchen, Patio, Private Yard, Sprinkler Irrigation
- Foundation Description:Slab
- Levels:2 Stories
Schools
- High school:WESTSIDE HIGH SCHOOL
- Middle school:WEST BRIAR MIDDLE SCHOOL
- Elementary school:BUSH ELEMENTARY SCHOOL (HOUSTON)
Utilities
- Sewer:Public Sewer
Finances and disclosures
- Price:$1,975,000
- Price per sq. ft.:$279.51
- Tax amount:$46,485 (2025)
Features and amenities
- Appliances:Dishwasher, Disposal, Double Oven, Electric Oven, Gas Cooktop, Microwave
- Amenities:Balcony, Ceiling Fans, Controlled Access, Crown Molding, Entrance Foyer, Gated, High Ceilings, Multiple Staircases, Programmable Thermostat, Security System - Leased, Smoke Detectors, Window Coverings
- Pool features:Gunite
Parking
- Parking description:Circular Driveway, Garage, Oversized
- Garage:Yes
- Garage spaces:3
New listings near 2203 Capri Isle Court
 $1,958,000Pending4 beds 6 baths4,974 sq. ft.
1451 Gardenia Drive, Houston, TX 77018
MLS# 11976567Listed by: MARTHA TURNER SOTHEBY'S INTERNATIONAL REALTY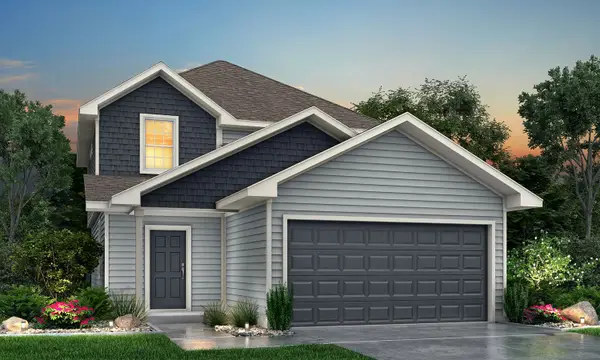 $289,990Pending4 beds 3 baths1,745 sq. ft.
15647 Coneflower Hills Drive, Houston, TX 77090
MLS# 78497541Listed by: LEGEND HOME CORPORATION- New
 $799,900Active4 beds 3 baths2,559 sq. ft.
1914 Peppermill Road, Houston, TX 77080
MLS# 14630327Listed by: KELLER WILLIAMS REALTY METROPOLITAN - New
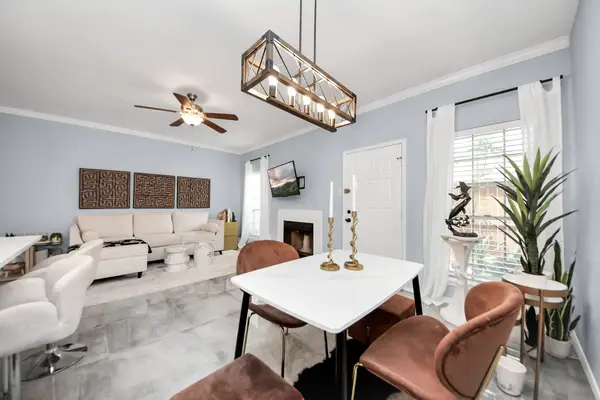 $208,888Active2 beds 3 baths1,428 sq. ft.
3800 Tanglewilde Street #503, Houston, TX 77063
MLS# 16394454Listed by: THE AGAVE REALTY GROUP - New
 $280,000Active3 beds 3 baths1,817 sq. ft.
1371 Country Place Drive, Houston, TX 77079
MLS# 19013173Listed by: KIANI REALTY - New
 $295,000Active3 beds 3 baths1,550 sq. ft.
6033 Cypress Street, Houston, TX 77074
MLS# 20698578Listed by: WALZEL PROPERTIES - CORPORATE OFFICE - New
 $355,900Active3 beds 4 baths1,780 sq. ft.
1658 W Tidwell Road, Houston, TX 77091
MLS# 22360820Listed by: COMPASS RE TEXAS, LLC - HOUSTON - New
 $565,000Active3 beds 4 baths2,940 sq. ft.
13605 Teal Bluff Lane, Houston, TX 77077
MLS# 22911155Listed by: MY CASTLE REALTY - New
 $279,900Active3 beds 3 baths1,446 sq. ft.
7415 Easter Street, Houston, TX 77088
MLS# 23715252Listed by: BOULEVARD REALTY - New
 $376,900Active3 beds 3 baths1,848 sq. ft.
723 N Emile Street, Houston, TX 77020
MLS# 30230771Listed by: KELLER WILLIAMS REALTY NORTHEAST


Protect your home and budget from life's surprises with an Assurant Home Warranty, backed by a partner that supports you through every step of homeownership. Explore Plans.
©2026 Century 21 Real Estate LLC. All rights reserved. CENTURY 21®, the CENTURY 21 Logo and C21® are service marks owned by Century 21 Real Estate LLC. Century 21 Real Estate LLC fully supports the principles of the Fair Housing Act and the Equal Opportunity Act. Each office is independently owned and operated. Listing information is deemed reliable but not guaranteed accurate.