
3115 Tilden Street, Houston, TX 77025
Local realty services provided by:CENTURY 21 Judge Fite Company
3115 Tilden Street,Houston, TX 77025
$365,000
- 3 Beds
- 2 Baths
- 1,692 sq. ft.
- Single family
- Pending
Listed by: grant rothberg
Office: keller williams preferred281-670-1800
MLS#:77318907
Source:HARMLS
Price summary
- Price:$365,000
- Price per sq. ft.:$215.72
About this home
Nestled in sought-after Braeswood Place, this charming 1950s home offers timeless character and an exceptional Inner Loop location - within walking distance to NRG Stadium and just a short 5-10 minute drive from the Medical Center, Hermann Park, and the Museum District. Original hardwood floors, vintage architectural details, and period finishes reflect the home's classic appeal, while a roof replaced in approximately 2024 provides added value. Situated on a tree-lined street with easy access to the bayou trails - and never flooded, per seller (one owner since the 1950s!) The functional floor plan offers inviting living spaces, generous room sizes, and abundant natural light. The spacious backyard provides room to relax, entertain, or personalize to your vision. A wonderful opportunity for buyers looking to preserve and update a classic home in one of Houston's most convenient neighborhoods.
Contact an agent
Home facts
- Year built:1951
- Subdivision & Development:Braes Terrace Sec 01
- Listing ID #:77318907
- Updated:July 30, 2026 at 09:16 PM
Rooms and interior
- Bedrooms:3
- Total bathrooms:2
- Full bathrooms:2
- Rooms Total:9
- Flooring:Terrazzo, Tile, Wood
- Dining Description:Kitchen Dining Combo
- Bathrooms Description:Tub Shower
- Kitchen Description:Dishwasher, Gas Range, Kitchen Dining Combo, Pantry
- Living area:1,692 sq. ft.
Heating and cooling
- Cooling:Central Air, Electric
- Heating:Central, Gas
- Central air:Yes
Structure and exterior
- Roof:Composition
- Year built:1951
- Building area:1,692 sq. ft.
- Lot area:0.18 Acres
- Lot Features:Subdivision
- Architectural Style:Traditional
- Construction Materials:Asbestos, Wood Siding
- Exterior Features:Fence
- Foundation Description:Slab
- Levels:1 Story
Schools
- High school:BELLAIRE HIGH SCHOOL
- Middle school:PERSHING MIDDLE SCHOOL
- Elementary school:LONGFELLOW ELEMENTARY SCHOOL (HOUSTON)
Utilities
- Sewer:Public Sewer
Finances and disclosures
- Price:$365,000
- Price per sq. ft.:$215.72
- Tax amount:$7,341 (2025)
Features and amenities
- Appliances:Dishwasher, Gas Range
Parking
- Parking description:Garage
- Garage:Yes
- Garage spaces:1
New listings near 3115 Tilden Street
 $1,958,000Pending4 beds 6 baths4,974 sq. ft.
1451 Gardenia Drive, Houston, TX 77018
MLS# 11976567Listed by: MARTHA TURNER SOTHEBY'S INTERNATIONAL REALTY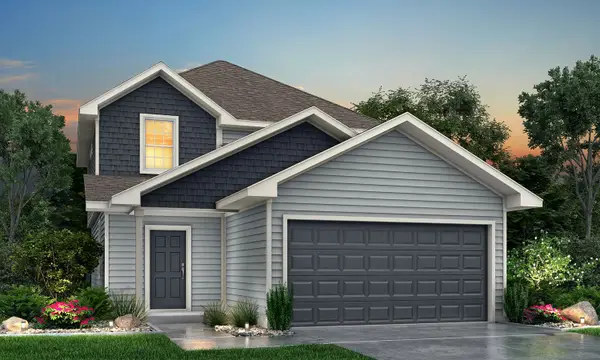 $289,990Pending4 beds 3 baths1,745 sq. ft.
15647 Coneflower Hills Drive, Houston, TX 77090
MLS# 78497541Listed by: LEGEND HOME CORPORATION- New
 $799,900Active4 beds 3 baths2,559 sq. ft.
1914 Peppermill Road, Houston, TX 77080
MLS# 14630327Listed by: KELLER WILLIAMS REALTY METROPOLITAN - New
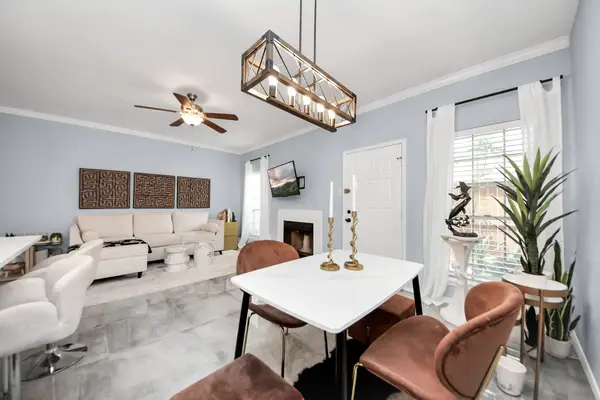 $208,888Active2 beds 3 baths1,428 sq. ft.
3800 Tanglewilde Street #503, Houston, TX 77063
MLS# 16394454Listed by: THE AGAVE REALTY GROUP - New
 $280,000Active3 beds 3 baths1,817 sq. ft.
1371 Country Place Drive, Houston, TX 77079
MLS# 19013173Listed by: KIANI REALTY - New
 $295,000Active3 beds 3 baths1,550 sq. ft.
6033 Cypress Street, Houston, TX 77074
MLS# 20698578Listed by: WALZEL PROPERTIES - CORPORATE OFFICE - New
 $355,900Active3 beds 4 baths1,780 sq. ft.
1658 W Tidwell Road, Houston, TX 77091
MLS# 22360820Listed by: COMPASS RE TEXAS, LLC - HOUSTON - New
 $565,000Active3 beds 4 baths2,940 sq. ft.
13605 Teal Bluff Lane, Houston, TX 77077
MLS# 22911155Listed by: MY CASTLE REALTY - New
 $279,900Active3 beds 3 baths1,446 sq. ft.
7415 Easter Street, Houston, TX 77088
MLS# 23715252Listed by: BOULEVARD REALTY - New
 $376,900Active3 beds 3 baths1,848 sq. ft.
723 N Emile Street, Houston, TX 77020
MLS# 30230771Listed by: KELLER WILLIAMS REALTY NORTHEAST


Protect your home and budget from life's surprises with an Assurant Home Warranty, backed by a partner that supports you through every step of homeownership. Explore Plans.
©2026 Century 21 Real Estate LLC. All rights reserved. CENTURY 21®, the CENTURY 21 Logo and C21® are service marks owned by Century 21 Real Estate LLC. Century 21 Real Estate LLC fully supports the principles of the Fair Housing Act and the Equal Opportunity Act. Each office is independently owned and operated. Listing information is deemed reliable but not guaranteed accurate.