
590 Janisch Road, Houston, TX 77018
Local realty services provided by:CENTURY 21 Judge Fite Company
590 Janisch Road,Houston, TX 77018
$320,000
- 3 Beds
- 3 Baths
- 1,389 sq. ft.
- Townhouse
- Active
Listed by: leon castro
Office: coldwell banker realty - the woodlands281-363-2500
MLS#:14244378
Source:HARMLS
Price summary
- Price:$320,000
- Price per sq. ft.:$230.38
- Monthly HOA dues:$130
About this home
Experience modern living in this 3-bedroom, 2.5-bath home in Independence Heights. Featuring an open-concept layout, sleek kitchen, spa-inspired primary suite, and spacious secondary bedrooms. Enjoy low-maintenance indoor and outdoor spaces for relaxation or hosting. Located minutes from I-45, Downtown Houston, and The Heights, this home offers both comfort and connectivity. In a gated community with guest parking, a dog park, and courtyard, this residence is perfect for those seeking convenience and style in one of Houston’s fastest-growing neighborhoods.
Contact an agent
Home facts
- Year built:2019
- Subdivision & Development:Independence Gardens
- Listing ID #:14244378
- Updated:August 07, 2026 at 08:12 PM
Rooms and interior
- Bedrooms:3
- Total bathrooms:3
- Full bathrooms:2
- Half bathrooms:1
- Rooms Total:5
- Flooring:Carpet, Tile, Wood
- Dining Description:Kitchen Dining Combo
- Bathrooms Description:Separate Shower, Soaking Tub, Tub Shower
- Kitchen Description:Dishwasher, Disposal, Electric Oven, Gas Range, Kitchen Dining Combo, Kitchen Family Room Combo, Microwave, Refrigerator
- Living area:1,389 sq. ft.
Heating and cooling
- Cooling:Central Air, Electric
- Heating:Central, Gas
- Central air:Yes
Structure and exterior
- Roof:Composition
- Year built:2019
- Building area:1,389 sq. ft.
- Architectural Style:Traditional
- Construction Materials:Brick, Cement Siding
- Foundation Description:Slab
- Levels:2 Stories
Schools
- High school:WASHINGTON HIGH SCHOOL
- Middle school:WILLIAMS MIDDLE SCHOOL
- Elementary school:HIGHLAND HEIGHTS ELEMENTARY SCHOOL
Utilities
- Sewer:Public Sewer
Finances and disclosures
- Price:$320,000
- Price per sq. ft.:$230.38
- Tax amount:$6,824 (2025)
Features and amenities
- Appliances:Dishwasher, Disposal, Dryer, Electric Oven, Gas Range, Microwave, Refrigerator, Washer
- Laundry features:Dryer, Washer
- Amenities:Ceiling Fans, Controlled Access, High Ceilings, Programmable Thermostat, Security Gate, Security System - Owned, Smoke Detectors
Parking
- Parking description:Garage, Garage Door Opener
- Garage:Yes
- Garage spaces:2
New listings near 590 Janisch Road
- New
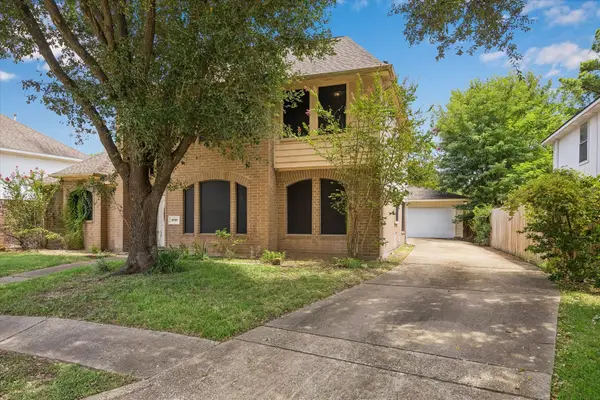 $295,000Active4 beds 3 baths2,309 sq. ft.
10707 Canmere Court, Houston, TX 77070
MLS# 10637575Listed by: CAMELOT REALTY GROUP - New
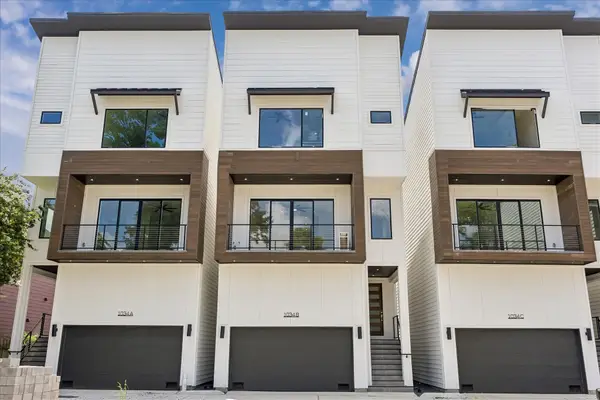 $575,000Active3 beds 4 baths2,088 sq. ft.
1034 W 17th St Street #A, Houston, TX 77008
MLS# 10875403Listed by: NAN & COMPANY PROPERTIES - CORPORATE OFFICE (HEIGHTS) - New
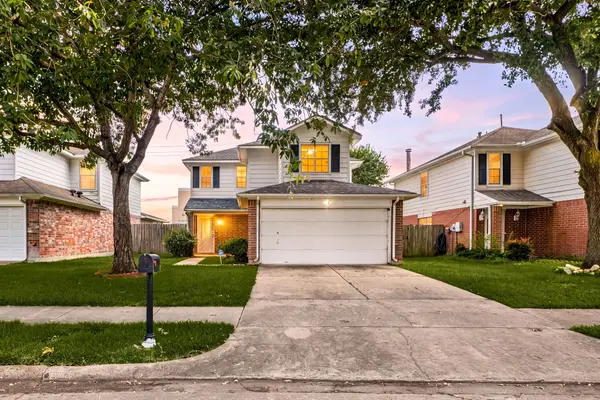 $260,000Active4 beds 3 baths1,690 sq. ft.
11715 Evesborough Drive, Houston, TX 77099
MLS# 21856224Listed by: CORCORAN GENESIS - New
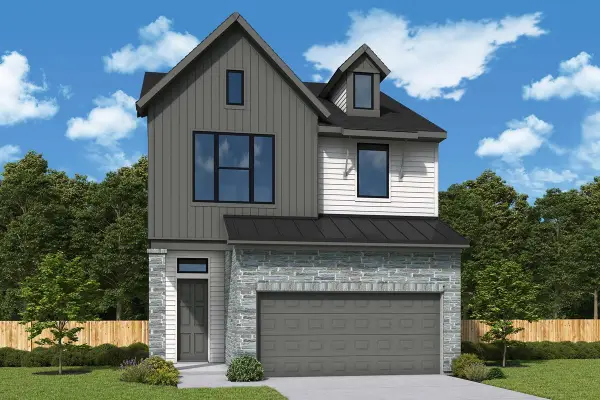 $549,000Active3 beds 3 baths1,876 sq. ft.
19010 Buckeye Bough Lane, Houston, TX 77084
MLS# 23373578Listed by: WEEKLEY PROPERTIES BEVERLY BRADLEY - New
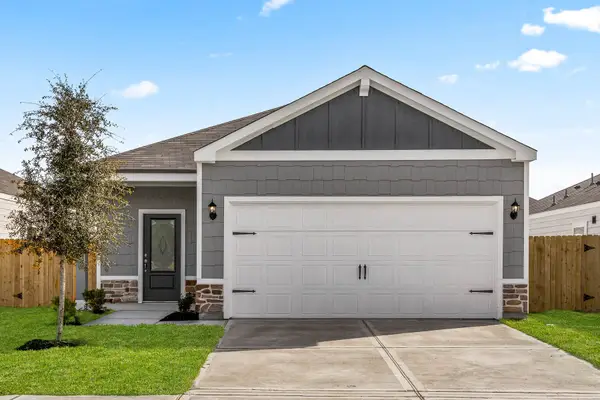 $299,900Active3 beds 2 baths1,571 sq. ft.
6414 Winter Elm Street, Houston, TX 77048
MLS# 23501125Listed by: LGI HOMES - New
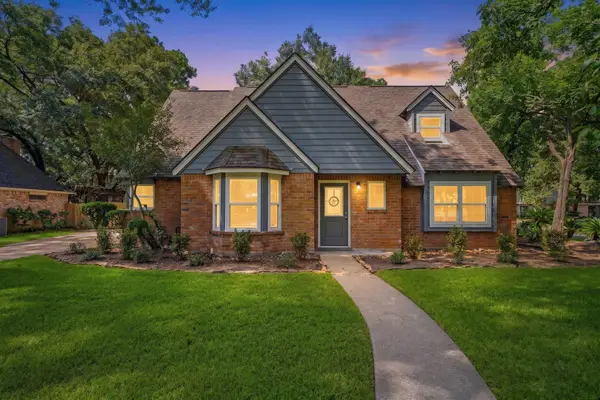 $299,000Active4 beds 3 baths2,147 sq. ft.
2002 Parkdale Drive, Houston, TX 77339
MLS# 24092976Listed by: THE JAKE MOORE GROUP - New
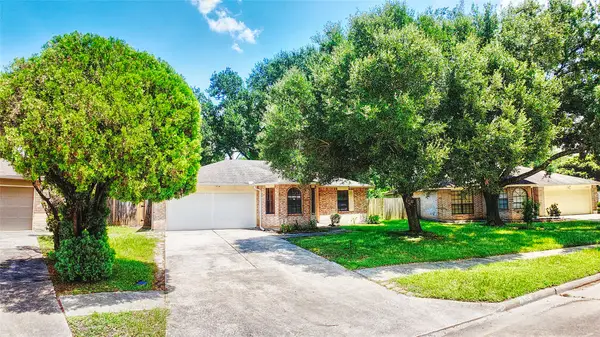 $250,000Active3 beds 2 baths1,428 sq. ft.
13624 Sableglen Street, Houston, TX 77014
MLS# 24898510Listed by: PINNACLE REALTY ADVISORS - New
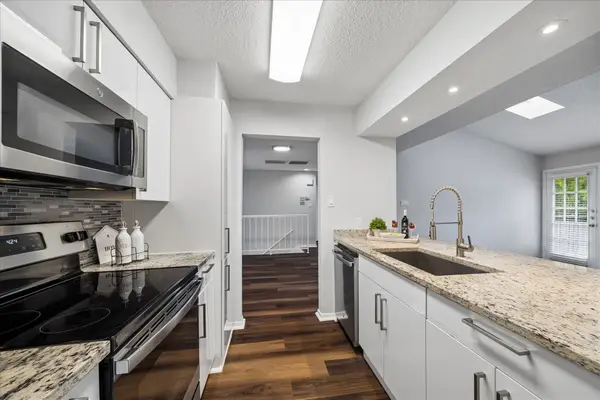 $137,000Active2 beds 2 baths1,155 sq. ft.
2277 S Kirkwood Road #1116, Houston, TX 77077
MLS# 253883Listed by: HOMESMART - New
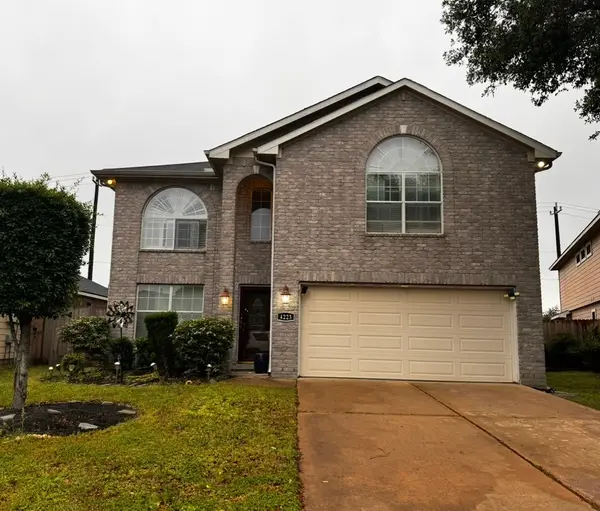 $249,000Active4 beds 3 baths2,482 sq. ft.
4223 Bluestem Street, Houston, TX 77045
MLS# 25575976Listed by: PEEK REALTY & PROPERTY MGMT


Protect your home and budget from life's surprises with an Assurant Home Warranty, backed by a partner that supports you through every step of homeownership. Explore Plans.
©2026 Century 21 Real Estate LLC. All rights reserved. CENTURY 21®, the CENTURY 21 Logo and C21® are service marks owned by Century 21 Real Estate LLC. Century 21 Real Estate LLC fully supports the principles of the Fair Housing Act and the Equal Opportunity Act. Each office is independently owned and operated. Listing information is deemed reliable but not guaranteed accurate.