
7210 Palisades Heights Drive, Houston, TX 77095
Local realty services provided by:CENTURY 21 Lucky Money Real Estate
7210 Palisades Heights Drive,Houston, TX 77095
$468,000
- 4 Beds
- 4 Baths
- 3,275 sq. ft.
- Single family
- Active
Upcoming open houses
- Fri, Nov 2002:00 pm - 04:00 pm
- Sat, Nov 2111:00 am - 01:00 pm
Listed by: jerri babin
Office: better homes and gardens real estate gary greene - galveston409-763-8030
MLS#:31576586
Source:HARMLS
Price summary
- Price:$468,000
- Price per sq. ft.:$142.9
- Monthly HOA dues:$62.5
About this home
Move-in ready! Brand-new carpet throughout and freshly painted upstairs provide a welcoming space for the new owners to settle in immediately. Enjoy the relaxing pool and spa, along with a spacious, beautifully landscaped backyard with no rear neighbors. Conveniently located near parks, schools, and amenities, it offers a true staycation feel. This four-bedroom, 3½-bath home includes a bonus study and game room to suit your needs. The sellers are leaving both an indoor and outdoor refrigerator (perfect for poolside drinks) as well as the washer and dryer. Recent updates include the dishwasher, hot water heater, carpet, paint, pool cleaner, pool pump, garage door assembly, and front and back doors. All window treatments remain. Come see this meticulously maintained home—you’ll be ready to make an offer!
Contact an agent
Home facts
- Year built:1989
- Subdivision & Development:Copperfield Southdown Village
- Listing ID #:31576586
- Updated:November 16, 2026 at 09:10 PM
Rooms and interior
- Bedrooms:4
- Total bathrooms:4
- Full bathrooms:3
- Half bathrooms:1
- Rooms Total:15
- Flooring:Carpet, Engineered Hardwood, Tile
- Dining Description:Kitchen Dining Combo
- Bathrooms Description:Separate Shower, Soaking Tub, Tub Shower
- Kitchen Description:Dishwasher, Disposal, Double Oven, Electric Cooktop, Kitchen Dining Combo, Kitchen Island, Microwave, Pantry, Walk In Pantry
- Living area:3,275 sq. ft.
Heating and cooling
- Cooling:Central Air, Electric
- Heating:Central, Electric
- Central air:Yes
Structure and exterior
- Roof:Composition
- Year built:1989
- Building area:3,275 sq. ft.
- Lot area:0.21 Acres
- Lot Features:Subdivision
- Architectural Style:Traditional
- Construction Materials:Brick, Cement Siding
- Exterior Features:Fence, Fully Fenced, Hot Tub Spa, Patio, Private Yard
- Foundation Description:Slab
- Levels:2 Stories
Schools
- High school:LANGHAM CREEK HIGH SCHOOL
- Middle school:ARAGON MIDDLE SCHOOL
- Elementary school:LOWERY ELEMENTARY SCHOOL
Utilities
- Sewer:Public Sewer
Finances and disclosures
- Price:$468,000
- Price per sq. ft.:$142.9
- Tax amount:$8,201 (2026)
Features and amenities
- Appliances:Dishwasher, Disposal, Double Oven, Dryer, Electric Cooktop, Microwave, Washer
- Laundry features:Dryer, Washer
- Amenities:Ceiling Fans, Crown Molding, Entrance Foyer, High Ceilings, Programmable Thermostat, Smoke Detectors, Window Coverings
- Pool features:Gunite
Parking
- Parking description:Driveway, Garage
- Garage:Yes
- Garage spaces:2
New listings near 7210 Palisades Heights Drive
- New
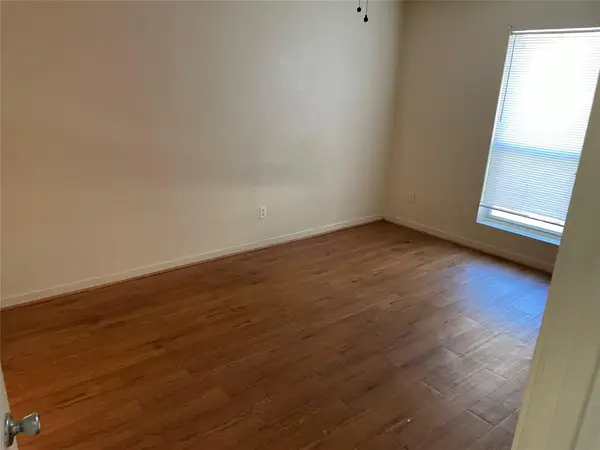 $69,000Active1 beds 1 baths577 sq. ft.
8100 Creekbend Dr #114, Houston, TX 77071
MLS# 4417336Listed by: KELLER WILLIAMS ADVANTAGE - New
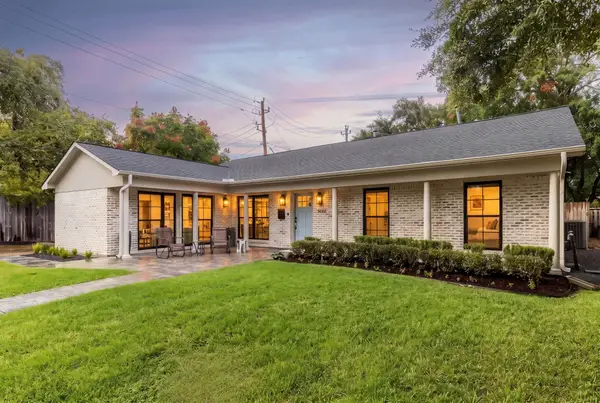 $859,000Active3 beds 2 baths2,104 sq. ft.
7810 Piping Rock Lane, Houston, TX 77063
MLS# 19323085Listed by: COMPASS RE TEXAS, LLC - THE HEIGHTS - New
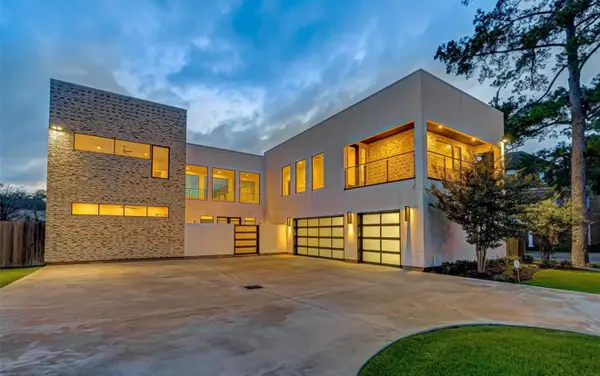 $2,399,000Active5 beds 5 baths6,535 sq. ft.
3 W Shady Lane #A, Houston, TX 77063
MLS# 20291834Listed by: BRADEN REAL ESTATE GROUP - New
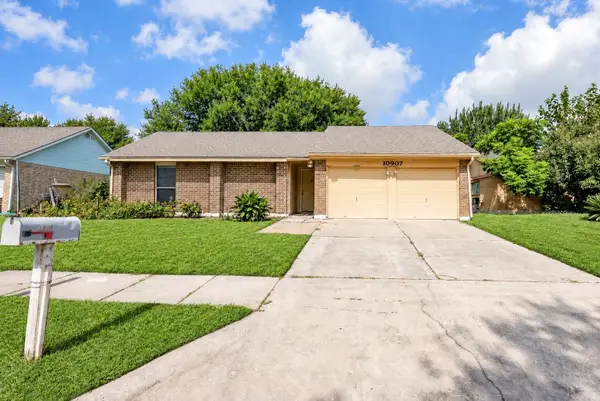 $219,500Active3 beds 2 baths1,316 sq. ft.
10907 Allison Bend Court, Houston, TX 77086
MLS# 27093188Listed by: VIN REALTY LLC - New
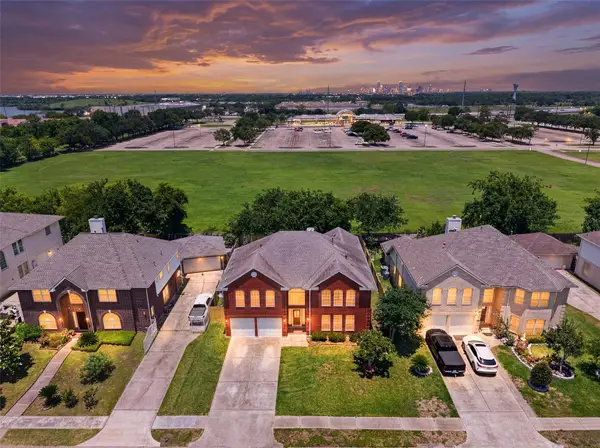 $388,000Active5 beds 4 baths3,633 sq. ft.
13910 Sunset View Drive, Houston, TX 77083
MLS# 27335567Listed by: HOUSTON ELITE PROPERTIES LLC - New
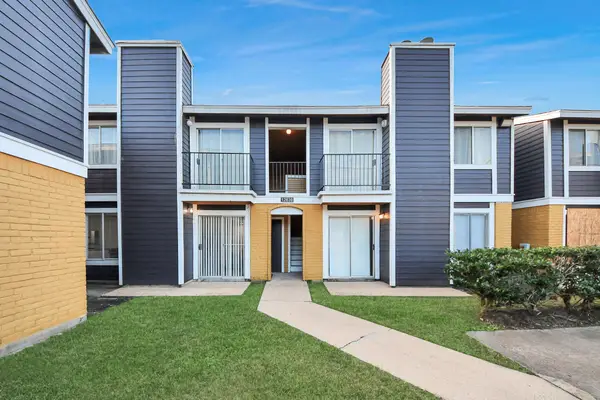 $230,000Active1 beds 1 baths2,132 sq. ft.
12639 Ashford Meadow Drive #2, Houston, TX 77082
MLS# 29297725Listed by: REALM REAL ESTATE PROFESSIONALS - KATY - Open Sat, 12 to 2pmNew
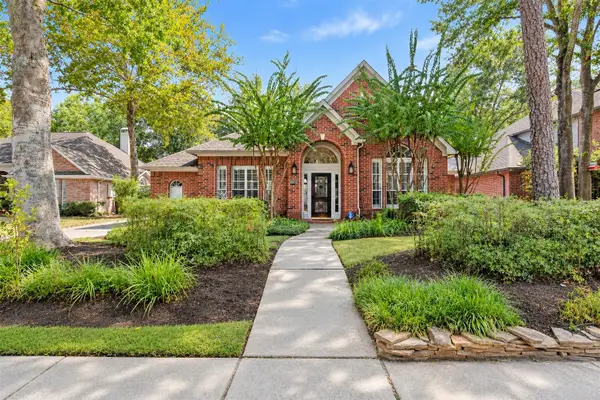 $395,000Active3 beds 2 baths2,520 sq. ft.
8931 Andante Drive, Houston, TX 77040
MLS# 47805103Listed by: UNITED REAL ESTATE - New
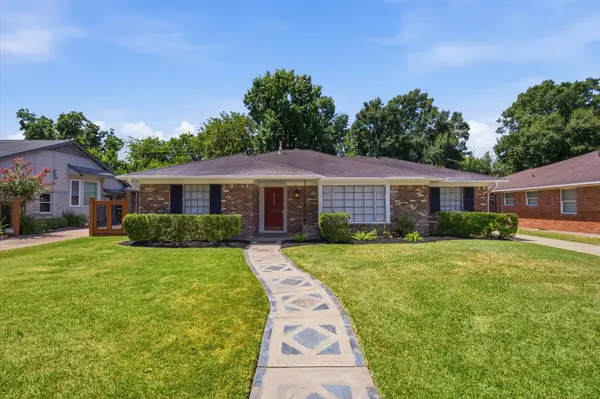 $459,999Active3 beds 2 baths1,899 sq. ft.
3731 Latma Drive, Houston, TX 77025
MLS# 48320813Listed by: TEXAS SIGNATURE REALTY - New
 $225,000Active3 beds 2 baths1,622 sq. ft.
7154 Valeview Drive, Houston, TX 77072
MLS# 62441549Listed by: COLDWELL BANKER REALTY - HEIGHTS - New
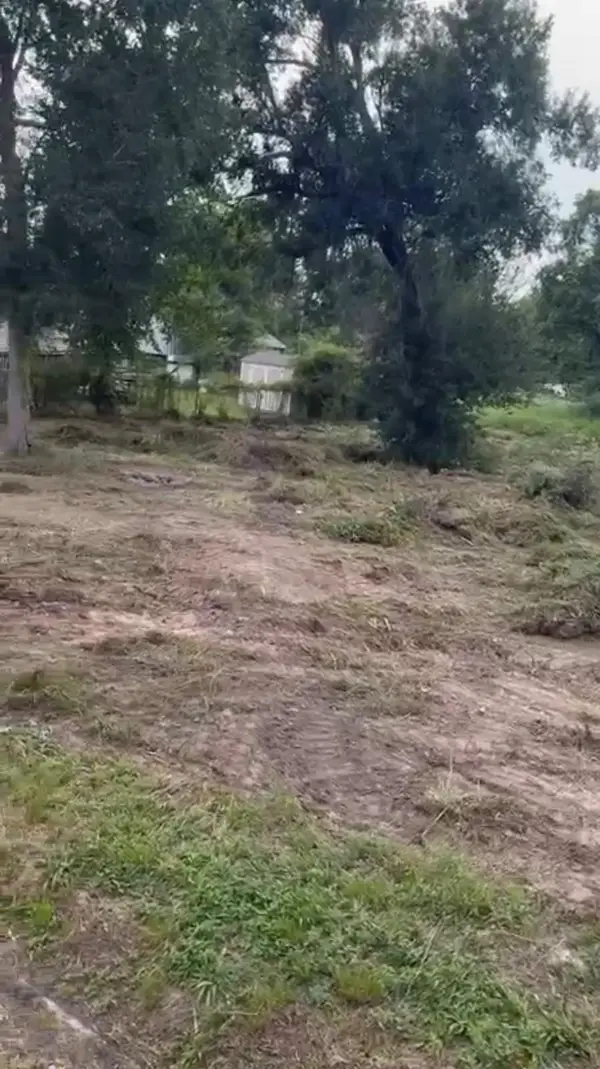 $130,000Active0 Acres
9515 Kentshire Drive, Houston, TX 77078
MLS# 832855Listed by: REAL PROPERTIES


Protect your home and budget from life's surprises with an Assurant Home Warranty, backed by a partner that supports you through every step of homeownership. Explore Plans.
©2026 Century 21 Real Estate LLC. All rights reserved. CENTURY 21®, the CENTURY 21 Logo and C21® are service marks owned by Century 21 Real Estate LLC. Century 21 Real Estate LLC fully supports the principles of the Fair Housing Act and the Equal Opportunity Act. Each office is independently owned and operated. Listing information is deemed reliable but not guaranteed accurate.