
8118 Burnt Orchid Drive, Houston, TX 77016
Local realty services provided by:CENTURY 21 Judge Fite Company
8118 Burnt Orchid Drive,Houston, TX 77016
$282,900
- 3 Beds
- 2 Baths
- 1,571 sq. ft.
- Single family
- Active
Listed by: jack lipar
Office: lgi homes281-362-8998
MLS#:62679061
Source:HARMLS
Price summary
- Price:$282,900
- Price per sq. ft.:$180.08
- Monthly HOA dues:$36
About this home
The Dogwood floor plan is an inviting single-story home offers 3 bedrooms, 2 bathrooms and 1,571 sq ft of open, comfortable living space designed for both everyday life and entertaining. At the heart of the home, the chef-ready kitchen features granite countertops, a breakfast bar, spacious pantry and a full suite of energy-efficient Whirlpool® appliances. The open dining and living areas create the perfect setting for gatherings with family and friends. The private primary suite is a relaxing retreat with backyard views, a large walk-in closet and an en-suite bath with tub/shower combo and generous vanity.
Loaded with LGI’s CompleteHome™ upgrades, including Low-E windows, ENERGY STAR® lighting, a finished garage, Wi-Fi-enabled garage door opener and front yard landscaping. This move-in-ready home offers exceptional value close to parks, trails, shopping, dining and excellent schools.
Contact an agent
Home facts
- Year built:2026
- Listing ID #:62679061
- Updated:July 17, 2026 at 11:56 AM
Rooms and interior
- Bedrooms:3
- Total bathrooms:2
- Full bathrooms:2
- Rooms Total:8
- Flooring:Carpet, Engineered Hardwood
- Bathrooms Description:Tub Shower
- Kitchen Description:Dishwasher, Disposal, Electric Cooktop, Electric Oven, Granite Counters, Kitchen Family Room Combo, Microwave, Pantry, Refrigerator
- Living area:1,571 sq. ft.
Heating and cooling
- Cooling:Central Air, Electric
- Heating:Heat Pump
- Central air:Yes
Structure and exterior
- Roof:Composition
- Year built:2026
- Building area:1,571 sq. ft.
- Lot Features:Subdivision
- Architectural Style:Traditional
- Exterior Features:Fence, Private Yard
- Foundation Description:Slab
- Levels:1 Story
Schools
- High school:NORTH FOREST HIGH SCHOOL
- Middle school:FOREST BROOK MIDDLE SCHOOL
- Elementary school:MARSHALL ELEMENTARY SCHOOL
Utilities
- Sewer:Public Sewer
Finances and disclosures
- Price:$282,900
- Price per sq. ft.:$180.08
Features and amenities
- Appliances:Dishwasher, Disposal, Electric Cooktop, Electric Oven, Microwave, Refrigerator
- Amenities:Ceiling Fans, Low Emissivity Windows, Programmable Thermostat, Security System - Owned, Smoke Detectors, Window Coverings
Parking
- Parking description:Garage, Garage Door Opener
- Garage:Yes
- Garage spaces:2
New listings near 8118 Burnt Orchid Drive
- New
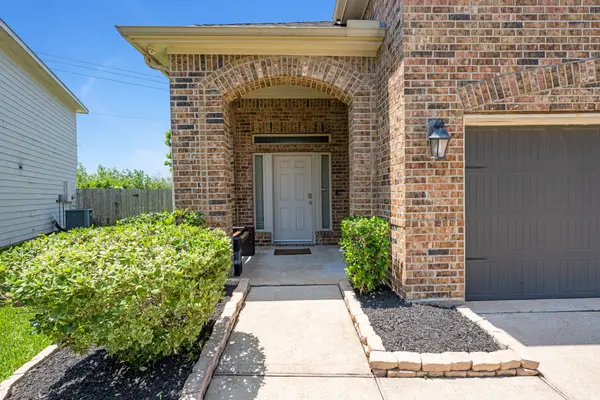 $338,990Active4 beds 3 baths2,178 sq. ft.
9402 Savannah Holly Drive, Houston, TX 77075
MLS# 10524645Listed by: TURNER MANGUM,LLC - New
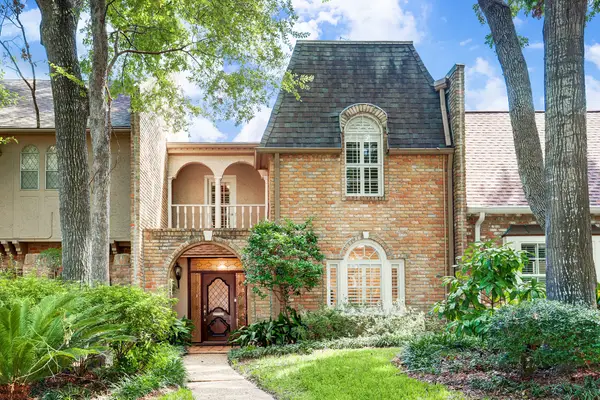 $550,000Active3 beds 3 baths2,260 sq. ft.
9458 Briar Forest Drive, Houston, TX 77063
MLS# 18971676Listed by: GREENWOOD KING PROPERTIES - VOSS OFFICE - New
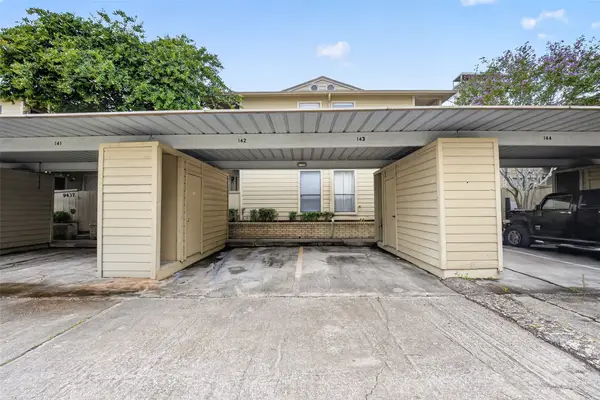 $97,500Active2 beds 2 baths1,358 sq. ft.
9435 Pagewood Lane, Houston, TX 77063
MLS# 22130611Listed by: BETTER HOMES AND GARDENS REAL ESTATE GARY GREENE - MEMORIAL - New
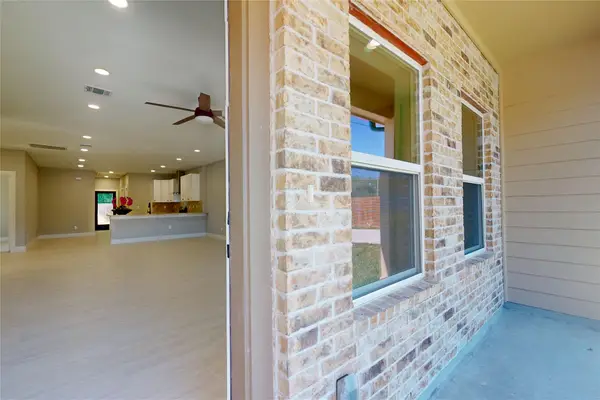 $498,000Active6 beds 4 baths3,332 sq. ft.
8709 Wheatley Street, Houston, TX 77088
MLS# 30959085Listed by: RE/MAX GO - New
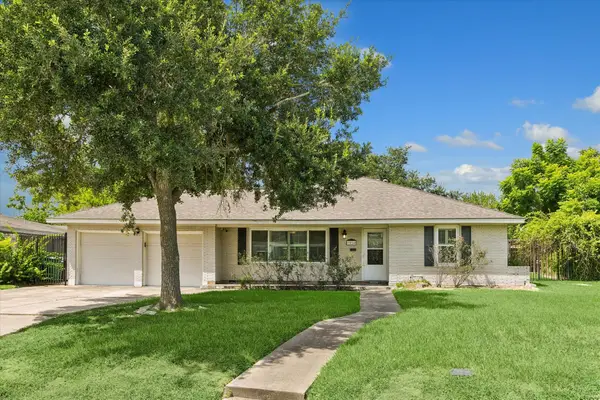 $680,000Active3 beds 2 baths1,851 sq. ft.
3014 Castlewood Street, Houston, TX 77025
MLS# 60843029Listed by: GREENWOOD KING PROPERTIES - KIRBY OFFICE - New
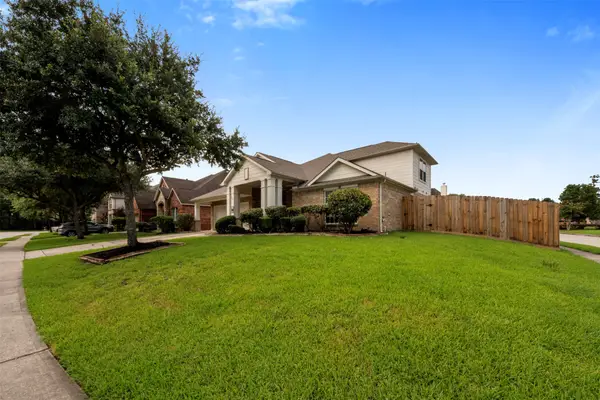 $449,500Active4 beds 3 baths2,951 sq. ft.
2521 Twisting Pine Court, Kingwood, TX 77345
MLS# 78897240Listed by: JLA REALTY - New
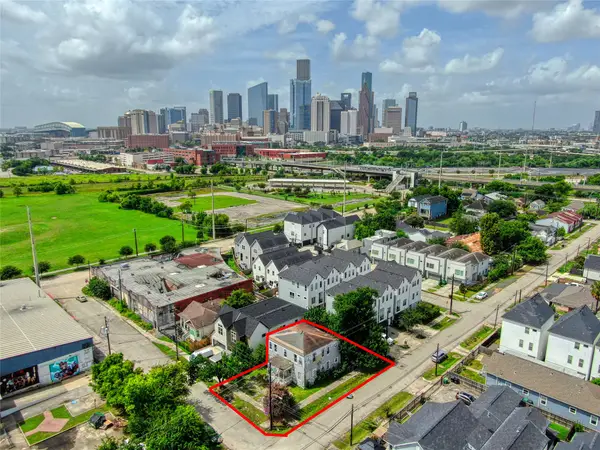 $285,000Active-- beds 1 baths3,456 sq. ft.
1517 Gentry Street, Houston, TX 77009
MLS# 37162997Listed by: EXP REALTY, LLC - New
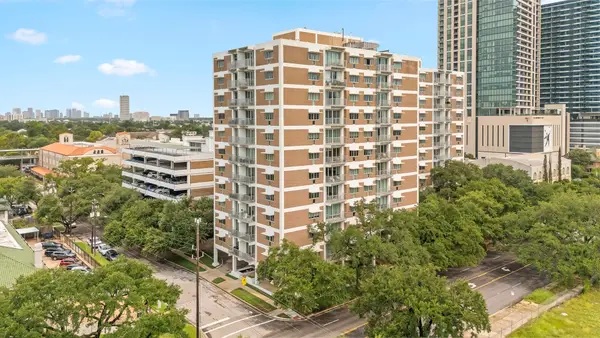 $260,000Active2 beds 2 baths1,078 sq. ft.
3614 Montrose Boulevard #306, Houston, TX 77006
MLS# 47209634Listed by: GREENWOOD KING PROPERTIES - KIRBY OFFICE - New
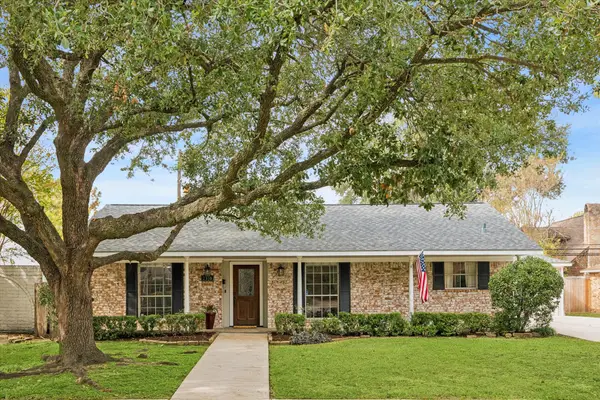 $490,000Active3 beds 2 baths1,999 sq. ft.
2310 Walnut Bend Lane, Houston, TX 77042
MLS# 57900420Listed by: MARTHA TURNER SOTHEBY'S INTERNATIONAL REALTY - New
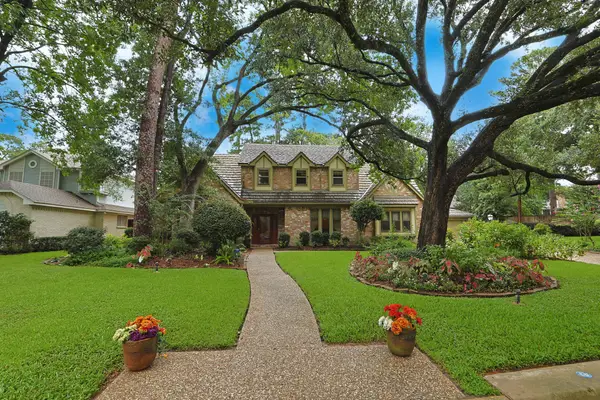 $418,475Active4 beds 4 baths3,577 sq. ft.
6719 Walton Heath Drive, Houston, TX 77069
MLS# 6518353Listed by: ELITE TEXAS PROPERTIES


Protect your home and budget from life's surprises with an Assurant Home Warranty, backed by a partner that supports you through every step of homeownership. Explore Plans.
©2026 Century 21 Real Estate LLC. All rights reserved. CENTURY 21®, the CENTURY 21 Logo and C21® are service marks owned by Century 21 Real Estate LLC. Century 21 Real Estate LLC fully supports the principles of the Fair Housing Act and the Equal Opportunity Act. Each office is independently owned and operated. Listing information is deemed reliable but not guaranteed accurate.