
823 W 24th Street, Houston, TX 77008
Local realty services provided by:CENTURY 21 Lucky Money Real Estate
823 W 24th Street,Houston, TX 77008
$669,000
- 3 Beds
- 3 Baths
- 2,576 sq. ft.
- Single family
- Active
Upcoming open houses
- Sat, Aug 0812:00 pm - 03:00 pm
Listed by: erika khoury, ellen krantz
Office: compass re texas, llc. - houston832-899-4788
MLS#:10045442
Source:HARMLS
Price summary
- Price:$669,000
- Price per sq. ft.:$259.7
About this home
In the heart of Greater Heights, this beautifully maintained home offers convenient access to shops & restaurants along West 19th St, Hike-and-Bike Trail, neighborhood parks, and many of Houston’s most popular dining and entertainment spots. The spacious two-story floor plan features an open-concept living area, gourmet kitchen, s/s appliances, formal dining room, oversized walk-in closets, and a game room. Newly installed built-in coffee bar creates a spot for morning coffee or evening entertaining. Improvements include new HVAC w/ iWave 4900-20 ionizing air cleaner; LED bedroom lighting w/ dimmers; updated dining room lighting, PureBlueH2O reverse-osmosis system. Other conveniences include: motorized window shades, engineered hardwood flooring, elevated outlets in the living room & game room for wall-mounted TVs, overhead garage storage, an upgraded garage door opener with keypad, and Tesla EV charger. Outside, enjoy a private driveway, fenced large backyard and patio—all w/ no HOA.
Contact an agent
Home facts
- Year built:2017
- Subdivision & Development:Houston Heights
- Listing ID #:10045442
- Updated:August 05, 2026 at 06:20 PM
Rooms and interior
- Bedrooms:3
- Total bathrooms:3
- Full bathrooms:2
- Half bathrooms:1
- Rooms Total:7
- Bathrooms Description:Tub Shower
- Kitchen Description:Dishwasher, Disposal, Kitchen Family Room Combo, Kitchen Island, Microwave
- Living area:2,576 sq. ft.
Heating and cooling
- Cooling:Central Air, Electric
- Heating:Central, Gas
- Central air:Yes
Structure and exterior
- Roof:Composition
- Year built:2017
- Building area:2,576 sq. ft.
- Lot area:0.08 Acres
- Lot Features:Subdivision
- Architectural Style:Traditional
- Construction Materials:Cement Siding, Wood Siding
- Foundation Description:Slab
- Levels:2 Stories
Schools
- High school:WALTRIP HIGH SCHOOL
- Middle school:HAMILTON MIDDLE SCHOOL (HOUSTON)
- Elementary school:SINCLAIR ELEMENTARY SCHOOL (HOUSTON)
Utilities
- Sewer:Public Sewer
Finances and disclosures
- Price:$669,000
- Price per sq. ft.:$259.7
- Tax amount:$14,687 (2025)
Features and amenities
- Appliances:Dishwasher, Disposal, Microwave
Parking
- Parking description:Driveway, Electric Vehicle Charging Stations, Garage, Garage Door Opener
- Garage:Yes
- Garage spaces:2
New listings near 823 W 24th Street
- New
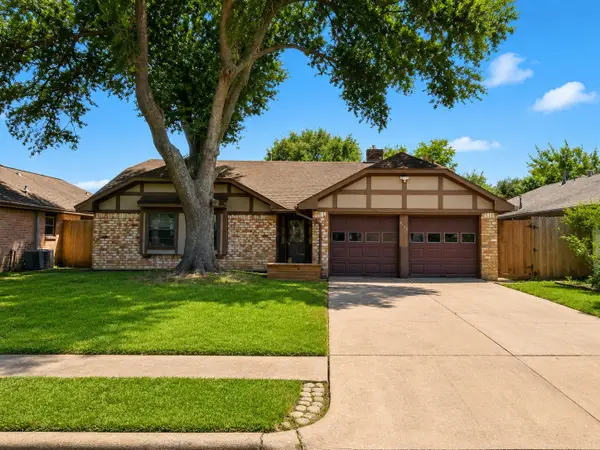 $284,900Active3 beds 2 baths1,526 sq. ft.
6107 Autumn Arbor Drive, Houston, TX 77092
MLS# 11727183Listed by: REAL PROPERTIES - New
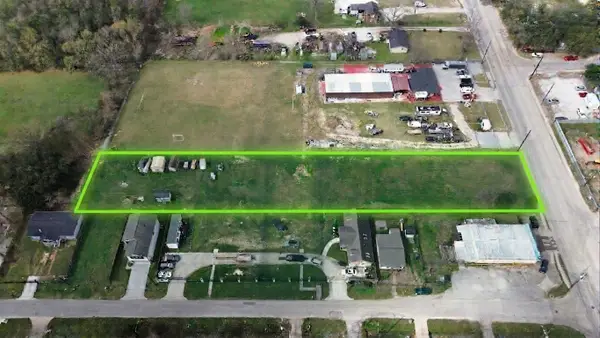 $700,000Active0.99 Acres
1711 W Little York Road, Houston, TX 77091
MLS# 14407857Listed by: UP REALTY - New
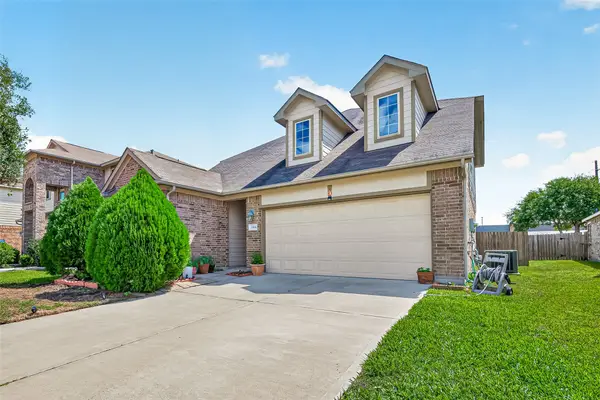 $299,000Active4 beds 3 baths2,287 sq. ft.
3506 Marquesa Lane, Houston, TX 77084
MLS# 15667469Listed by: REALM REAL ESTATE PROFESSIONALS - KATY - New
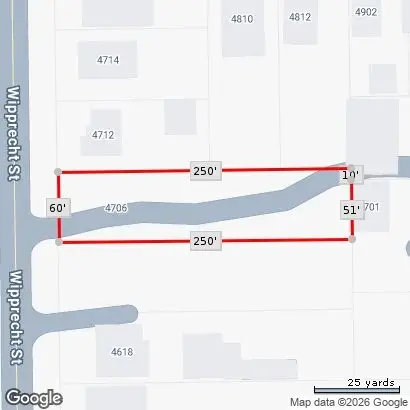 $120,000Active0.34 Acres
4706 Wipprecht Street, Houston, TX 77026
MLS# 19078250Listed by: RE/MAX GRAND - New
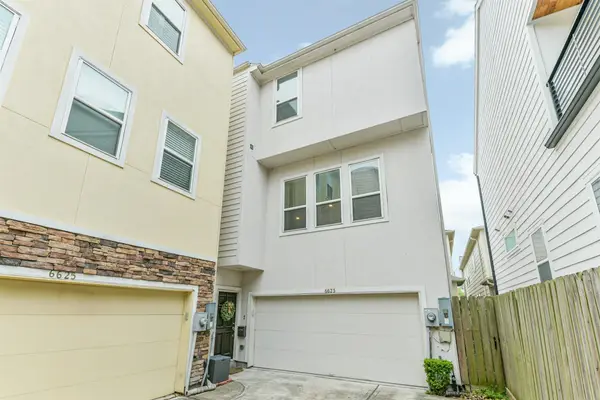 $399,000Active3 beds 4 baths2,169 sq. ft.
6623 Letein Street, Houston, TX 77008
MLS# 19761747Listed by: KELLER WILLIAMS REALTY METROPOLITAN - New
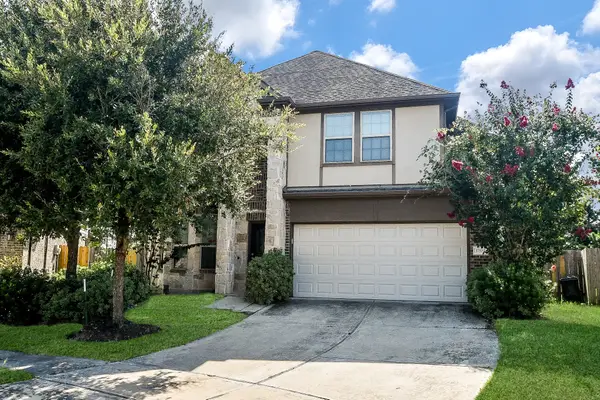 $390,000Active4 beds 3 baths2,517 sq. ft.
17102 Fable Springs Lane, Cypress, TX 77433
MLS# 21019647Listed by: NEWHALL REALTY, LLC - Open Sat, 1 to 3pmNew
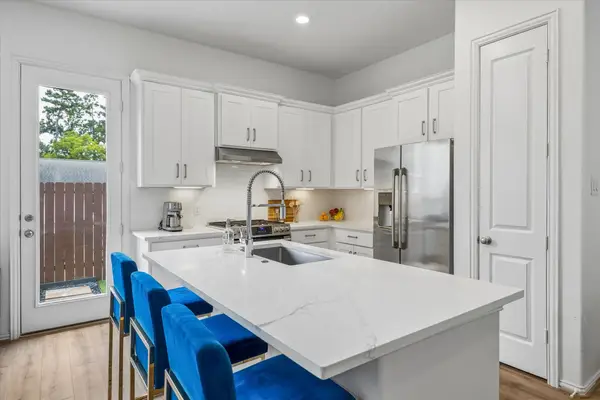 $345,000Active3 beds 3 baths1,496 sq. ft.
5013 Lehman Oaks Drive, Houston, TX 77018
MLS# 22450634Listed by: COMPASS RE TEXAS, LLC - HOUSTON - New
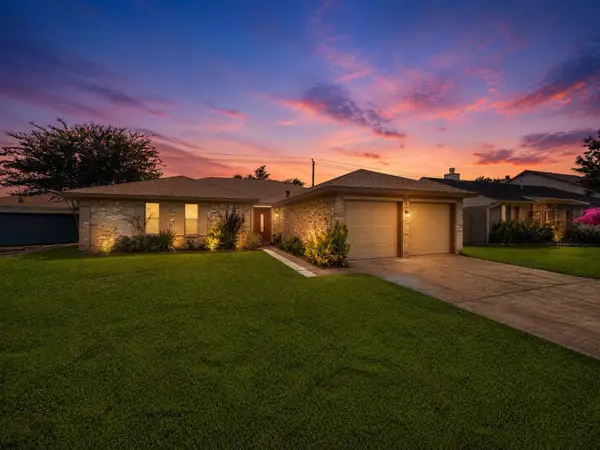 $290,000Active3 beds 2 baths1,891 sq. ft.
39 Oak Harbor Drive, Houston, TX 77062
MLS# 23806229Listed by: AEA REALTY, LLC - New
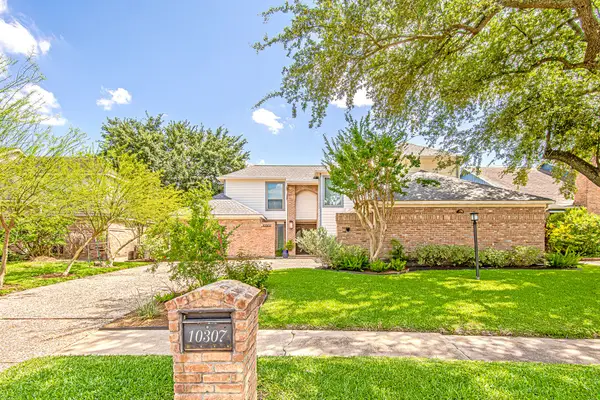 $599,900Active4 beds 4 baths2,702 sq. ft.
10307 Piping Rock Lane, Houston, TX 77042
MLS# 24313476Listed by: WINHILL ADVISORS - KIRBY - New
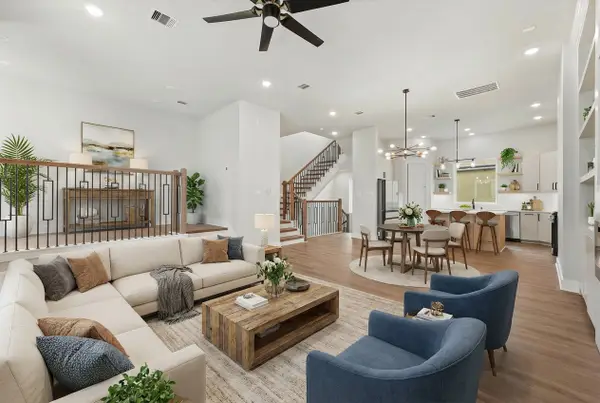 $445,000Active3 beds 4 baths2,221 sq. ft.
1930 Purswell Road, Houston, TX 77055
MLS# 24723635Listed by: KELLER WILLIAMS MEMORIAL


Protect your home and budget from life's surprises with an Assurant Home Warranty, backed by a partner that supports you through every step of homeownership. Explore Plans.
©2026 Century 21 Real Estate LLC. All rights reserved. CENTURY 21®, the CENTURY 21 Logo and C21® are service marks owned by Century 21 Real Estate LLC. Century 21 Real Estate LLC fully supports the principles of the Fair Housing Act and the Equal Opportunity Act. Each office is independently owned and operated. Listing information is deemed reliable but not guaranteed accurate.