
904 Kern Street #B, Houston, TX 77009
Local realty services provided by:CENTURY 21 Judge Fite Company
904 Kern Street #B,Houston, TX 77009
$435,000
- 3 Beds
- 4 Baths
- 1,904 sq. ft.
- Single family
- Active
Listed by: gayle adarkar, anna karakhanova
Office: nextgen real estate properties346-888-2525
MLS#:83470306
Source:HARMLS
Price summary
- Price:$435,000
- Price per sq. ft.:$228.47
About this home
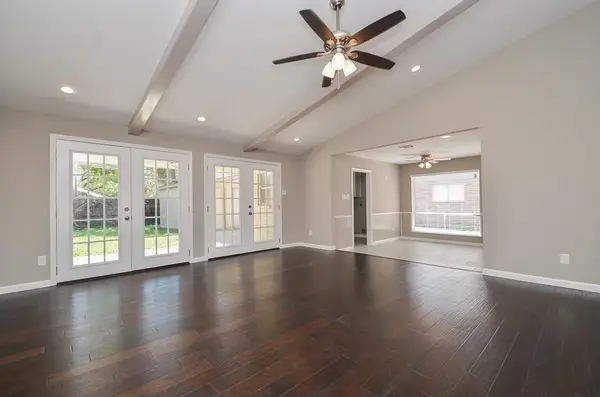
Thoughtfully designed new construction in Sunset Heights with no HOA. Part of the Kern Village collection, this three-bedroom, three-bath home features a three-level layout with wide-plank white oak flooring and high ceilings. An open-concept island kitchen connects to the dining and living areas, with a covered balcony offering additional space to unwind. Each bedroom has an en-suite bathroom, providing privacy and flexibility for guests or a home office. The primary suite includes pendant lighting, a double vanity, freestanding tub, separate shower and walk-in closet. Near the Houston Farmers Market, neighborhood restaurants, coffee shops and parks, with convenient access to I-610, I-45, Downtown Houston, the Galleria and the Texas Medical Center.
Contact an agent
Home facts
- Year built:2025
- Subdivision & Development:Kern Village
- Listing ID #:83470306
- Updated:October 14, 2026 at 12:34 PM
Rooms and interior
- Bedrooms:3
- Total bathrooms:4
- Full bathrooms:3
- Half bathrooms:1
- Rooms Total:6
- Flooring:Tile, Wood
- Dining Description:Living Dining Room
- Bathrooms Description:Separate Shower, Soaking Tub, Tub Shower
- Kitchen Description:Breakfast Bar, Dishwasher, Disposal, Gas Range, Kitchen Family Room Combo, Kitchen Island, Microwave, Oven, Pantry, Quartz Counters, Walk In Pantry
- Living area:1,904 sq. ft.
Heating and cooling
- Cooling:Central Air, Electric
- Heating:Central, Gas
- Central air:Yes
Structure and exterior
- Roof:Composition
- Year built:2025
- Building area:1,904 sq. ft.
- Lot area:0.03 Acres
- Architectural Style:Traditional
- Construction Materials:Cement Siding
- Exterior Features:Balcony
- Foundation Description:Slab
- Levels:3 Stories
Schools
- High school:HEIGHTS HIGH SCHOOL
- Middle school:HOGG MIDDLE SCHOOL (HOUSTON)
- Elementary school:FIELD ELEMENTARY SCHOOL
Utilities
- Sewer:Public Sewer
Finances and disclosures
- Price:$435,000
- Price per sq. ft.:$228.47
- Tax amount:$5,993 (2026)
Features and amenities
- Appliances:Dishwasher, Disposal, Gas Range, Microwave, Oven
- Amenities:Ceiling Fans, High Ceilings, Low Emissivity Windows, Prewired, Smoke Detectors, Vaulted Ceilings
Parking
- Parking description:Garage
- Garage:Yes
- Garage spaces:2
New listings near 904 Kern Street #B
- New
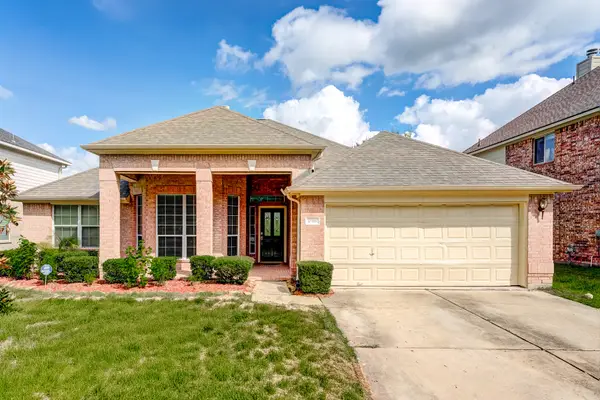 $339,999Active4 beds 2 baths2,427 sq. ft.
10318 Linden Springs Drive, Houston, TX 77095
MLS# 4402404Listed by: NEWSTART REALTY LLC - New
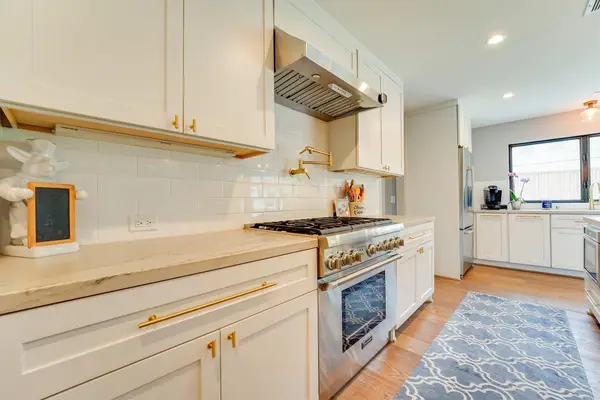 $899,000Active3 beds 3 baths2,257 sq. ft.
9142 Bronco Drive, Houston, TX 77055
MLS# 2065422Listed by: DOUGLAS ELLIMAN REAL ESTATE - New
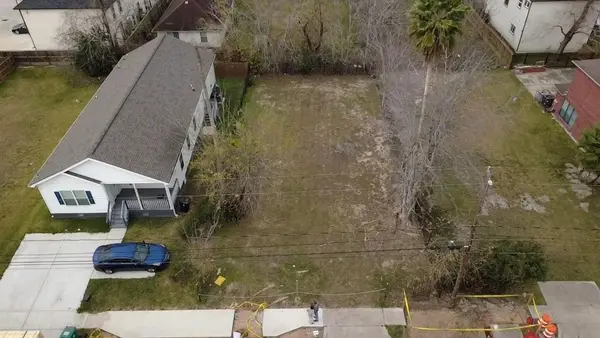 $75,000Active0.11 Acres
7812 Scott Street, Houston, TX 77051
MLS# 98460144Listed by: TEXAS BOUTIQUE REALTY - New
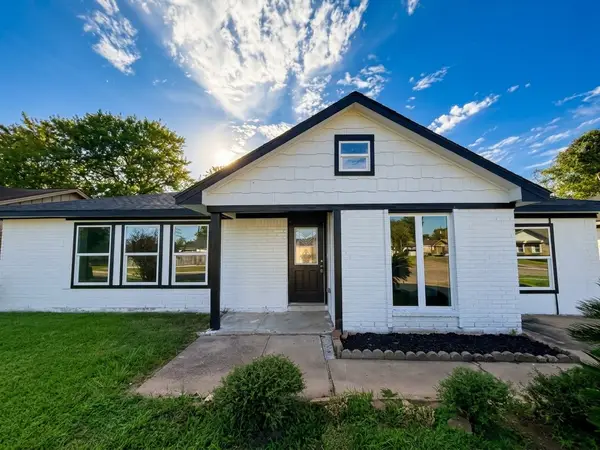 $275,000Active4 beds 2 baths1,480 sq. ft.
15022 Buxley Street, Houston, TX 77053
MLS# 43821609Listed by: HOMESMART - New
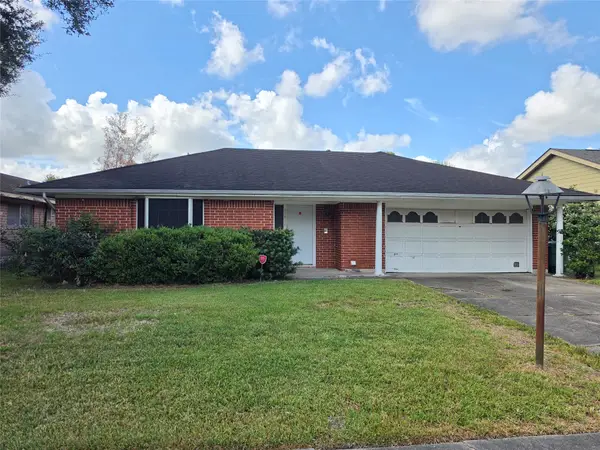 $116,000Active3 beds 2 baths1,505 sq. ft.
11914 Kirkbriar Drive, Houston, TX 77089
MLS# 14272783Listed by: MONTES & ASSOCIATES REALTY - Open Sat, 11am to 2pmNew
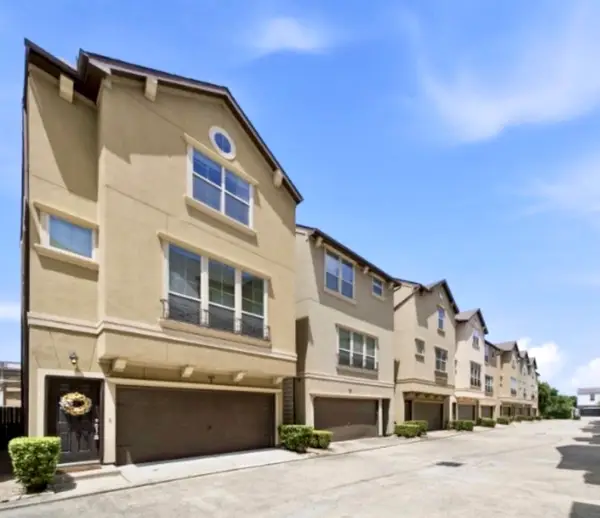 $349,900Active2 beds 3 baths1,899 sq. ft.
6363 Fairdale Lane #L, Houston, TX 77057
MLS# 20085637Listed by: BLAIR REALTY GROUP - New
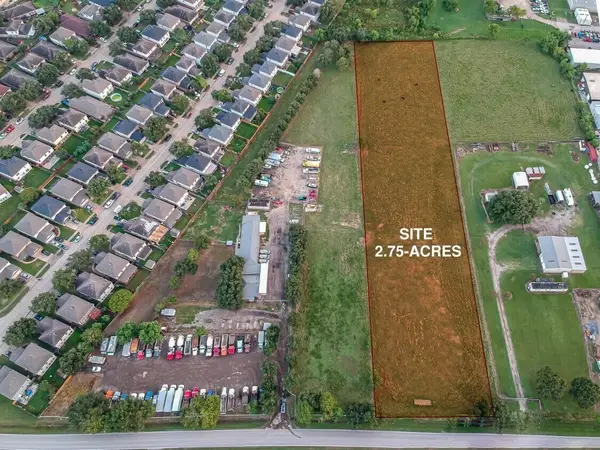 $1,100,000Active2.75 Acres
5900 Gummert Road, Houston, TX 77084
MLS# 27677898Listed by: JW GREEN, PLLC - New
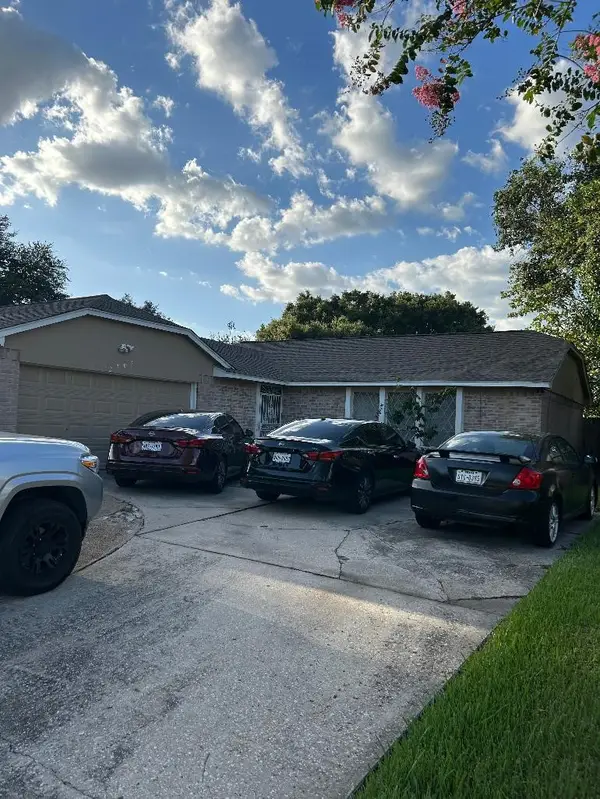 $220,000Active3 beds 2 baths1,491 sq. ft.
2707 Crested Butte Court, Houston, TX 77067
MLS# 30662871Listed by: ROYCE REALTY - New
 $294,900Active4 beds 3 baths2,450 sq. ft.
7615 Bankside Drive, Houston, TX 77071
MLS# 44711676Listed by: HOUSTON HOMES PLUS, INTERNATIONAL REALTORS


Protect your home and budget from life's surprises with an Assurant Home Warranty, backed by a partner that supports you through every step of homeownership. Explore Plans.
©2026 Century 21 Real Estate LLC. All rights reserved. CENTURY 21®, the CENTURY 21 Logo and C21® are service marks owned by Century 21 Real Estate LLC. Century 21 Real Estate LLC fully supports the principles of the Fair Housing Act and the Equal Opportunity Act. Each office is independently owned and operated. Listing information is deemed reliable but not guaranteed accurate.