
9142 Bronco Drive, Houston, TX 77055
Local realty services provided by:CENTURY 21 Judge Fite Company
9142 Bronco Drive,Houston, TX 77055
$899,000
- 3 Beds
- 3 Baths
- 2,257 sq. ft.
- Single family
- Active
Listed by: justin dugat, misty meredith
Office: douglas elliman real estate281-652-5588
MLS#:2065422
Source:HARMLS
Price summary
- Price:$899,000
- Price per sq. ft.:$398.32
About this home
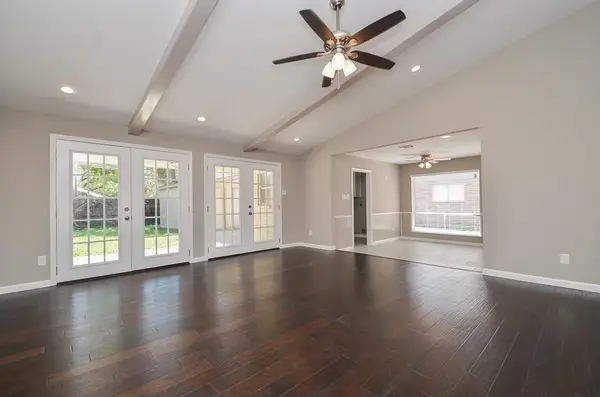
Completely reimagined with sophisticated finishes and modern upgrades, this home blends blends designer style with exceptional indoor-outdoor living. Wide-plank French oak floors, vaulted ceilings, stacking doors, and Milgard windows create a light-filled interior. Marble and quartz surfaces, brass accents, and premium selections from Thermador, Bosch, Newport Brass, and Restoration Hardware elevate the kitchen and baths. An oversized custom primary closet, additional den, and spacious mudroom enhance functionality. The flexible floor plan offers 2–3 bedrooms, with the second and third bedrooms currently reconfigured; the original layout can be restored. An office option adds versatility. This home has expansive outdoor living space with a 2023 pool and spa that create a private oasis all to yourself. Major upgrades include a 2022 five-ton HVAC system, tankless water heater, water softener, PEX plumbing, PVC under-slab plumbing, updated electrical, roof, and EV charger.
Contact an agent
Home facts
- Year built:1964
- Subdivision & Development:Western Oaks
- Listing ID #:2065422
- Updated:October 14, 2026 at 12:34 PM
Rooms and interior
- Bedrooms:3
- Total bathrooms:3
- Full bathrooms:2
- Half bathrooms:1
- Rooms Total:3
- Flooring:Engineered Hardwood, Marble, Tile, Wood
- Bathrooms Description:Jetted Tub, Separate Shower, Tub Shower
- Kitchen Description:Breakfast Bar, Butlers Pantry, Dishwasher, Disposal, Dry Bar, Free Standing Range, Gas Cooktop, Gas Oven, Kitchen Family Room Combo, Kitchen Island, Microwave, Pot Filler
- Living area:2,257 sq. ft.
Heating and cooling
- Cooling:Central Air, Electric
- Heating:Central, Gas
- Central air:Yes
Structure and exterior
- Roof:Composition
- Year built:1964
- Building area:2,257 sq. ft.
- Lot area:0.28 Acres
- Lot Features:Side Yard, Subdivision
- Architectural Style:Traditional
- Construction Materials:Brick, Cement Siding, Wood Siding
- Exterior Features:Fence, Fully Fenced, Hot Tub Spa, Patio, Private Yard, Storage
- Foundation Description:Slab
- Levels:1 Story
Schools
- High school:SPRING WOODS HIGH SCHOOL
- Middle school:SPRING BRANCH MIDDLE SCHOOL (SPRING BRANCH)
- Elementary school:SPRING BRANCH ELEMENTARY SCHOOL
Utilities
- Sewer:Public Sewer
Finances and disclosures
- Price:$899,000
- Price per sq. ft.:$398.32
- Tax amount:$14,973 (2026)
Features and amenities
- Appliances:Dishwasher, Disposal, Free Standing Range, Gas Cooktop, Gas Oven, Instant Hot Water, Microwave
- Amenities:High Ceilings, Instant Hot Water
- Pool features:Gunite
Parking
- Parking description:Additional Parking, Garage
- Garage:Yes
- Garage spaces:2
New listings near 9142 Bronco Drive
- New
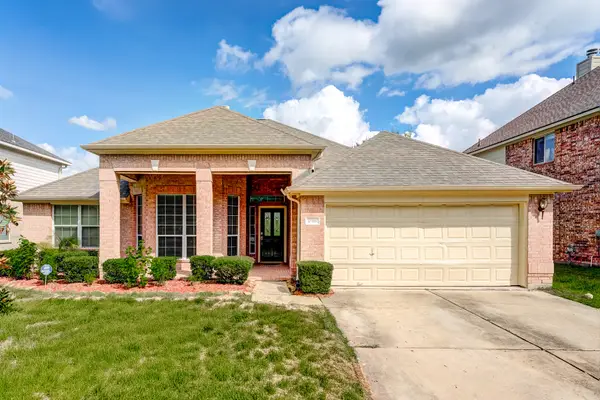 $339,999Active4 beds 2 baths2,427 sq. ft.
10318 Linden Springs Drive, Houston, TX 77095
MLS# 4402404Listed by: NEWSTART REALTY LLC - New
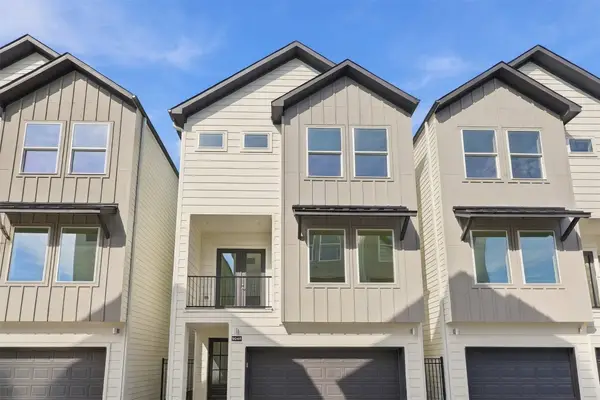 $435,000Active3 beds 4 baths1,904 sq. ft.
904 Kern Street #B, Houston, TX 77009
MLS# 83470306Listed by: NEXTGEN REAL ESTATE PROPERTIES - New
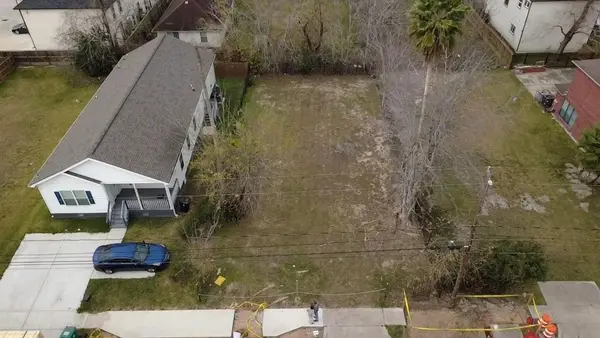 $75,000Active0.11 Acres
7812 Scott Street, Houston, TX 77051
MLS# 98460144Listed by: TEXAS BOUTIQUE REALTY - New
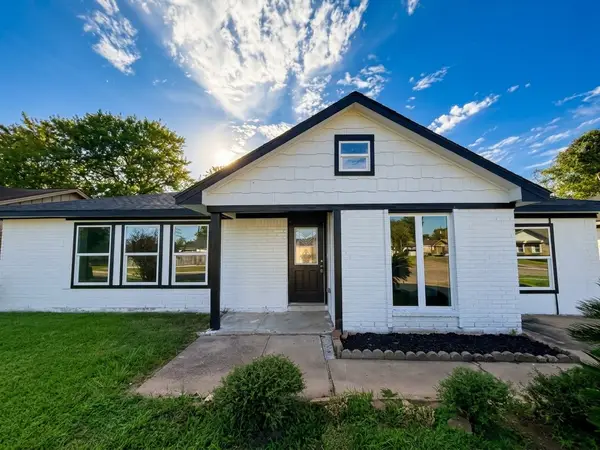 $275,000Active4 beds 2 baths1,480 sq. ft.
15022 Buxley Street, Houston, TX 77053
MLS# 43821609Listed by: HOMESMART - New
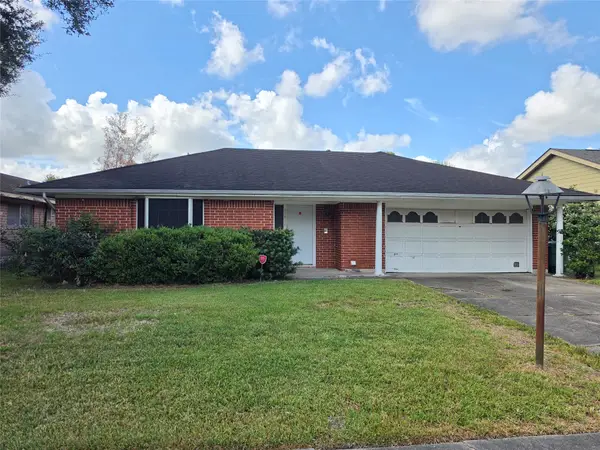 $116,000Active3 beds 2 baths1,505 sq. ft.
11914 Kirkbriar Drive, Houston, TX 77089
MLS# 14272783Listed by: MONTES & ASSOCIATES REALTY - Open Sat, 11am to 2pmNew
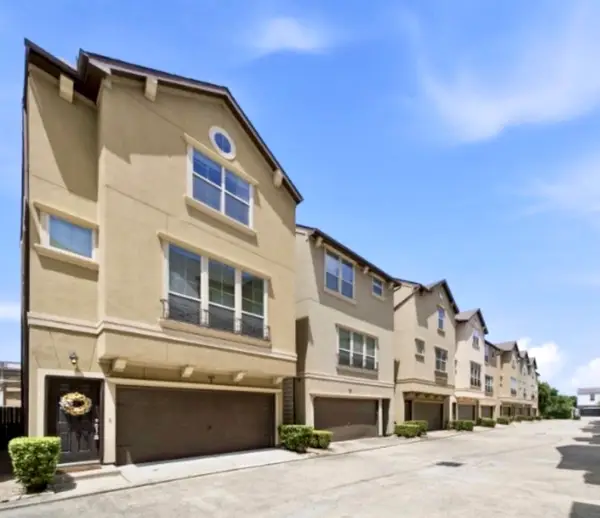 $349,900Active2 beds 3 baths1,899 sq. ft.
6363 Fairdale Lane #L, Houston, TX 77057
MLS# 20085637Listed by: BLAIR REALTY GROUP - New
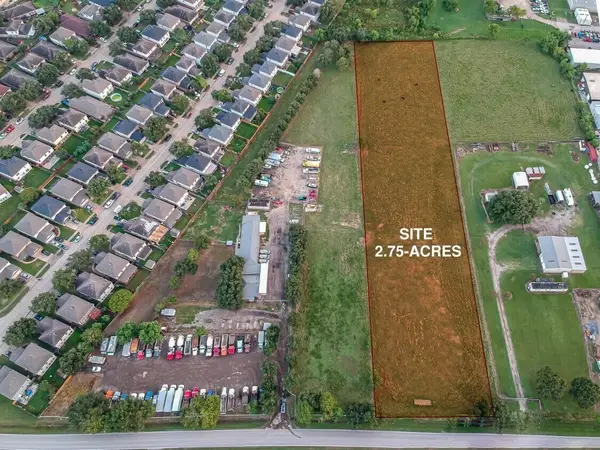 $1,100,000Active2.75 Acres
5900 Gummert Road, Houston, TX 77084
MLS# 27677898Listed by: JW GREEN, PLLC - New
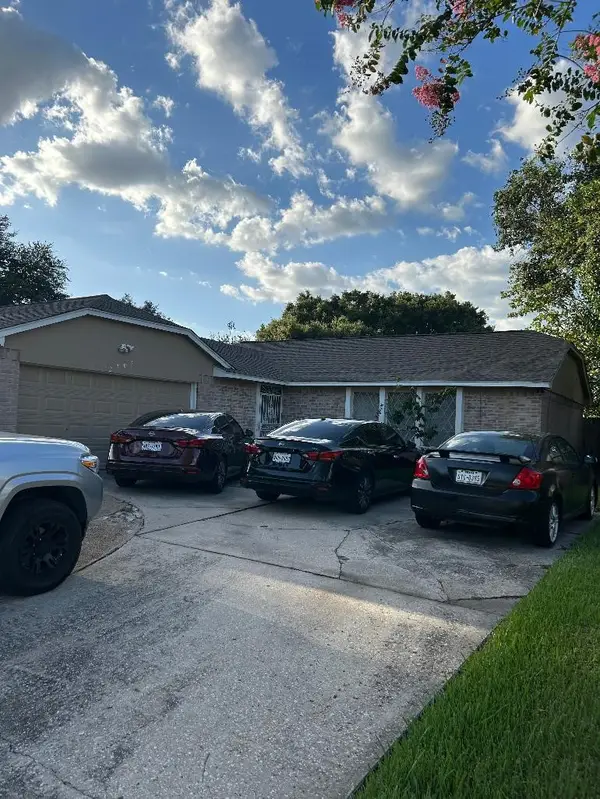 $220,000Active3 beds 2 baths1,491 sq. ft.
2707 Crested Butte Court, Houston, TX 77067
MLS# 30662871Listed by: ROYCE REALTY - New
 $294,900Active4 beds 3 baths2,450 sq. ft.
7615 Bankside Drive, Houston, TX 77071
MLS# 44711676Listed by: HOUSTON HOMES PLUS, INTERNATIONAL REALTORS


Protect your home and budget from life's surprises with an Assurant Home Warranty, backed by a partner that supports you through every step of homeownership. Explore Plans.
©2026 Century 21 Real Estate LLC. All rights reserved. CENTURY 21®, the CENTURY 21 Logo and C21® are service marks owned by Century 21 Real Estate LLC. Century 21 Real Estate LLC fully supports the principles of the Fair Housing Act and the Equal Opportunity Act. Each office is independently owned and operated. Listing information is deemed reliable but not guaranteed accurate.