
999 S Post Oak Lane, Houston, TX 77056
Local realty services provided by:CENTURY 21 Tevas
999 S Post Oak Lane,Houston, TX 77056
$865,000
- 4 Beds
- 3 Baths
- 3,193 sq. ft.
- Townhouse
- Active
Upcoming open houses
- Thu, Sep 1712:00 pm - 02:00 pm
Listed by: robin tucker
Office: martha turner sotheby's international realty713-520-1981
MLS#:5678287
Source:HARMLS
Price summary
- Price:$865,000
- Price per sq. ft.:$270.91
- Monthly HOA dues:$333.33
About this home
Beautifully updated brick townhome in Post Oak Timber, designed by renowned architect Lucian Hood. Ideally located in a sought-after Tanglewood/Galleria pocket just minutes from Memorial Park, this residence offers a secure lock-and-leave lifestyle. The home features 10-foot ceilings, double-paned windows and abundant natural light. Spacious family and formal dining rooms are ideal for living and entertaining. The 2022 renovated kitchen features lacquer cabinetry, Bosch five-burner gas cooktop, double ovens and stainless appliances. The spacious primary suite includes a 2023 renovated spa-like bath with soaking tub, separate shower and dual closets. Additional spaces include a study, game room/optional fourth bedroom and downstairs bedroom/flex room. A private courtyard with fountain, covered pergola and deck provides an inviting outdoor retreat. Full-home generator, two-car garage, two private parking spaces and guest parking complete this exceptional home.
Contact an agent
Home facts
- Year built:1977
- Subdivision & Development:Cobblestone
- Listing ID #:5678287
- Updated:September 16, 2026 at 08:13 PM
Rooms and interior
- Bedrooms:4
- Total bathrooms:3
- Full bathrooms:3
- Rooms Total:9
- Flooring:Carpet, Marble, Tile, Wood
- Bathrooms Description:Bidet, Hollywood Bath, Separate Shower, Soaking Tub, Tub Shower
- Kitchen Description:Dishwasher, Disposal, Double Oven, Electric Oven, Gas Cooktop, Microwave, Pantry, Quartz Counters, Wet Bar
- Living area:3,193 sq. ft.
Heating and cooling
- Cooling:Central Air, Electric, Zoned
- Heating:Central, Gas, Zoned
- Central air:Yes
Structure and exterior
- Roof:Composition
- Year built:1977
- Building area:3,193 sq. ft.
- Architectural Style:Traditional
- Construction Materials:Brick
- Exterior Features:Balcony, Fence, Hot Tub Spa, Patio, Sprinkler Irrigation
- Foundation Description:Pillar Post Pier, Slab
- Levels:2 Stories
Schools
- High school:WISDOM HIGH SCHOOL
- Middle school:TANGLEWOOD MIDDLE SCHOOL
- Elementary school:BRIARGROVE ELEMENTARY SCHOOL
Utilities
- Sewer:Public Sewer
Finances and disclosures
- Price:$865,000
- Price per sq. ft.:$270.91
- Tax amount:$15,939 (2025)
Features and amenities
- Appliances:Dishwasher, Disposal, Double Oven, Dryer, Electric Oven, Gas Cooktop, Microwave, Washer
- Laundry features:Dryer, Washer
- Amenities:Balcony, Brick Walls, Crown Molding, Entrance Foyer, High Ceilings, Low Emissivity Windows, Security System - Owned, Smoke Detectors, Window Coverings
Parking
- Parking description:Additional Parking, Garage, Garage Door Opener
- Garage:Yes
- Garage spaces:2
New listings near 999 S Post Oak Lane
- Open Sun, 12 to 2pmNew
 $313,500Active3 beds 3 baths1,431 sq. ft.
11621 Waldemar Drive, Houston, TX 77077
MLS# 26065433Listed by: CORCORAN PRESTIGE REALTY - New
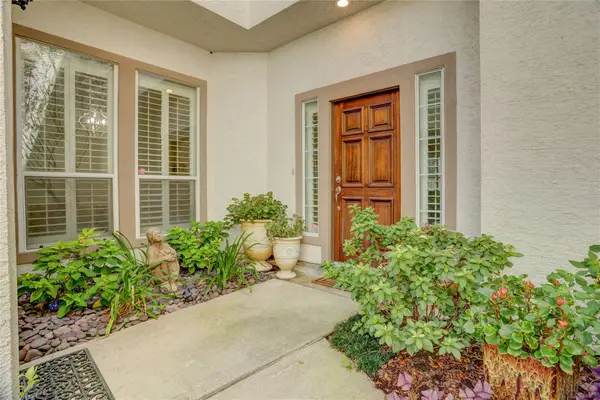 $385,000Active3 beds 3 baths2,456 sq. ft.
13835 Cady Court, Houston, TX 77077
MLS# 26969092Listed by: MARTHA TURNER SOTHEBY'S INTERNATIONAL REALTY - MEMORIAL - New
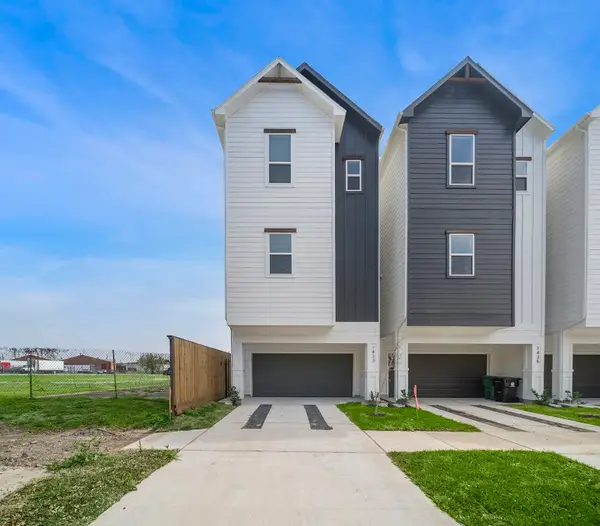 $475,000Active3 beds 4 baths2,220 sq. ft.
1433 Ennis Street, Houston, TX 77003
MLS# 12610733Listed by: ACE REALTY - New
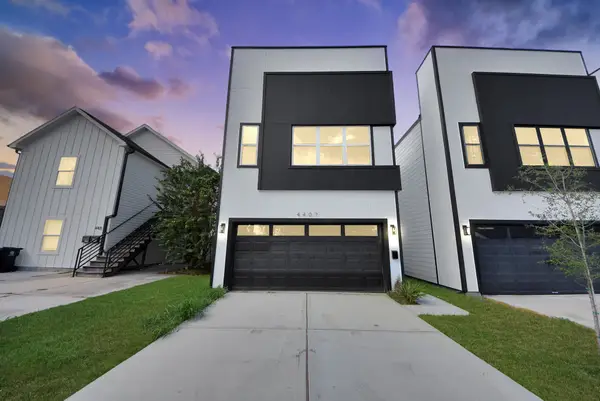 $329,999Active3 beds 3 baths1,790 sq. ft.
4407 Mallow Street, Houston, TX 77051
MLS# 14220817Listed by: ATLAS REAL ESTATE - Open Sat, 12 to 2pmNew
 $1,249,999Active4 beds 5 baths4,216 sq. ft.
615 Wendel Street, Houston, TX 77009
MLS# 14477834Listed by: DOUGLAS ELLIMAN REAL ESTATE - New
 $274,900Active3 beds 3 baths2,321 sq. ft.
8114 Misty Ridge Lane, Houston, TX 77071
MLS# 15410583Listed by: TEXAS LOCAL REALTY, LLC - New
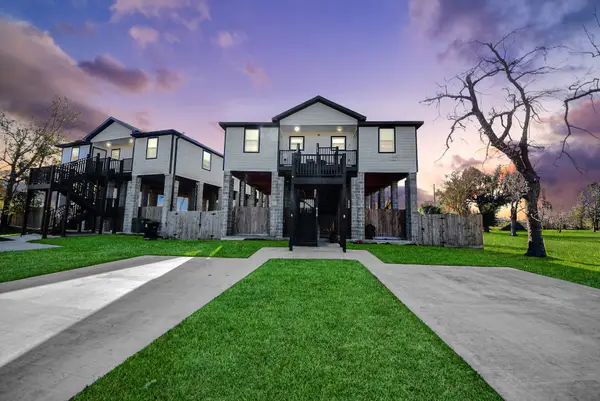 $359,900Active6 beds 4 baths2,012 sq. ft.
618 Maple Way #A/B, Houston, TX 77015
MLS# 23090609Listed by: PRG, REALTORS - New
 $425,000Active0.55 Acres
8308 & 8312, & 8814 Mesa, Richland Drive, Houston, TX 77028
MLS# 24482681Listed by: REALTY OF AMERICA - CENTRAL HOUSTON - New
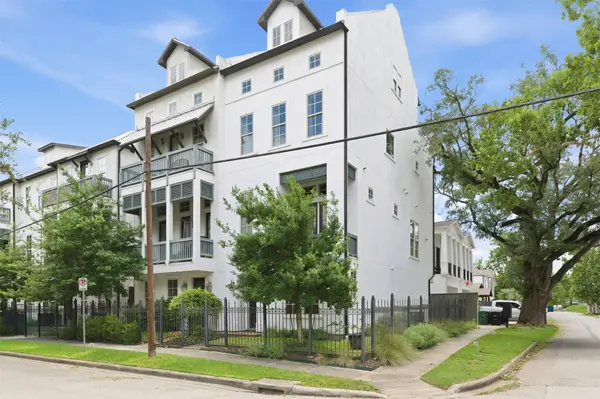 $534,900Active3 beds 4 baths2,745 sq. ft.
2702 Cortlandt Street, Houston, TX 77008
MLS# 27411531Listed by: EXP REALTY LLC - New
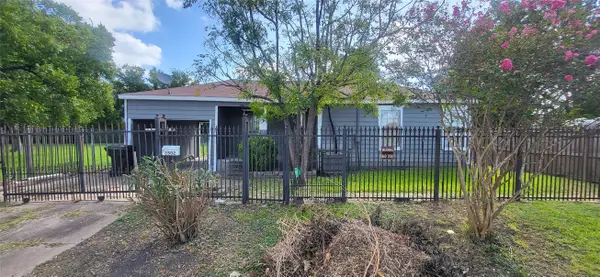 $250,000Active4 beds 2 baths1,591 sq. ft.
3502 Cornell Street, Houston, TX 77022
MLS# 30840105Listed by: FEATHER CAP REALTORS


Protect your home and budget from life's surprises with an Assurant Home Warranty, backed by a partner that supports you through every step of homeownership. Explore Plans.
©2026 Century 21 Real Estate LLC. All rights reserved. CENTURY 21®, the CENTURY 21 Logo and C21® are service marks owned by Century 21 Real Estate LLC. Century 21 Real Estate LLC fully supports the principles of the Fair Housing Act and the Equal Opportunity Act. Each office is independently owned and operated. Listing information is deemed reliable but not guaranteed accurate.