
1002 Glen Valley Drive, Humble, TX 77338
Local realty services provided by:CENTURY 21 Judge Fite Company
1002 Glen Valley Drive,Humble, TX 77338
$218,000
- 4 Beds
- 2 Baths
- 1,490 sq. ft.
- Single family
- Pending
Listed by: chris havemann, cynthia sanders
Office: texas five star properties, llc.281-880-8200
MLS#:15441033
Source:HARMLS
Price summary
- Price:$218,000
- Price per sq. ft.:$146.31
About this home
Welcome to this charming single-story home located in the Memorial Glen neighborhood. Recently updated, this home features new kitchen appliances and stunning Granite countertops in both the kitchen and bathrooms. The primary bathroom boasts a spacious tile shower. Huge Den with a Fireplace and Built-ins. The fully fenced backyard includes a tile patio and storage shed. Don't miss out on this manicured property tucked away on a quiet cul-de-sac.
Contact an agent
Home facts
- Year built:1983
- Subdivision & Development:Memorial Glen Sec 01 Rep
- Listing ID #:15441033
- Updated:September 17, 2026 at 07:39 AM
Rooms and interior
- Bedrooms:4
- Total bathrooms:2
- Full bathrooms:2
- Rooms Total:10
- Flooring:Plank, Tile, Vinyl
- Bathrooms Description:Tub Shower
- Kitchen Description:Dishwasher, Gas Range, Oven, Pantry
- Living area:1,490 sq. ft.
Heating and cooling
- Cooling:Central Air, Electric
- Heating:Central, Electric
- Central air:Yes
Structure and exterior
- Roof:Composition
- Year built:1983
- Building area:1,490 sq. ft.
- Lot area:0.18 Acres
- Lot Features:Cul De Sac, Subdivision
- Architectural Style:Traditional
- Construction Materials:Brick
- Exterior Features:Fence, Patio, Storage
- Foundation Description:Slab
- Levels:1 Story
Schools
- High school:HUMBLE HIGH SCHOOL
- Middle school:ROSS STERLING MIDDLE SCHOOL
- Elementary school:LAKELAND ELEMENTARY SCHOOL (HUMBLE)
Utilities
- Sewer:Public Sewer
Finances and disclosures
- Price:$218,000
- Price per sq. ft.:$146.31
- Tax amount:$4,605 (2025)
Features and amenities
- Appliances:Dishwasher, Gas Range, Oven
Parking
- Parking description:Garage
- Garage:Yes
- Garage spaces:2
New listings near 1002 Glen Valley Drive
- New
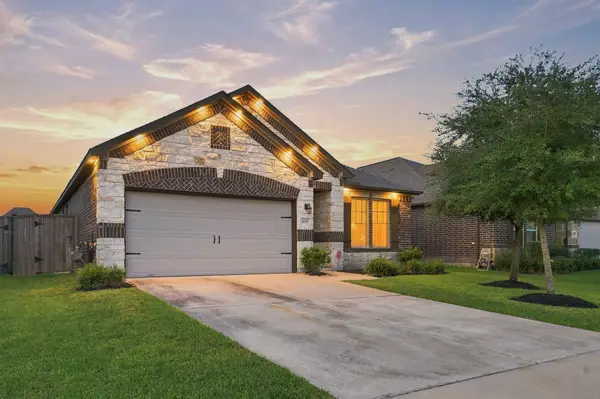 $319,750Active3 beds 3 baths2,094 sq. ft.
14510 Julie Meadows Lane, Humble, TX 77396
MLS# 13346391Listed by: AI REALTY - New
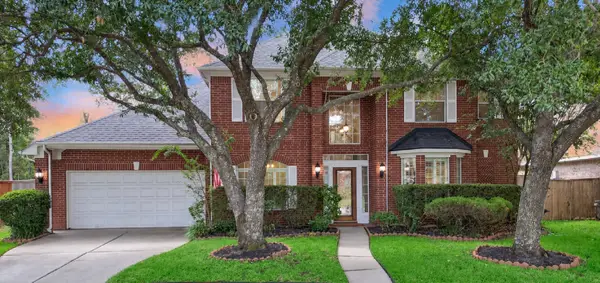 $435,000Active4 beds 4 baths3,137 sq. ft.
8324 Emerald Meadow Lane, Humble, TX 77396
MLS# 62522052Listed by: KELLER WILLIAMS MEMORIAL - New
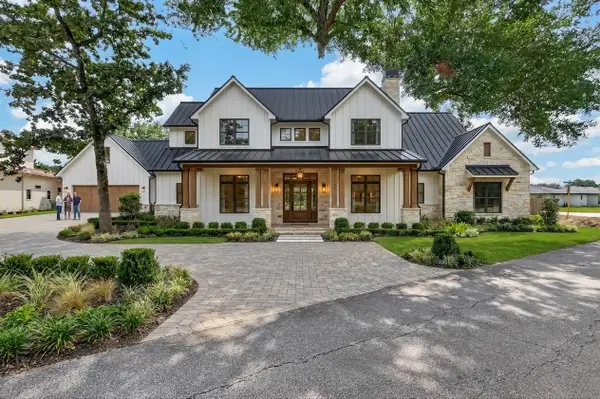 $155,000Active0.66 Acres
21314 Briar Oak Drive, Humble, TX 77338
MLS# 39980913Listed by: KELLER WILLIAMS MEMORIAL - New
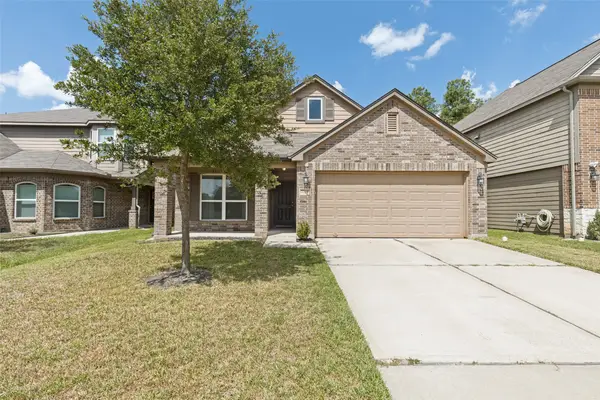 $247,900Active3 beds 2 baths1,724 sq. ft.
7239 Foxwood Mist Trail, Humble, TX 77338
MLS# 72498366Listed by: REAL BROKER, LLC - New
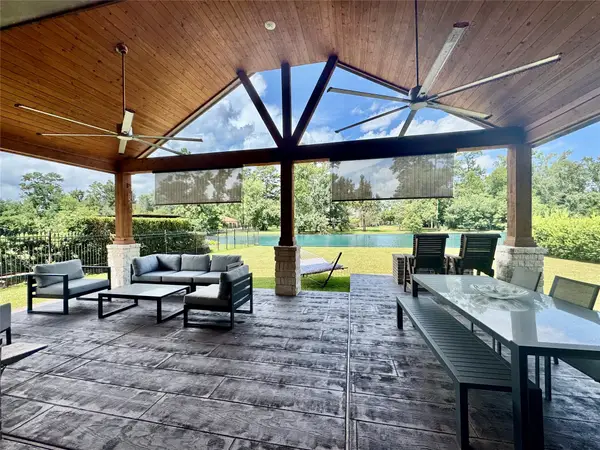 $679,900Active4 beds 4 baths3,741 sq. ft.
21011 Atascocita Point Drive, Humble, TX 77346
MLS# 41738145Listed by: MVP REALTY & ASSOCIATES - New
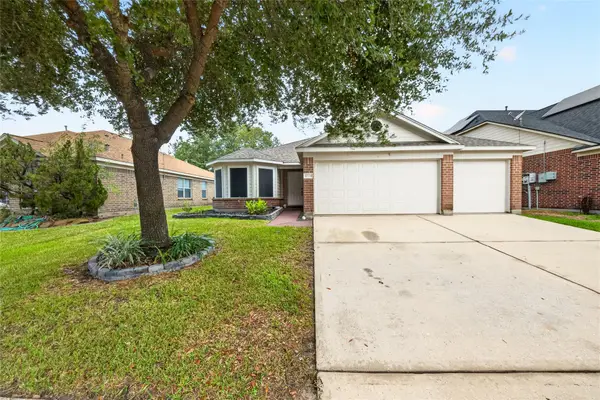 $299,990Active3 beds 2 baths2,109 sq. ft.
17223 Dawn Shadows Drive, Humble, TX 77346
MLS# 10921698Listed by: LPT REALTY, LLC - New
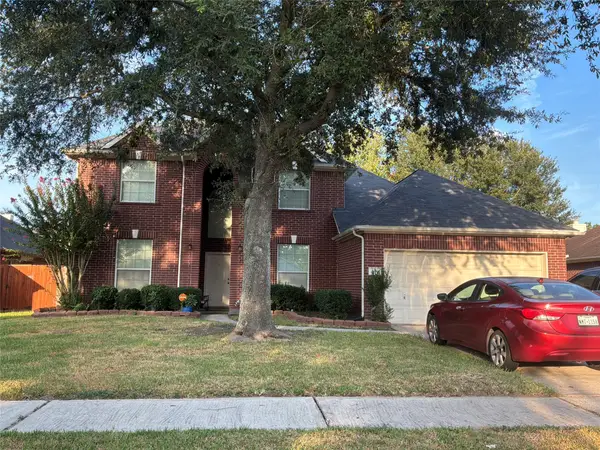 $310,000Active4 beds 3 baths2,438 sq. ft.
3119 Killdeer Lane, Humble, TX 77396
MLS# 34920468Listed by: RE/MAX GO - New
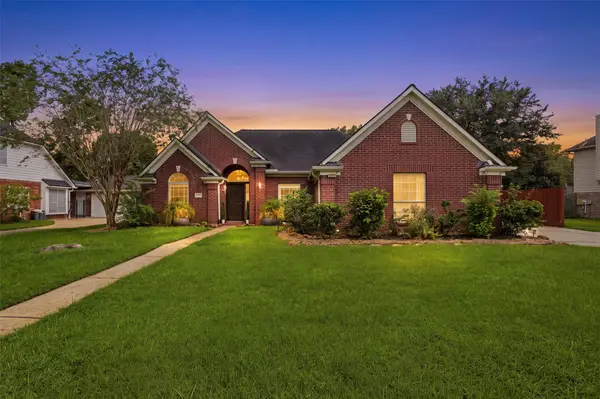 $375,000Active4 beds 2 baths2,124 sq. ft.
20007 Powerscourt Drive, Humble, TX 77346
MLS# 61106088Listed by: KELLER WILLIAMS ARE - New
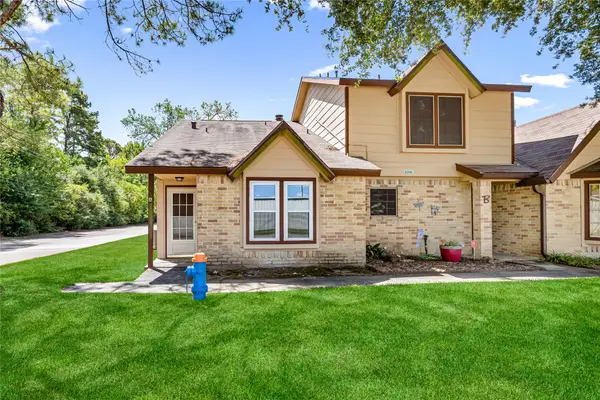 $140,000Active2 beds 2 baths1,250 sq. ft.
2091 Country Village Boulevard #A, Humble, TX 77338
MLS# 73041581Listed by: PAK HOME REALTY - New
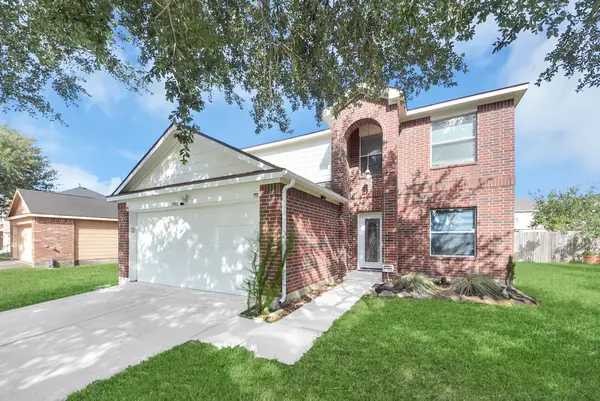 $270,000Active4 beds 3 baths1,980 sq. ft.
1902 Serenata Lane, Humble, TX 77396
MLS# 76851744Listed by: KELLER WILLIAMS SIGNATURE


Protect your home and budget from life's surprises with an Assurant Home Warranty, backed by a partner that supports you through every step of homeownership. Explore Plans.
©2026 Century 21 Real Estate LLC. All rights reserved. CENTURY 21®, the CENTURY 21 Logo and C21® are service marks owned by Century 21 Real Estate LLC. Century 21 Real Estate LLC fully supports the principles of the Fair Housing Act and the Equal Opportunity Act. Each office is independently owned and operated. Listing information is deemed reliable but not guaranteed accurate.