1141 Henson Drive, Hurst, TX 76053
Local realty services provided by:CENTURY 21 Gold Coat Realtors
Listed by: james tucker
Office: dm global realty
MLS#:21325971
Source:GDAR
Price summary
- Price:$449,900
- Price per sq. ft.:$228.72
About this home
Amazing opportunity to own this fully renovated, updated home. This home sits on a beautiful treed lot overlooking a beautiful river view bluff which gives a exceptional Views with unbelievable privacy. This location is walking distance to North East Mall, Restaurants, and Movie Theaters.
Home has just been remodeled and completed in May 2026. Work has been permitted with the city of Hurst. Remodel updates include Electrical, Flooring, Cabinets, Windows, HVAC , Sewer, water Replaced. Trim and Solid Wood Core doors, Over sized Baseboards and so much more. Do not miss the opportunity to call this house home.
This house is unlike any other house as far as what's been remodeled. The sewer line completely replaced all PVC From the city sewer line all the way to every receptacle in the house in 2025 The hot and cold waterlines have been completely replaced with pex in the attic and water heater replaced in 2025 HVAC system has completely been replaced. It is all in the attic. This is the whole system, including the ductwork in 2025 All windows replaced in 2025 Attic Insulation in 2025. Completely replaced all Electrical in 2025.
And a large walk-in primary bedroom closet...
Contact an agent
Home facts
- Year built:1970
- Subdivision & Development:Billy Creek Estates
- Listing ID #:21325971
- Added:67 day(s) ago
- Updated:September 15, 2026 at 07:48 AM
Rooms and interior
- Bedrooms:4
- Total bathrooms:2
- Full bathrooms:2
- Flooring:Ceramic Tile, Luxury Vinyl Plank
- Kitchen Description:Dishwasher, Disposal, Electric Range
- Living area:1,967 sq. ft.
Heating and cooling
- Cooling:Ceiling Fans, Central Air, Electric
- Heating:Central, Natural Gas
- Central air:Yes
Structure and exterior
- Roof:Composition
- Year built:1970
- Building area:1,967 sq. ft.
- Lot area:0.36 Acres
- Architectural Style:Ranch
- Construction Materials:Brick
- Foundation Description:Slab
- Levels:1 Story
Schools
- High school:Bell
- Middle school:Hurst
- Elementary school:Hursthills
Finances and disclosures
- Price:$449,900
- Price per sq. ft.:$228.72
- Tax amount:$5,128
Features and amenities
- Appliances:Dishwasher, Disposal, Electric Range
Parking
- Garage:Yes
- Garage spaces:2
 Information provided, in part, by North Texas Real Estate Information Systems, Inc. Last Updated September 15, 2026 Listings with the NTREIS logo are listed by brokerages other than CENTURY 21 Gold Coat Realtors. GDAR Member Broker: Katherine Hein
New listings near 1141 Henson Drive
- New
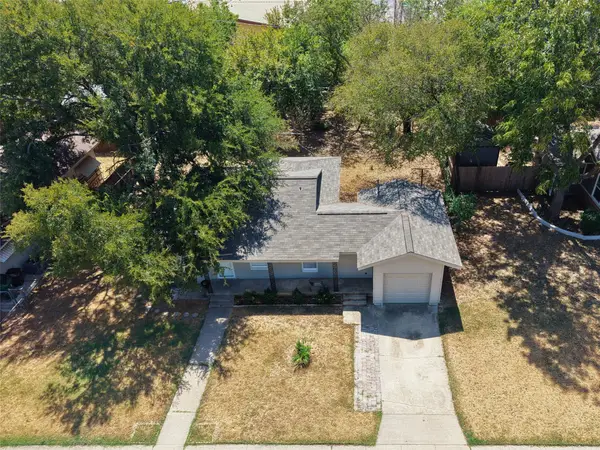 $214,990Active3 beds 3 baths1,069 sq. ft.
424 E Ellen Avenue, Hurst, TX 76053
MLS# 21380543Listed by: RJ WILLIAMS & COMPANY RE LLC - New
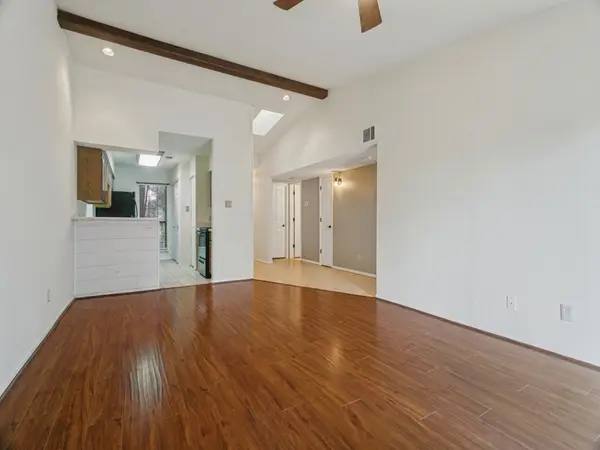 $189,900Active2 beds 2 baths938 sq. ft.
358 W Harwood Road #G, Hurst, TX 76054
MLS# 21385227Listed by: REGAL, REALTORS - New
 $495,900Active4 beds 3 baths2,519 sq. ft.
2844 Hurstview Drive, Hurst, TX 76054
MLS# 21376801Listed by: TEXCEL REAL ESTATE, LLC - New
 $165,000Active2 beds 1 baths1,058 sq. ft.
123 Charlene Drive, Hurst, TX 76053
MLS# 21384169Listed by: BHHS PREMIER PROPERTIES - New
 $329,900Active3 beds 2 baths1,455 sq. ft.
429 Fieldwood Terrace, Hurst, TX 76053
MLS# 21384282Listed by: BLANKS REALTY - New
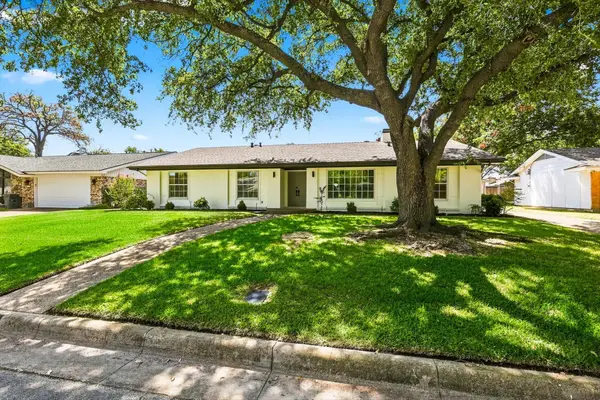 $459,900Active4 beds 3 baths2,437 sq. ft.
305 Brookview Drive, Hurst, TX 76054
MLS# 21382020Listed by: LPT REALTY, LLC - New
 $380,000Active4 beds 2 baths1,999 sq. ft.
1104 Irwin Drive, Hurst, TX 76053
MLS# 21382688Listed by: KELLER WILLIAMS REALTY - Open Sat, 1 to 3pmNew
 $450,000Active4 beds 4 baths2,654 sq. ft.
1000 Cherry Court, Hurst, TX 76053
MLS# 21380956Listed by: REALTY OF AMERICA, LLC - New
 $330,000Active3 beds 2 baths1,610 sq. ft.
608 Woodcrest Drive, Hurst, TX 76053
MLS# 21375251Listed by: SUSY SALDIVAR REAL ESTATE - New

 $230,000Active4 beds 1 baths988 sq. ft.
756 Thomas Avenue, Hurst, TX 76053
MLS# 21380111Listed by: C21 FINE HOMES JUDGE FITE


Protect your home and budget from life's surprises with an Assurant Home Warranty, backed by a partner that supports you through every step of homeownership. Explore Plans.
©2026 Century 21 Real Estate LLC. All rights reserved. CENTURY 21®, the CENTURY 21 Logo and C21® are service marks owned by Century 21 Real Estate LLC. Century 21 Real Estate LLC fully supports the principles of the Fair Housing Act and the Equal Opportunity Act. Each office is independently owned and operated. Listing information is deemed reliable but not guaranteed accurate.