
2201 Cambridge Drive, Hurst, TX 76054
Local realty services provided by:CENTURY 21 Harvey Properties
2201 Cambridge Drive,Hurst, TX 76054
$425,000Last list price
- 4 Beds
- 2 Baths
- - sq. ft.
- Single family
- Sold
Listed by: keely harris
Office: exp realty llc.
MLS#:21310835
Source:GDAR
Sorry, we are unable to map this address
Price summary
- Price:$425,000
About this home
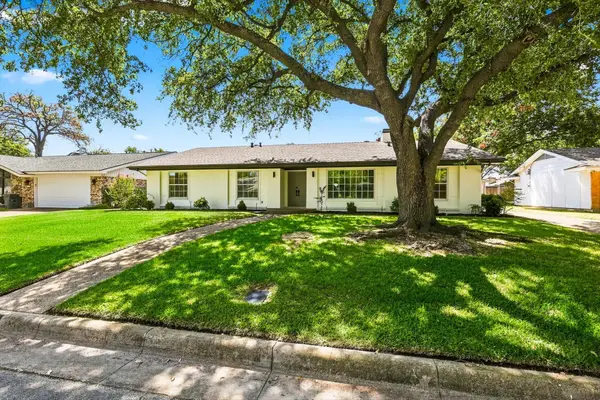
Welcome to this beautifully updated home nestled beneath a canopy of mature oak trees in one of Hurst's most established neighborhoods. Situated on a spacious corner lot, this home blends timeless charm with modern updates and an unbeatable location.
Inside, you'll find rich hardwood floors, elegant custom wall molding, fresh neutral finishes, and a stunning stone fireplace that creates a warm and inviting gathering space. The updated kitchen features quartz countertops, stainless steel appliances, a gas range, stylish tile backsplash, abundant cabinetry, and an adjoining breakfast area perfect for everyday living.
The oversized primary suite offers a peaceful retreat with hardwood floors, generous space for a sitting area, and an updated ensuite bath with quartz countertops and modern finishes.
Step outside to enjoy the beautifully landscaped backyard with mature shade trees and an expansive patio that's perfect for entertaining, grilling, or simply relaxing in your own private oasis.
Located just minutes from Chisholm Park, you'll enjoy scenic walking trails, a community pool, playgrounds, sports fields, and a catch and release fishing pond. Shopping, dining, and major highways are all nearby for an easy commute. Zoned to highly sought after L.D. Bell High School, this home offers the perfect combination of comfort, convenience, and lifestyle....
Contact an agent
Home facts
- Year built:1977
- Subdivision & Development:Mayfair North Add
- Listing ID #:21310835
- Added:69 day(s) ago
- Updated:September 17, 2026 at 06:06 AM
Rooms and interior
- Bedrooms:4
- Total bathrooms:2
- Full bathrooms:2
- Kitchen Description:Dishwasher, Disposal, Electric Range, Gas Cooktop, Vented Exhaust Fan
Heating and cooling
- Cooling:Ceiling Fans, Central Air, Electric
- Heating:Central, Natural Gas
- Central air:Yes
Structure and exterior
- Roof:Composition
- Year built:1977
- Lot Features:Corner Lot, Interior Lot, Landscaped, Many Trees, Sprinkler System, Subdivision
- Architectural Style:Traditional
- Construction Materials:Brick
- Foundation Description:Slab
- Levels:1 Story
Schools
- High school:Bell
- Middle school:Bedford
- Elementary school:Shadyoaks
Finances and disclosures
- Price:$425,000
- Tax amount:$7,423
Features and amenities
- Appliances:Dishwasher, Disposal, Electric Range, Gas Cooktop, Gas Water Heater, Plumbed For Gas, Some Gas Appliances, Vented Exhaust Fan
- Amenities:Security System, Security System Owned
Parking
- Garage:Yes
- Garage spaces:2
 Information provided, in part, by North Texas Real Estate Information Systems, Inc. Last Updated September 17, 2026 Listings with the NTREIS logo are listed by brokerages other than CENTURY 21 Harvey Properties. GDAR Member Broker: Renee Harvey
New listings near 2201 Cambridge Drive
- New
 $395,000Active3 beds 2 baths1,717 sq. ft.
420 Cannon Drive, Hurst, TX 76054
MLS# 21354289Listed by: ALL CITY - New
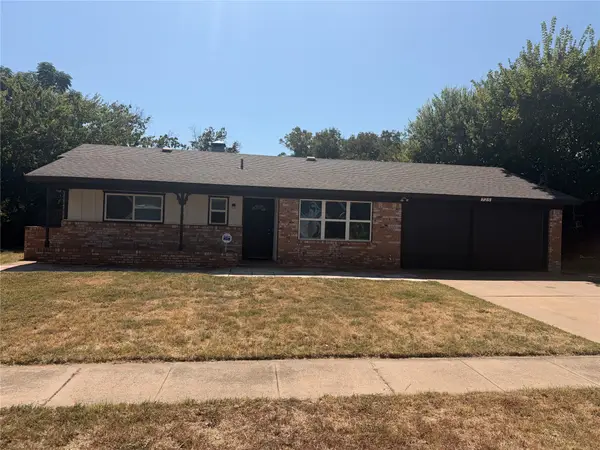 $299,900Active4 beds 2 baths1,423 sq. ft.
725 Willow Street, Hurst, TX 76053
MLS# 21387937Listed by: REI NATION REAL ESTATE - New
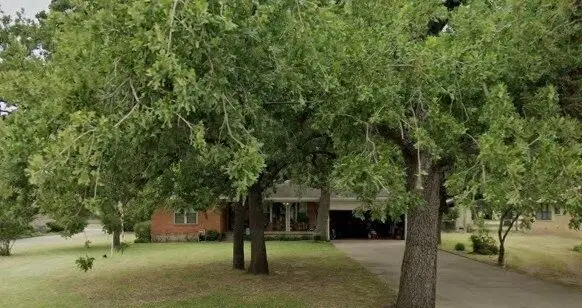 $350,000Active3 beds 2 baths1,676 sq. ft.
1331 Yates Drive, Hurst, TX 76053
MLS# 21360118Listed by: MERSAL REALTY - Open Sat, 10am to 1pmNew
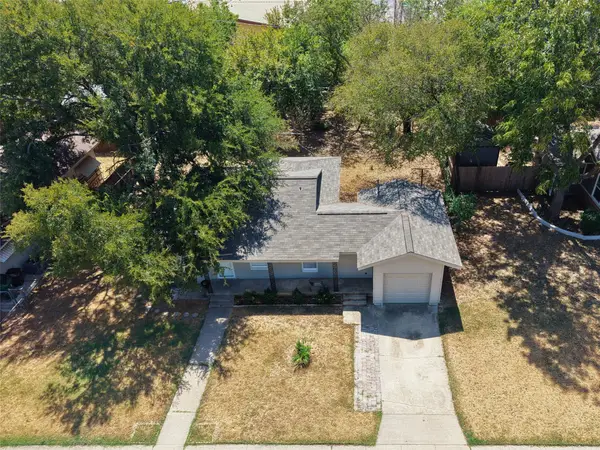 $214,990Active3 beds 3 baths1,069 sq. ft.
424 E Ellen Avenue, Hurst, TX 76053
MLS# 21380543Listed by: RJ WILLIAMS & COMPANY RE LLC - Open Sat, 1 to 3pmNew
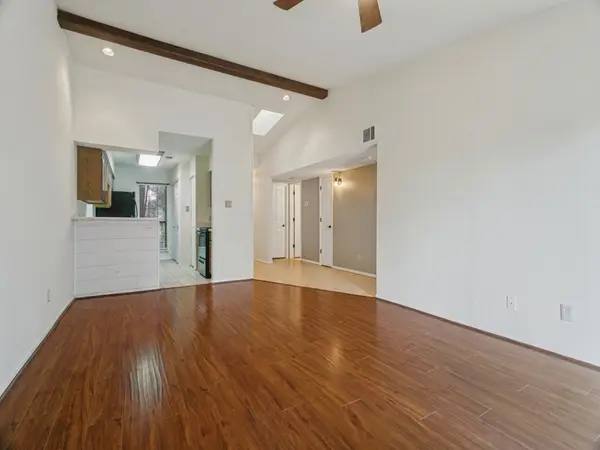 $189,900Active2 beds 2 baths938 sq. ft.
358 W Harwood Road #G, Hurst, TX 76054
MLS# 21385227Listed by: REGAL, REALTORS - New
 $495,900Active4 beds 3 baths2,519 sq. ft.
2844 Hurstview Drive, Hurst, TX 76054
MLS# 21376801Listed by: TEXCEL REAL ESTATE, LLC - New
 $165,000Active2 beds 1 baths1,058 sq. ft.
123 Charlene Drive, Hurst, TX 76053
MLS# 21384169Listed by: BHHS PREMIER PROPERTIES - New
 $329,900Active3 beds 2 baths1,455 sq. ft.
429 Fieldwood Terrace, Hurst, TX 76053
MLS# 21384282Listed by: BLANKS REALTY - New
 $459,900Active4 beds 3 baths2,437 sq. ft.
305 Brookview Drive, Hurst, TX 76054
MLS# 21382020Listed by: LPT REALTY, LLC - New
 $380,000Active4 beds 2 baths1,999 sq. ft.
1104 Irwin Drive, Hurst, TX 76053
MLS# 21382688Listed by: KELLER WILLIAMS REALTY


Protect your home and budget from life's surprises with an Assurant Home Warranty, backed by a partner that supports you through every step of homeownership. Explore Plans.
©2026 Century 21 Real Estate LLC. All rights reserved. CENTURY 21®, the CENTURY 21 Logo and C21® are service marks owned by Century 21 Real Estate LLC. Century 21 Real Estate LLC fully supports the principles of the Fair Housing Act and the Equal Opportunity Act. Each office is independently owned and operated. Listing information is deemed reliable but not guaranteed accurate.