
409 Bob Street, Hurst, TX 76053
Local realty services provided by:CENTURY 21 Crew
Listed by: patrick blaha
Office: jpar
MLS#:21423519
Source:GDAR
Price summary
- Price:$334,500
- Price per sq. ft.:$228.64
About this home
You are going to love this well cared for home with an extraordinary detached workshop! Located in Hurst, this inviting home offers thoughtful updates, practical improvements, and a truly unique opportunity for hobbyists, craftspeople, or anyone needing additional workspace. Inside, you'll appreciate ceramic tile flooring throughout with no carpet, crown molding through out, an updated kitchen with large pantry, and remodeled bathrooms. Significant improvements include replacement windows (approximately 2016), a new roof in 2024, and an HVAC system replaced in early 2026. A show stopping feature to this property, is the approximately 900 square foot detached brick workshop! Designed with functionality and comfort in mind, this impressive space features a Trane mini split heating and cooling system, insulated walls, a bathroom with shower, utility sink, water heater, and extensive electrical outlets, including four 220V connections. Additional highlights include built-in shelving, floor installed dust collection tubing, ventilation systems, double French entry doors, and a substantial rolling workbench with storage. Whether you're a woodworker, hobbyist, collector, or simply need a dedicated space for projects, the possibilities are endless! An additional 10' x 10' storage building provides even more room for tools and equipment. Conveniently located in the heart of the Mid-Cities, with access to shopping, dining, and major thoroughfares. This is more than just a home, it's an opportunity to enjoy comfortable living with an exceptional space to pursue your passions!...
Contact an agent
Home facts
- Year built:1959
- Subdivision & Development:Valentine Oaks West Add
- Listing ID #:21423519
- Added:1 day(s) ago
- Updated:November 03, 2026 at 04:17 PM
Rooms and interior
- Bedrooms:3
- Total bathrooms:2
- Full bathrooms:2
- Flooring:Ceramic Tile
- Kitchen Description:Dishwasher, Disposal, Gas Range
- Living area:1,463 sq. ft.
Heating and cooling
- Cooling:Central Air, Electric, Gas
- Heating:Central, Natural Gas
- Central air:Yes
Structure and exterior
- Roof:Composition
- Year built:1959
- Building area:1,463 sq. ft.
- Lot area:0.19 Acres
- Lot Features:Interior Lot
- Architectural Style:Traditional
- Construction Materials:Brick
- Levels:1 Story
Schools
- High school:Bell
- Middle school:Hurst
- Elementary school:Harrison
Finances and disclosures
- Price:$334,500
- Price per sq. ft.:$228.64
- Tax amount:$5,793
Features and amenities
- Appliances:Dishwasher, Disposal, Gas Range, Gas Water Heater
- Amenities:Smoke Detectors
Parking
- Garage:Yes
- Garage spaces:2
 Information provided, in part, by North Texas Real Estate Information Systems, Inc. Last Updated November 3, 2026 Listings with the NTREIS logo are listed by brokerages other than CENTURY 21 Crew. GDAR Member Broker: William Medlock
New listings near 409 Bob Street
- New
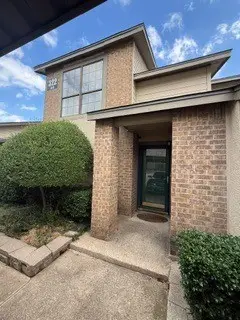 $249,900Active3 beds 2 baths1,331 sq. ft.
322 W Harwood Road #B, Hurst, TX 76054
MLS# 21426244Listed by: REAL ESTATE REFORMATION - New
 $399,900Active3 beds 2 baths1,627 sq. ft.
1920 Hurstview Drive, Hurst, TX 76054
MLS# 21424758Listed by: TK REALTY - New
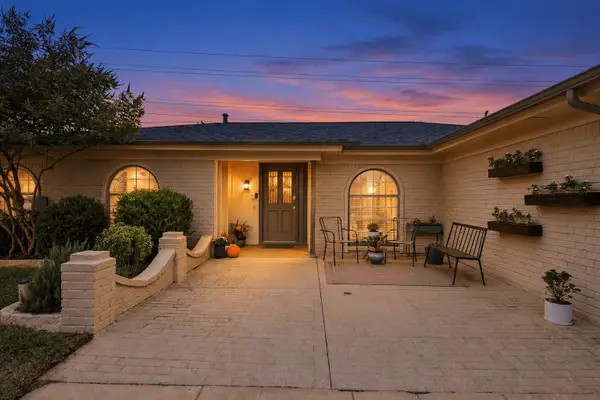 $475,000Active4 beds 2 baths2,195 sq. ft.
653 Lewis Drive, Hurst, TX 76054
MLS# 21424375Listed by: BERKSHIRE HATHAWAYHS PENFED TX - New
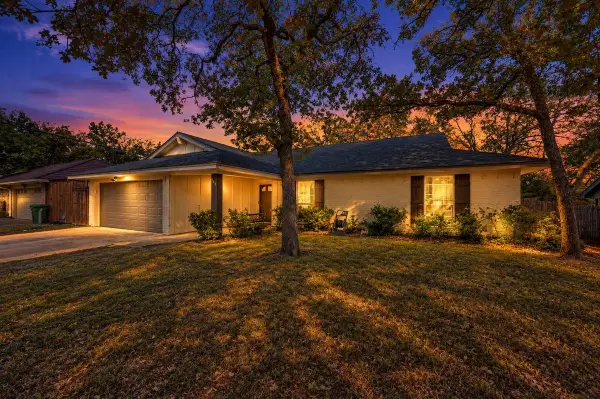 $349,000Active3 beds 2 baths1,801 sq. ft.
608 Ridgewood Circle, Hurst, TX 76054
MLS# 21424311Listed by: BERKSHIRE HATHAWAYHS PENFED TX - New
 $290,000Active3 beds 2 baths1,616 sq. ft.
633 Oakwood Avenue, Hurst, TX 76053
MLS# 21420151Listed by: EXP REALTY LLC - New
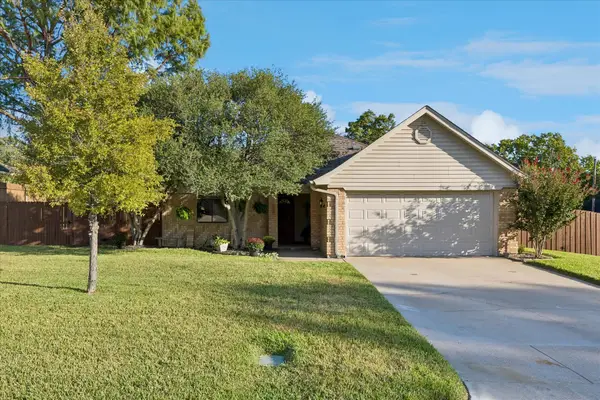 $459,500Active3 beds 2 baths1,906 sq. ft.
200 Marseille Drive, Hurst, TX 76054
MLS# 21393455Listed by: COLDWELL BANKER REALTY 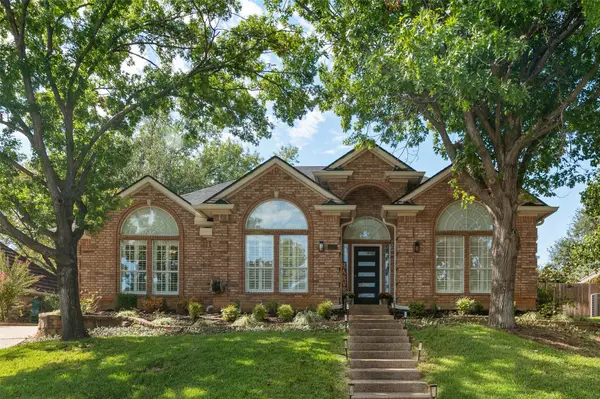 $460,000Active3 beds 2 baths2,289 sq. ft.
3217 David Drive, Hurst, TX 76054
MLS# 21416924Listed by: DHS REALTY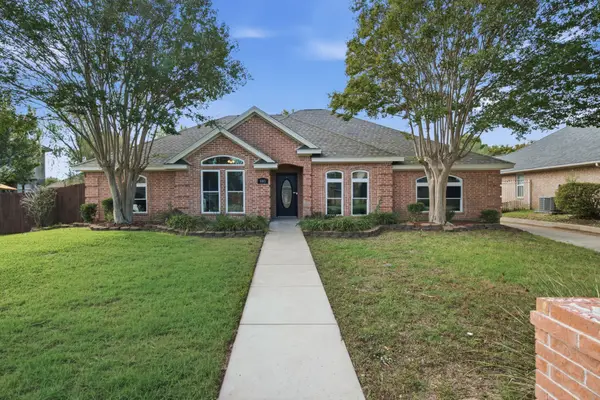 $514,900Active4 beds 2 baths1,985 sq. ft.
405 Montreal Drive, Hurst, TX 76054
MLS# 21390654Listed by: RANDY WHITE REAL ESTATE SVCS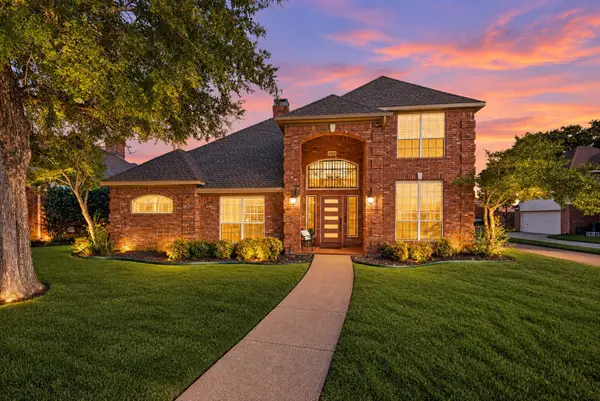 $483,950Active3 beds 3 baths2,171 sq. ft.
405 Brazil Drive, Hurst, TX 76054
MLS# 21397476Listed by: SOPHIE TEL DIAZ REAL ESTATE


Protect your home and budget from life's surprises with an Assurant Home Warranty, backed by a partner that supports you through every step of homeownership. Explore Plans.
©2026 Century 21 Real Estate LLC. All rights reserved. CENTURY 21®, the CENTURY 21 Logo and C21® are service marks owned by Century 21 Real Estate LLC. Century 21 Real Estate LLC fully supports the principles of the Fair Housing Act and the Equal Opportunity Act. Each office is independently owned and operated. Listing information is deemed reliable but not guaranteed accurate.