
700 Highland Crest Drive, Hurst, TX 76054
Local realty services provided by:CENTURY 21 Crew
Listed by: jenni stolarski, meredith stephens
Office: compass re texas, llc.
MLS#:21338473
Source:GDAR
Price summary
- Price:$430,000
- Price per sq. ft.:$194.04
About this home
Your dream home awaits! Discover 700 Highland Crest Dr: over 2200 square feet, chef's kitchen, tons of natural light and tons of storage. Located in Prestondale Estates and Birdville ISD. Enjoy a split-bedroom layout, spacious primary suite with two walk-in closets and separate vanities, plus a climate-controlled sunroom for work or play. Quartz counters throughout, lots of space for dining, entertaining, and relaxing. Updates include 2025 HVAC, 2023 windows, PVC plumbing and fresh paint. A fenced 0.3-acre corner lot, two-car garage, extended driveway and gated parking provide space for your boat, RV or trailer. Near parks, trails, shopping, highways and DFW Airport. Vacant and easy to show!
Contact an agent
Home facts
- Year built:1979
- Subdivision & Development:Prestondale Estates
- Listing ID #:21338473
- Added:99 day(s) ago
- Updated:October 31, 2026 at 04:46 PM
Rooms and interior
- Bedrooms:3
- Total bathrooms:2
- Full bathrooms:2
- Flooring:Luxury Vinyl Plank
- Kitchen Description:Dishwasher, Disposal, Electric Oven, Microwave
- Living area:2,216 sq. ft.
Heating and cooling
- Cooling:Ceiling Fans, Central Air, Electric
- Heating:Central, Electric
- Central air:Yes
Structure and exterior
- Roof:Composition
- Year built:1979
- Building area:2,216 sq. ft.
- Lot area:0.3 Acres
- Lot Features:Interior Lot
- Architectural Style:Traditional
- Construction Materials:Brick
- Levels:1 Story
Schools
- High school:Birdville
- Middle school:Smithfield
- Elementary school:Porter
Finances and disclosures
- Price:$430,000
- Price per sq. ft.:$194.04
- Tax amount:$8,790
Features and amenities
- Appliances:Dishwasher, Disposal, Electric Oven, Electric Water Heater, Microwave
Parking
- Garage:Yes
- Garage spaces:2
 Information provided, in part, by North Texas Real Estate Information Systems, Inc. Last Updated October 31, 2026 Listings with the NTREIS logo are listed by brokerages other than CENTURY 21 Crew. GDAR Member Broker: William Medlock
New listings near 700 Highland Crest Drive
- New
 $399,900Active3 beds 2 baths1,627 sq. ft.
1920 Hurstview Drive, Hurst, TX 76054
MLS# 21424758Listed by: TK REALTY - New
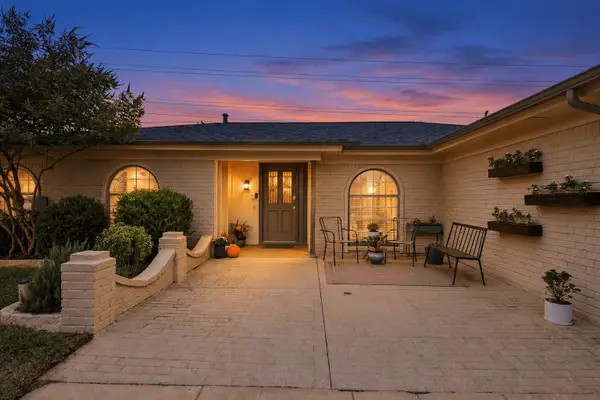 $475,000Active4 beds 2 baths2,195 sq. ft.
653 Lewis Drive, Hurst, TX 76054
MLS# 21424375Listed by: BERKSHIRE HATHAWAYHS PENFED TX - New
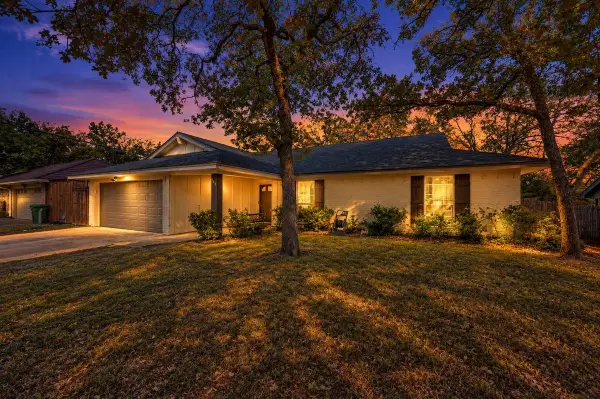 $349,000Active3 beds 2 baths1,801 sq. ft.
608 Ridgewood Circle, Hurst, TX 76054
MLS# 21424311Listed by: BERKSHIRE HATHAWAYHS PENFED TX - New
 $290,000Active3 beds 2 baths1,616 sq. ft.
633 Oakwood Avenue, Hurst, TX 76053
MLS# 21420151Listed by: EXP REALTY LLC - New
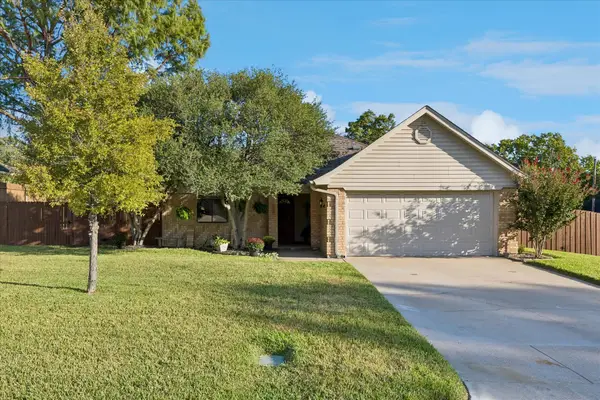 $459,500Active3 beds 2 baths1,906 sq. ft.
200 Marseille Drive, Hurst, TX 76054
MLS# 21393455Listed by: COLDWELL BANKER REALTY - New
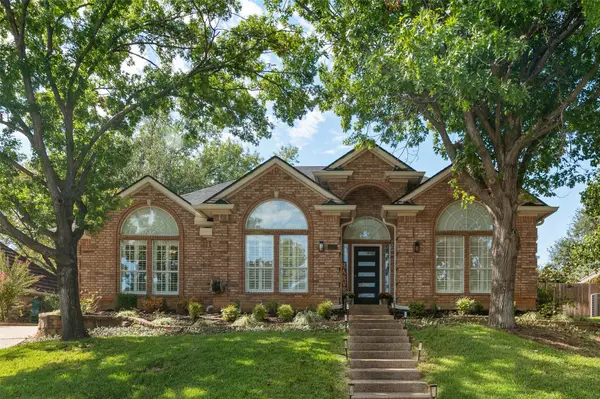 $460,000Active3 beds 2 baths2,289 sq. ft.
3217 David Drive, Hurst, TX 76054
MLS# 21416924Listed by: DHS REALTY - New
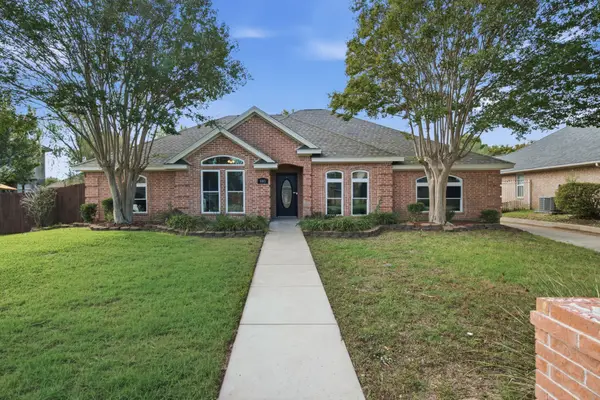 $514,900Active4 beds 2 baths1,985 sq. ft.
405 Montreal Drive, Hurst, TX 76054
MLS# 21390654Listed by: RANDY WHITE REAL ESTATE SVCS - New
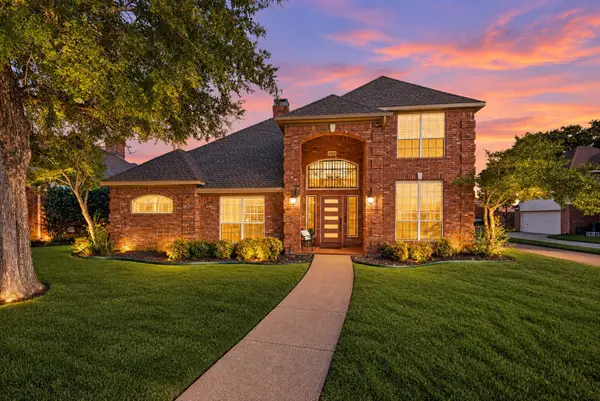 $483,950Active3 beds 3 baths2,171 sq. ft.
405 Brazil Drive, Hurst, TX 76054
MLS# 21397476Listed by: SOPHIE TEL DIAZ REAL ESTATE 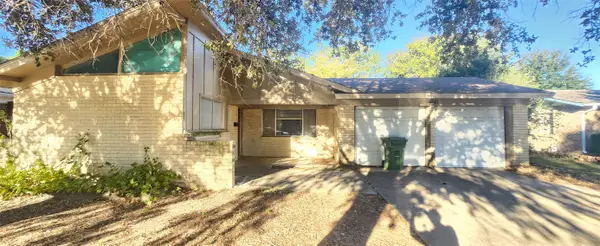 $198,000Pending3 beds 2 baths1,377 sq. ft.
1241 Valentine Street, Hurst, TX 76053
MLS# 21415840Listed by: EARTHA WANG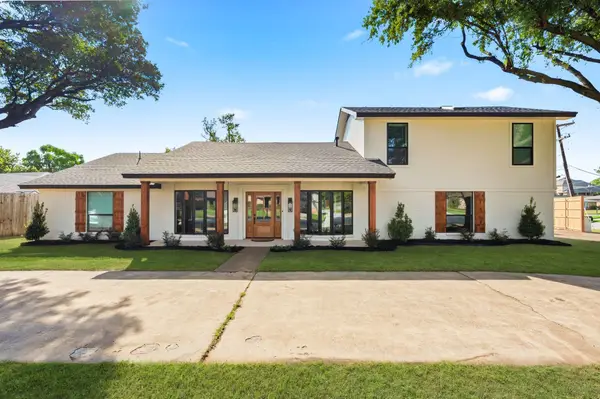 $545,000Active3 beds 2 baths2,626 sq. ft.
2033 Mountainview Drive, Hurst, TX 76054
MLS# 21411449Listed by: ONDEMAND REALTY


Protect your home and budget from life's surprises with an Assurant Home Warranty, backed by a partner that supports you through every step of homeownership. Explore Plans.
©2026 Century 21 Real Estate LLC. All rights reserved. CENTURY 21®, the CENTURY 21 Logo and C21® are service marks owned by Century 21 Real Estate LLC. Century 21 Real Estate LLC fully supports the principles of the Fair Housing Act and the Equal Opportunity Act. Each office is independently owned and operated. Listing information is deemed reliable but not guaranteed accurate.